Under Construction. READY NOW. THIS HOME QUALIFIES FOR A LOW INTEREST RATE BUYDOWN PROMOTION WHEN BUYER CLOSES WITH A SELLER APPROVED LENDER AND SIGNS A CONTRACT BY 5PM ON 8/15/26. CONCRETE BLOCK home. Low HOA, Amenities. NO CDD NO BOND. Watch FL sunsets from west facing front porch. Open floor plan great for entertaining! Wood look Tile all areas except bedrooms. Every bedroom has large walk-in closet. Bedroom 2 has private full bath, perfect for guests, multi-generational family. LARGE Jack and Jill bath between bedrooms 3 and 4 includes private water closet, dual sinks, tub shower combo and linen closet. Tray ceiling w/crown in master bedroom. Large walk-in tiled shower in master bath. Upgraded cabinets, stainless appliance pkg, Granite counter tops and much more! Curb appeal complete with stone accents and irrigation system. In wall TAEXX pest control system. Close to shopping, 1 mile from new Costco and Hobby Lobby, many eateries, medical facilities. Builder warranty! Builder assists with closing costs when Buyer pays cash or closes with Seller approved lender. Pictures are of a similar home for illustration purposes only. Colors and features will vary. Prices and Promotions subject to change without notice.
Sold for $395,100
Zillow last checked:
Listing updated:
Bought with:
Harold Olson, 3044509
EPIC FLORIDA REALTY LLC
Source: Stellar MLS,MLS#: OM717335 Originating MLS: Ocala - Marion
Originating MLS: Ocala - Marion
Price history
| Date | Event | Price |
|---|---|---|
| 8/26/2026 | Sold | $395,100$180/sqft |
Source:  Stellar MLS #OM717335 Report a problem Stellar MLS #OM717335 Report a problem | ||
| 8/19/2026 | Pending sale | $395,100$180/sqft |
Source: Stellar MLS #OM717335 Report a problem | ||
| 8/11/2026 | Listed for sale | $395,100$180/sqft |
Source: Stellar MLS #OM717335 Report a problem | ||
| 8/3/2026 | Contingent | $395,100$180/sqft |
Source: Stellar MLS #OM717335 Report a problem | ||
| 7/21/2026 | Price change | $395,100-0.5%$180/sqft |
Source: Stellar MLS #OM717335 Report a problem | ||
| 7/20/2026 | Price change | $397,000-1.2%$180/sqft |
Source: Stellar MLS #OM717335 Report a problem | ||
| 6/15/2026 | Price change | $402,000-1.2%$183/sqft |
Source: Stellar MLS #OM717335 Report a problem | ||
| 5/11/2026 | Price change | $407,000-2.4%$185/sqft |
Source: Stellar MLS #OM717335 Report a problem | ||
| 4/16/2026 | Price change | $417,000-1.2%$190/sqft |
Source: Stellar MLS #OM717335 Report a problem | ||
| 4/13/2026 | Price change | $422,000+1.2%$192/sqft |
Source: Stellar MLS #OM717335 Report a problem | ||
| 3/9/2026 | Price change | $417,000-1.2%$190/sqft |
Source: Stellar MLS #OM717335 Report a problem | ||
| 1/24/2026 | Listed for sale | $422,000$192/sqft |
Source: Stellar MLS #OM717335 Report a problem | ||
Nearby homes
- $366,4003 bd2 ba1.9k sqft12551 48th Ter, Oxford, FL 34484New Construction
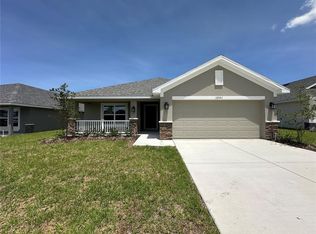
- $343,3503 bd2 ba1.5k sqft12547 NE 48th Ter, Oxford, FL 34484New Construction

- $359,2504 bd2 ba1.8k sqft12543 NE 48th Ter, Oxford, FL 34484New Construction

- $355,1504 bd2 ba1.6k sqft12539 NE 48th Ter, Oxford, FL 34484New Construction
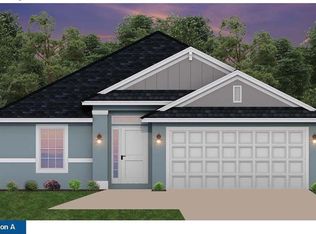
Get a cash offer in 3 minutes
Find out how much your home could sell for in as little as 3 minutes with a no-obligation cash offer.
Estimated market value
$395,100
