
Under Construction. Brand New Block Home construction. THIS HOME QUALIFIES FOR A LOW INTEREST RATE BUYDOWN PROMOTION WHEN BUYER CLOSES WITH A SELLER APPROVED LENDER AND SIGNS A CONTRACT BY 5PM ON 8/15/26. Curb appeal enhanced with stone accents and irrigation system. Enjoy the railed front porch for those incredible sunset views. Estimated completion Jul/Aug barring any unforeseen setbacks in materials or labor. Spacious split and open floorplan. Roomy secondary bedrooms all the same size. You will love the additional height of the tray ceiling complete with crown molding in the master bedroom with an ensuite bathroom complete with a Large 5' tiled shower in lieu of a garden tub, granite countertops on upgraded cabinets throughout, stainless appliances, mini-blind insert in rear door to covered patio. Tile flooring in all areas except bedrooms, TAEXX in-wall pest control system. Builder Warranty! Closing costs paid when using Seller Approved lenders. Elevation photo is rendering and used for illustration purposes only. INTERIOR PHOTOS are the same floorplan in different home just for reference of potential finished product. Colors and options WILL vary.
New construction
Price cut: $21K (7/20)
$377,550
12609 NE 48TH STREET, OXFORD, FL 34484
4beds
1,755sqft
Single Family Residence
Built in 2026
7,760 Square Feet Lot
$375,400 Zestimate®
$215/sqft
$85/mo HOA
What's special
Irrigation system
- 148 days
- 30
- 2
Zillow last checked:
Listing updated:
Listed by:
Debbie Owings 407-756-6719,
ADAMS HOMES REALTY INC 352-592-7513
Source: Stellar MLS,MLS#: OM722771 Originating MLS: Ocala - Marion
Originating MLS: Ocala - Marion
Facts & features
Interior
Bedrooms & bathrooms
- Bedrooms: 4
- Bathrooms: 2
- Full bathrooms: 2
Primary bedroom
- Features: Dual Sinks, En Suite Bathroom, Exhaust Fan, Granite Counters, Shower No Tub, Water Closet/Priv Toilet, Walk-In Closet(s)
- Level: First
- Area: 180 Square Feet
- Dimensions: 12x15
Bedroom 2
- Features: Built-in Closet
- Level: First
- Area: 120 Square Feet
- Dimensions: 12x10
Bedroom 3
- Features: Built-in Closet
- Level: First
- Area: 120 Square Feet
- Dimensions: 12x10
Bedroom 4
- Features: Built-in Closet
- Level: First
- Area: 120 Square Feet
- Dimensions: 12x10
Dining room
- Level: First
- Area: 110 Square Feet
- Dimensions: 11x10
Kitchen
- Features: Pantry
- Level: First
Living room
- Level: First
- Area: 289 Square Feet
- Dimensions: 17x17
Heating
- Central, Electric, Heat Pump
Cooling
- Central Air
Appliances
- Included: Dishwasher, Disposal, Electric Water Heater, Microwave, Range
- Laundry: Inside, Laundry Room
Features
- Crown Molding, In Wall Pest System, Open Floorplan, Split Bedroom, Stone Counters, Thermostat, Tray Ceiling(s), Vaulted Ceiling(s), Walk-In Closet(s)
- Flooring: Carpet, Tile
- Has fireplace: No
Interior area
- Total structure area: 2,255
- Total interior livable area: 1,755 sqft
Video & virtual tour
Property
Parking
- Total spaces: 2
- Parking features: Driveway
- Attached garage spaces: 2
- Has uncovered spaces: Yes
- Details: Garage Dimensions: 19x20
Features
- Levels: One
- Stories: 1
- Exterior features: Irrigation System
Lot
- Size: 7,760 Square Feet
- Features: Cleared
Details
- Parcel number: DO8H090
- Zoning: R1
- Special conditions: None
Construction
Type & style
- Home type: SingleFamily
- Property subtype: Single Family Residence
Materials
- Block, Stone, Stucco
- Foundation: Slab
- Roof: Shingle
Condition
- Under Construction
- New construction: Yes
- Year built: 2026
Details
- Builder model: 1755C
- Builder name: Adams Homes of NW FL
- Warranty included: Yes
Utilities & green energy
- Sewer: Public Sewer
- Water: Public
- Utilities for property: Electricity Connected, Sewer Connected, Sprinkler Meter, Underground Utilities, Water Connected
Community & HOA
Community
- Features: Dog Park, Gated Community - No Guard, Park, Playground, Sidewalks
- Security: Smoke Detector(s)
- Pet fee: $0 monthly
- Subdivision: DENSAN PARK PHASE 2
HOA
- Has HOA: Yes
- Amenities included: Basketball Court, Gated, Park, Pickleball Court(s)
- HOA fee: $85 monthly
- HOA name: Vickie Couture
- HOA phone: 352-350-2621
Location
- Region: Oxford
Financial & listing details
- Price per square foot: $215/sqft
- Date on market: 4/14/2026
- Cumulative days on market: 126 days
- Listing terms: Cash,Conventional,FHA,VA Loan
- Ownership: Fee Simple
- Total actual rent: 0
- Electric utility on property: Yes
- Road surface type: Paved
Estimated market value
$375,400
$357,000 - $394,000
$2,545/mo
Price history
| Date | Event | Price |
|---|---|---|
| 7/20/2026 | Price change | $377,550-5.3%$215/sqft |
Source:  Stellar MLS #OM722771 Report a problem Stellar MLS #OM722771 Report a problem | ||
| 6/30/2026 | Price change | $398,550-0.5%$227/sqft |
Source: Stellar MLS #OM722771 Report a problem | ||
| 6/23/2026 | Price change | $400,550-0.5%$228/sqft |
Source: Stellar MLS #OM722771 Report a problem | ||
| 5/11/2026 | Price change | $402,550+1.3%$229/sqft |
Source: Stellar MLS #OM722771 Report a problem | ||
| 4/16/2026 | Price change | $397,550-1.2%$227/sqft |
Source: Stellar MLS #OM722771 Report a problem | ||
| 4/14/2026 | Listed for sale | $402,550$229/sqft |
Source: Stellar MLS #OM722771 Report a problem | ||
Public tax history
Tax history is unavailable.
Monthly payment
Est. payment
Payment breakdown
Explore the cost of this home by adjusting the details. Changes won't be saved.Climate risks
Neighborhood: 34484
Nearby schools
Schools provided by the listing agent
- Elementary: Wildwood Elementary
- Middle: Wildwood Middle
- High: Wildwood High
Source: Stellar MLS. This data may not be complete. We recommend contacting the local school district to confirm school assignments for this home.
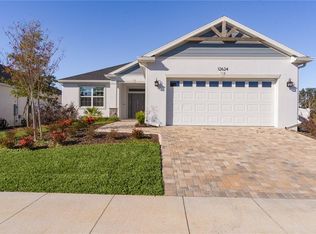

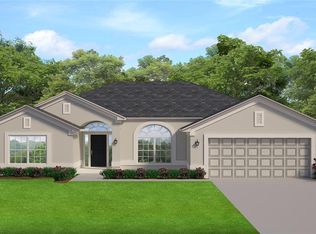
Similar homes
- $382,2504 bd2 ba1.8k sqft12606 NE 48TH STREET, OXFORD, FL 34484New Construction
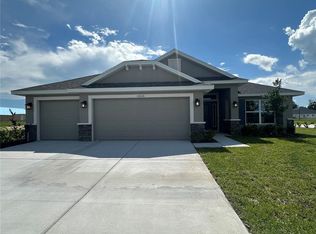
 MLS ID #OM717388, Debbie Owings, ADAMS HOMES REALTY INC. Stellar MLS
 - $400,2504 bd3 ba2.1k sqft12605 NE 48TH STREET, OXFORD, FL 34484New Construction
 MLS ID #OM719776, Debbie Owings, ADAMS HOMES REALTY INC. Stellar MLS
 - $355,1504 bd2 ba1.6k sqft12539 NE 48TH TERRACE, OXFORD, FL 34484New Construction
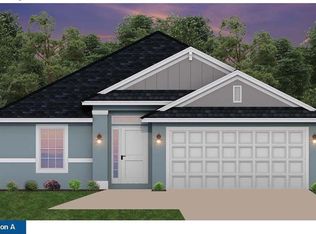 MLS ID #OM723989, Debbie Owings, ADAMS HOMES REALTY INC. Stellar MLS
 - $359,2504 bd2 ba1.8k sqft12543 NE 48TH TERRACE, OXFORD, FL 34484New Construction
 MLS ID #OM713599, Debbie Owings, ADAMS HOMES REALTY INC. Stellar MLS
 - $363,0503 bd2 ba1.7k sqft12535 NE 48TH TERRACE, OXFORD, FL 34484New ConstructionMLS ID #OM723222, Debbie Owings, ADAMS HOMES REALTY INC. Stellar MLS
- $366,4003 bd2 ba1.9k sqft12551 NE 48TH TERRACE, OXFORD, FL 34484New ConstructionMLS ID #OM716549, Debbie Owings, ADAMS HOMES REALTY INC. Stellar MLS
- $343,3503 bd2 ba1.5k sqft12547 NE 48TH TERRACE, OXFORD, FL 34484New ConstructionMLS ID #OM715518, Debbie Owings, ADAMS HOMES REALTY INC. Stellar MLS
- $349,9504 bd2 ba2.1k sqft8744 SE 162ND STREET, SUMMERFIELD, FL 34491New ConstructionMLS ID #OM725403, Jay Weller, ADAMS HOMES REALTY INC. Stellar MLS
- $439,9003 bd2 ba1.4k sqft9300 COUNTY ROAD 128C, WILDWOOD, FL 34785For SaleMLS ID #W7881466, John Coleman, III, HOME LAND REAL ESTATE INC. Stellar MLS
- $346,4504 bd3 ba2.1k sqft15691 SE 97TH AVENUE, SUMMERFIELD, FL 34491New ConstructionMLS ID #OM724654, Jay Weller, ADAMS HOMES REALTY INC. Stellar MLS
- $417,5504 bd2 ba2.3k sqft16794 SE 23RD AVENUE, SUMMERFIELD, FL 34491New ConstructionMLS ID #OM722409, Jay Weller, ADAMS HOMES REALTY INC. Stellar MLS
- $360,0004 bd3 ba1.8k sqft17820 SW 33RD TERRACE, OCALA, FL 34473New ConstructionMLS ID #S5146969, Charles Jones, DOUBLE DOORS REALTY INC. Stellar MLS
- $319,0003 bd2 ba1.7k sqft15613 SE 84TH TERRACE, SUMMERFIELD, FL 34491New ConstructionMLS ID #G5110752, Kristen Pillar, DOWN HOME REALTY, LLLP. Stellar MLS
- $319,0003 bd2 ba1.7k sqft15625 SE 84TH TERRACE, SUMMERFIELD, FL 34491New ConstructionMLS ID #G5110748, Kristen Pillar, DOWN HOME REALTY, LLLP. Stellar MLS
- $284,9003 bd2 ba1.6k sqft15994 SW 55TH AVENUE ROAD, OCALA, FL 34473For SaleMLS ID #OM731771, Jennifer Hay, AXEN REALTY, LLC. Stellar MLS
- $265,0003 bd2 ba1.5k sqft3418 SW 155TH PLACE, OCALA, FL 34473For SaleMLS ID #OM731866, Suzette Weddington-Moore, SELLSTATE NEXT GENERATION REALTY. Stellar MLS
- $356,5504 bd2 ba2.3k sqft16464 SW 54TH COURT ROAD, OCALA, FL 34473New ConstructionMLS ID #OM731006, Gina Junglas, ADAMS HOMES REALTY INC. Stellar MLS
- $409,5504 bd2 ba2.3k sqft4404 SW 110TH STREET, OCALA, FL 34476New ConstructionMLS ID #OM728081, Gina Junglas, ADAMS HOMES REALTY INC. Stellar MLS
- $289,9003 bd2 ba1.4k sqft8640 SE 157 PLACE, SUMMERFIELD, FL 34491New ConstructionMLS ID #OM724457, Dave Stafford, DAVID STAFFORD REALTY. Stellar MLS
- $292,8003 bd2 ba1.3k sqft16253 SE 83RD COURT, SUMMERFIELD, FL 34491New ConstructionMLS ID #OM724171, Jay Weller, ADAMS HOMES REALTY INC. Stellar MLS
