READY NOW. Current Promo Price on contract signed by 5 pm 9/19/26. CONCRETE BLOCK CONSTRUCTION. Spacious 4/2/2, front bedroom with double doors make a fabulous home office. Enjoy the feel of openness with vaulted ceilings throughout the kitchen, bedrooms and dining room as well as 10’H ceilings in the foyer and family room. You will find upgraded cabinets and granite countertops in the kitchen and bathrooms along with stainless appliances (Range, Microwave and Dishwasher). Tile in all areas of the home except the bedrooms which are carpeted. The master bath has the 5’ tiled shower in lieu of a tub/shower combo. Combine all that with the curb appeal to include stone accents, the 3rd CAR GARAGE and call it home!
New construction
Price cut: $5K (8/19)
$382,250
12606 NE 48TH STREET, OXFORD, FL 34484
4beds
1,820sqft
Single Family Residence
Built in 2026
7,800 Square Feet Lot
$380,300 Zestimate®
$210/sqft
$85/mo HOA
What's special
Upgraded cabinets
- 226 days
- 122
- 6
Zillow last checked:
Listing updated:
Listed by:
Debbie Owings 407-756-6719,
ADAMS HOMES REALTY INC 352-592-7513
Source: Stellar MLS,MLS#: OM717388 Originating MLS: Ocala - Marion
Originating MLS: Ocala - Marion
Facts & features
Interior
Bedrooms & bathrooms
- Bedrooms: 4
- Bathrooms: 2
- Full bathrooms: 2
Primary bedroom
- Features: Dual Sinks, En Suite Bathroom, Exhaust Fan, Granite Counters, Shower No Tub, Walk-In Closet(s)
- Level: First
- Area: 192 Square Feet
- Dimensions: 12x16
Bedroom 2
- Features: Built-in Closet
- Level: First
- Area: 99 Square Feet
- Dimensions: 11x9
Bedroom 3
- Features: Built-in Closet
- Level: First
- Area: 99 Square Feet
- Dimensions: 11x9
Bedroom 4
- Features: Built-in Closet
- Level: First
- Area: 99 Square Feet
- Dimensions: 9x11
Dining room
- Level: First
- Area: 120 Square Feet
- Dimensions: 12x10
Kitchen
- Features: Pantry
- Level: First
Living room
- Level: First
- Area: 208 Square Feet
- Dimensions: 13x16
Heating
- Central, Electric, Heat Pump
Cooling
- Central Air
Appliances
- Included: Dishwasher, Disposal, Electric Water Heater, Microwave, Range
- Laundry: Inside, Laundry Room
Features
- High Ceilings, In Wall Pest System, Open Floorplan, Stone Counters, Thermostat, Vaulted Ceiling(s), Walk-In Closet(s)
- Flooring: Carpet, Tile
- Has fireplace: No
Interior area
- Total structure area: 1,820
- Total interior livable area: 1,820 sqft
Video & virtual tour
Property
Parking
- Total spaces: 3
- Parking features: Garage - Attached
- Attached garage spaces: 3
- Details: Garage Dimensions: 28x19
Features
- Levels: One
- Stories: 1
- Patio & porch: Covered, Patio
- Exterior features: Irrigation System
Lot
- Size: 7,800 Square Feet
- Dimensions: 65 x 120
- Features: Landscaped
Details
- Parcel number: D08H094
- Zoning: R1
- Special conditions: None
Construction
Type & style
- Home type: SingleFamily
- Property subtype: Single Family Residence
Materials
- Block, Stone, Stucco
- Foundation: Slab
- Roof: Shingle
Condition
- Completed
- New construction: Yes
- Year built: 2026
Details
- Builder model: 1820D
- Builder name: Adams Homes of NW Fl
- Warranty included: Yes
Utilities & green energy
- Sewer: Public Sewer
- Water: Public
- Utilities for property: Electricity Connected, Natural Gas Available, Sewer Connected, Underground Utilities, Water Connected
Community & HOA
Community
- Features: Community Mailbox, Deed Restrictions, Dog Park, Gated Community - No Guard, Playground, Sidewalks, Tennis Court(s)
- Security: Smoke Detector(s)
- Pet fee: $0 monthly
- Subdivision: DENSAN PARK PH2
HOA
- Has HOA: Yes
- Amenities included: Basketball Court
- HOA fee: $85 monthly
- HOA name: Vickie Couture
Location
- Region: Oxford
Financial & listing details
- Price per square foot: $210/sqft
- Date on market: 1/26/2026
- Cumulative days on market: 226 days
- Listing terms: Cash,Conventional,FHA,VA Loan
- Ownership: Fee Simple
- Total actual rent: 0
- Electric utility on property: Yes
- Road surface type: Paved
Estimated market value
$380,300
$361,000 - $399,000
$2,560/mo
Price history
| Date | Event | Price |
|---|---|---|
| 8/19/2026 | Price change | $382,250-1.3%$210/sqft |
Source:  Stellar MLS #OM717388 Report a problem Stellar MLS #OM717388 Report a problem | ||
| 7/21/2026 | Price change | $387,250-0.4%$213/sqft |
Source: Stellar MLS #OM717388 Report a problem | ||
| 7/20/2026 | Price change | $388,850-4.2%$214/sqft |
Source: Stellar MLS #OM717388 Report a problem | ||
| 6/22/2026 | Price change | $405,850-0.5%$223/sqft |
Source: Stellar MLS #OM717388 Report a problem | ||
| 5/11/2026 | Price change | $407,850-0.2%$224/sqft |
Source: Stellar MLS #OM717388 Report a problem | ||
| 4/16/2026 | Price change | $408,850-1.2%$225/sqft |
Source: Stellar MLS #OM717388 Report a problem | ||
| 4/13/2026 | Price change | $413,850+1.2%$227/sqft |
Source: Stellar MLS #OM717388 Report a problem | ||
| 3/9/2026 | Price change | $408,850-1.2%$225/sqft |
Source: Stellar MLS #OM717388 Report a problem | ||
| 1/26/2026 | Listed for sale | $413,850$227/sqft |
Source: Stellar MLS #OM717388 Report a problem | ||
Public tax history
Tax history is unavailable.
Monthly payment
Est. payment
Payment breakdown
Explore the cost of this home by adjusting the details. Changes won't be saved.Climate risks
Neighborhood: 34484
Nearby schools
Schools provided by the listing agent
- Elementary: Wildwood Elementary
- Middle: Wildwood Middle
- High: Wildwood High
Source: Stellar MLS. This data may not be complete. We recommend contacting the local school district to confirm school assignments for this home.
Similar homes
- $377,5504 bd2 ba1.7k sqft12609 NE 48TH STREET, OXFORD, FL 34484New Construction

 MLS ID #OM722771, Debbie Owings, ADAMS HOMES REALTY INC. Stellar MLS
 - $400,2504 bd3 ba2.1k sqft12605 NE 48TH STREET, OXFORD, FL 34484New Construction
 MLS ID #OM719776, Debbie Owings, ADAMS HOMES REALTY INC. Stellar MLS
 - $355,1504 bd2 ba1.6k sqft12539 NE 48TH TERRACE, OXFORD, FL 34484New Construction
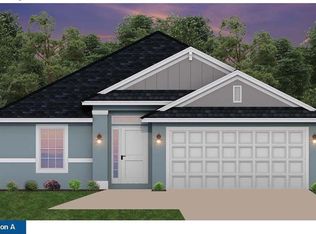 MLS ID #OM723989, Debbie Owings, ADAMS HOMES REALTY INC. Stellar MLS
 - $359,2504 bd2 ba1.8k sqft12543 NE 48TH TERRACE, OXFORD, FL 34484New Construction
 MLS ID #OM713599, Debbie Owings, ADAMS HOMES REALTY INC. Stellar MLS
 - $366,4003 bd2 ba1.9k sqft12551 NE 48TH TERRACE, OXFORD, FL 34484New ConstructionMLS ID #OM716549, Debbie Owings, ADAMS HOMES REALTY INC. Stellar MLS
- $363,0503 bd2 ba1.7k sqft12535 NE 48TH TERRACE, OXFORD, FL 34484New ConstructionMLS ID #OM723222, Debbie Owings, ADAMS HOMES REALTY INC. Stellar MLS
- $343,3503 bd2 ba1.5k sqft12547 NE 48TH TERRACE, OXFORD, FL 34484New ConstructionMLS ID #OM715518, Debbie Owings, ADAMS HOMES REALTY INC. Stellar MLS
- $349,9504 bd2 ba2.1k sqft8744 SE 162ND STREET, SUMMERFIELD, FL 34491New ConstructionMLS ID #OM725403, Jay Weller, ADAMS HOMES REALTY INC. Stellar MLS
- $346,4504 bd3 ba2.1k sqft15691 SE 97TH AVENUE, SUMMERFIELD, FL 34491New ConstructionMLS ID #OM724654, Jay Weller, ADAMS HOMES REALTY INC. Stellar MLS
- $417,5504 bd2 ba2.3k sqft16794 SE 23RD AVENUE, SUMMERFIELD, FL 34491New ConstructionMLS ID #OM722409, Jay Weller, ADAMS HOMES REALTY INC. Stellar MLS
- $379,5003 bd2 ba1.5k sqft3135 BURNS DRIVE, THE VILLAGES, FL 32163For SaleMLS ID #G5110838, Colleen A. Kramer, DOWN HOME REALTY, LLLP. Stellar MLS
- $345,0003 bd2 ba1.7k sqft10340 SE 69TH TERRACE, BELLEVIEW, FL 34420For SaleMLS ID #OM729189, Carlos Guzman, MY ROCA REALTY LLC. Stellar MLS
- $373,5004 bd3 ba2.5k sqft9334 SW 57TH AVENUE, OCALA, FL 34476For SaleMLS ID #OM731317, James Haviland, SELLSTATE SUPERIOR REALTY. Stellar MLS
- $329,0003 bd2 ba2k sqft13268 SE 44TH CT, BELLEVIEW, FL 34420New ConstructionMLS ID #OM730663, Lilliana Reyes, LPT REALTY, LLC. Stellar MLS
- $319,0003 bd2 ba1.7k sqft15613 SE 84TH TERRACE, SUMMERFIELD, FL 34491New ConstructionMLS ID #G5110752, Kristen Pillar, DOWN HOME REALTY, LLLP. Stellar MLS
- $319,0003 bd2 ba1.7k sqft15625 SE 84TH TERRACE, SUMMERFIELD, FL 34491New ConstructionMLS ID #G5110748, Kristen Pillar, DOWN HOME REALTY, LLLP. Stellar MLS
- $265,0003 bd2 ba1.5k sqft3418 SW 155TH PLACE, OCALA, FL 34473For SaleMLS ID #OM731866, Suzette Weddington-Moore, SELLSTATE NEXT GENERATION REALTY. Stellar MLS
- $356,5504 bd2 ba2.3k sqft16464 SW 54TH COURT ROAD, OCALA, FL 34473New ConstructionMLS ID #OM731006, Gina Junglas, ADAMS HOMES REALTY INC. Stellar MLS
- $409,5504 bd2 ba2.3k sqft4404 SW 110TH STREET, OCALA, FL 34476New ConstructionMLS ID #OM728081, Gina Junglas, ADAMS HOMES REALTY INC. Stellar MLS
- $400,0004 bd2 ba2.5k sqft5108 SW 90TH PLACE, OCALA, FL 34476For SaleMLS ID #O6433889, Rhansel Acevedo Rodriguez, EXP REALTY LLC. Stellar MLS
