NEW CONSTRUCTION. LUKA MODEL AT DENSAN PARK - 3 BEDROOM, 2 BATH, 2 CAR GARAGE. DESIGNED WITH QUALITY HIGH FINISHES - PORCELIN 'WOOD-LOOK' PLANK TILE FLOORS, QUARTZ COUNTERS, 10' CEILINGS, 8' DOORS, PAVERED DRIVE, ORGANIZED CLOSETS, CROWN MOLDING AND MUCH MORE. SOLD DURING PROCESSING.
Sold for $515,000
$515,000
12584 NE 49TH DRIVE, OXFORD, FL 34484
3beds
2,061sqft
Single Family Residence
Built in 2024
6,679 Square Feet Lot
$509,200 Zestimate®
$250/sqft
$2,789 Estimated rent
Home value
$509,200
$474,000 - $545,000
$2,789/mo
Zestimate® history
Owner options
List your home for rent
$2,789/mo
Rent Zestimate®
Find your next renter with Zillow Rental Manager. Plus, with online applications, you can quickly screen prospective tenants – for free.
$2,789/mo
Rent Zestimate®
Refinance and save
$3,329/mo
Est. payment
Refinancing to a lower rate could help reduce your monthly payments and save thousands over the life of the loan.
$3,329/mo
Est. payment
Explore your selling options
Work with a Zillow partner agent
Leverage their expertise and Zillow's premium Showcase listings to get your home seen by more buyers.
Get startedList with your own agent
Get your home in front of millions of buyers by listing it on Zillow.
Learn how to do itSell it yourself
Take full control of how buyers see your home on Zillow by listing For Sale by Owner (FSBO).
List your homeWhat's special
Zillow last checked:
Listing updated:
Listed by:
Kim Coffer 352-626-7671,
SALLY LOVE REAL ESTATE 352-399-2010
Bought with:
Paola Monaco Palumbo, 3543516
NAIM REAL ESTATE LLC
Source: Stellar MLS,MLS#: G5100468 Originating MLS: Lake and Sumter
Originating MLS: Lake and Sumter
Facts & features
Interior
Bedrooms & bathrooms
- Bedrooms: 3
- Bathrooms: 2
- Full bathrooms: 2
Primary bedroom
- Features: En Suite Bathroom, Walk-In Closet(s)
- Level: First
- Area: 255 Square Feet
- Dimensions: 17x15
Dining room
- Level: First
- Area: 167.7 Square Feet
- Dimensions: 13x12.9
Kitchen
- Level: First
- Area: 144 Square Feet
- Dimensions: 12x12
Living room
- Level: First
- Area: 412.2 Square Feet
- Dimensions: 18x22.9
Heating
- Central
Cooling
- Central Air
Appliances
- Included: Dishwasher, Disposal, Microwave, Range, Refrigerator
- Laundry: Laundry Room
Features
- Ceiling Fan(s), Crown Molding, High Ceilings, Kitchen/Family Room Combo, Living Room/Dining Room Combo
- Flooring: Porcelain Tile
- Doors: Outdoor Kitchen, Sliding Doors
- Has fireplace: No
Interior area
- Total structure area: 2,923
- Total interior livable area: 2,061 sqft
Property
Parking
- Total spaces: 2
- Parking features: Garage - Attached
- Attached garage spaces: 2
Features
- Levels: One
- Stories: 1
- Exterior features: Outdoor Kitchen
Lot
- Size: 6,679 Square Feet
Details
- Parcel number: D09N016
- Zoning: RES
- Special conditions: None
Construction
Type & style
- Home type: SingleFamily
- Property subtype: Single Family Residence
Materials
- Block, Stone
- Foundation: Slab
- Roof: Shingle
Condition
- Completed
- New construction: Yes
- Year built: 2024
Utilities & green energy
- Sewer: Public Sewer
- Water: Public
- Utilities for property: BB/HS Internet Available, Cable Available, Electricity Connected, Natural Gas Connected, Sewer Connected, Water Connected
Community & HOA
Community
- Pet fee: $0 monthly
- Subdivision: DENSAN PARK
HOA
- Has HOA: Yes
- HOA fee: $50 monthly
- HOA name: VICKIE COUTURE
- HOA phone: 352-250-2621
Location
- Region: Oxford
Financial & listing details
- Price per square foot: $250/sqft
- Tax assessed value: $413,200
- Annual tax amount: $434
- Date on market: 8/30/2025
- Listing terms: Cash,Conventional,FHA,VA Loan
- Ownership: Fee Simple
- Total actual rent: 0
- Electric utility on property: Yes
- Road surface type: Paved
Price history
| Date | Event | Price |
|---|---|---|
| 9/16/2025 | Sold | $515,000-1.9%$250/sqft |
Source:  Stellar MLS #G5100468 Report a problem Stellar MLS #G5100468 Report a problem | ||
| 8/30/2025 | Pending sale | $525,000$255/sqft |
Source: Stellar MLS #G5100468 Report a problem | ||
| 8/30/2024 | Listing removed | $525,000$255/sqft |
Source:  Densan Partners LLC Report a problem Densan Partners LLC Report a problem | ||
| 6/17/2024 | Listed for sale | $525,000$255/sqft |
Source: Densan Partners LLC Report a problem | ||
Public tax history
| Year | Property taxes | Tax assessment |
|---|---|---|
| 2025 | $5,635 +1196.4% | $413,200 +2649.2% |
| 2024 | $435 +118.9% | $15,030 |
| 2023 | $199 -1.4% | $15,030 |
| 2022 | $201 -9.4% | $15,030 |
| 2021 | $222 | $15,030 |
Find assessor info on the county website
Neighborhood: 34484
Nearby homes
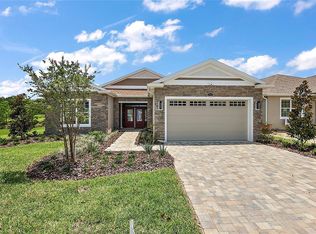
- $445,0003 bd2 ba1.9k sqft12580 NE 49th Dr, Oxford, FL 34484Sold

- $474,5004 bd3 ba2.1k sqft12576 NE 49th Dr, Oxford, FL 34484Sold
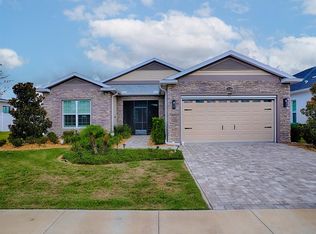
- $475,0003 bd2 ba1.8k sqft12596 NE 49th Dr, Oxford, FL 34484For Sale
- $525,0003 bd2 ba2k sqft12572 NE 49th Dr, Oxford, FL 34484Sold

- $382,700-- bd-- ba1.4k sqft12587 NE 49th Dr, Oxford, FL 34484Off Market
- $460,400-- bd-- ba2k sqft12583 NE 49th Dr, Oxford, FL 34484Off Market
- $517,0004 bd2 ba2.4k sqft12600 NE 49th Dr, Oxford, FL 34484Sold
- $340,0003 bd2 ba1.5k sqft12591 NE 49th Dr, Oxford, FL 34484For Sale
Nearby schools
GreatSchools rating
- 8/10Wildwood Elementary SchoolGrades: PK-5Distance: 5.9 mi
- 3/10Wildwood Middle/ High SchoolGrades: 6-12Distance: 5.8 mi
Get a cash offer in 3 minutes
Find out how much your home could sell for in as little as 3 minutes with a no-obligation cash offer.
Estimated market value
$509,200
Get a cash offer in 3 minutes
Find out how much your home could sell for in as little as 3 minutes with a no-obligation cash offer.
Estimated market value
$509,200
- Florida
- Sumter County
- Oxford
- 34484
- 12584 NE 49TH DRIVE
Nearby cities
Nearby zip codes
Other Oxford Topics
