Presenting the Lisa 11 Model. A one-of-a-kind, CUSTOM DESIGNED luxury home, featuring two spacious master suite with amazing craftsmanship in every detail. Everthing in this home that other builders charge as an upgrade is already included. Some features include an outdoor finished kithen to bring you the best in Florida living. Elevated finishes, including beautiful tile flooring, designer cabinets and hardware, crown molding , beautiful chandeliers. coffered ceilings, glass entry doors, screened & coverd patio, walk in closets, luxury showers, framed windows, stainnless steel appliances , washer and dryer paved driveway and so much more. Just minutes and walking distance to The Villages , dining & shopping. *!0K towards closing or interest rate buy down!
Sold for $474,500
$474,500
12576 NE 49 DRIVE, OXFORD, FL 34484
4beds
2,134sqft
Single Family Residence
Built in 2023
7,425 Square Feet Lot
$538,900 Zestimate®
$222/sqft
$3,310 Estimated rent
Home value
$538,900
$507,000 - $571,000
$3,310/mo
Zestimate® history
Owner options
List your home for rent
$3,310/mo
Rent Zestimate®
Find your next renter with Zillow Rental Manager. Plus, with online applications, you can quickly screen prospective tenants – for free.
$3,310/mo
Rent Zestimate®
Refinance and save
$3,068/mo
Est. payment
Refinancing to a lower rate could help reduce your monthly payments and save thousands over the life of the loan.
$3,068/mo
Est. payment
Explore your selling options
Work with a Zillow partner agent
Leverage their expertise and Zillow's premium Showcase listings to get your home seen by more buyers.
Get startedList with your own agent
Get your home in front of millions of buyers by listing it on Zillow.
Learn how to do itSell it yourself
Take full control of how buyers see your home on Zillow by listing For Sale by Owner (FSBO).
List your homeWhat's special
Elevated finishesCrown moldingFramed windowsBeautiful tile flooringBeautiful chandeliersGlass entry doorsLuxury showers
Zillow last checked:
Listing updated:
Listed by:
Terie Kumar 407-489-2158,
TAILORED INVESTMENT GROUP INC 407-412-6001
Bought with:
Terie Kumar
TAILORED INVESTMENT GROUP INC
Source: Stellar MLS,MLS#: O6145450 Originating MLS: Orlando Regional
Originating MLS: Orlando Regional
Facts & features
Interior
Bedrooms & bathrooms
- Bedrooms: 4
- Bathrooms: 3
- Full bathrooms: 3
Primary bedroom
- Features: Walk-In Closet(s)
- Level: First
- Dimensions: 12x14
Bedroom 2
- Features: Walk-In Closet(s)
- Level: First
- Dimensions: 12x14
Bedroom 3
- Features: Walk-In Closet(s)
- Level: First
- Dimensions: 11x11
Bedroom 4
- Features: Walk-In Closet(s)
- Level: First
- Dimensions: 11x11
Dining room
- Level: First
- Dimensions: 17x11
Kitchen
- Level: First
- Dimensions: 10x10
Living room
- Level: First
- Dimensions: 17x26
Heating
- Central
Cooling
- Central Air
Appliances
- Included: Dishwasher, Disposal, Dryer, Electric Water Heater, Exhaust Fan, Microwave, Range, Range Hood, Washer
Features
- Crown Molding, High Ceilings, Kitchen/Family Room Combo, Solid Surface Counters
- Flooring: Ceramic Tile
- Has fireplace: No
Interior area
- Total structure area: 2,825
- Total interior livable area: 2,134 sqft
Property
Parking
- Total spaces: 2
- Parking features: Garage - Attached
- Attached garage spaces: 2
Features
- Levels: One
- Stories: 1
- Exterior features: Irrigation System, Lighting
Lot
- Size: 7,425 Square Feet
Details
- Parcel number: D09N018
- Zoning: X
- Special conditions: None
Construction
Type & style
- Home type: SingleFamily
- Property subtype: Single Family Residence
Materials
- Block
- Foundation: Slab
- Roof: Shingle
Condition
- Completed
- New construction: Yes
- Year built: 2023
Utilities & green energy
- Sewer: Public Sewer
- Water: Public
- Utilities for property: Natural Gas Connected
Community & HOA
Community
- Pet fee: $0 monthly
- Subdivision: DENSAN PARK
HOA
- Has HOA: Yes
- HOA fee: $50 monthly
- HOA name: Densan Park Property Owners Association
Location
- Region: Oxford
Financial & listing details
- Price per square foot: $222/sqft
- Tax assessed value: $499,010
- Annual tax amount: $214
- Date on market: 9/29/2023
- Cumulative days on market: 168 days
- Listing terms: Cash,Conventional,FHA,Other,VA Loan
- Ownership: Fee Simple
- Total actual rent: 0
- Road surface type: Asphalt
Price history
| Date | Event | Price |
|---|---|---|
| 4/9/2024 | Sold | $474,500$222/sqft |
Source:  Stellar MLS #O6145450 Report a problem Stellar MLS #O6145450 Report a problem | ||
| 3/25/2024 | Pending sale | $474,500$222/sqft |
Source: Stellar MLS #O6145450 Report a problem | ||
| 3/5/2024 | Price change | $474,500-0.1%$222/sqft |
Source: Stellar MLS #O6145450 Report a problem | ||
| 1/8/2024 | Price change | $474,9000%$223/sqft |
Source: Stellar MLS #O6145450 Report a problem | ||
| 9/29/2023 | Listed for sale | $475,000$223/sqft |
Source: Stellar MLS #O6145450 Report a problem | ||
Public tax history
| Year | Property taxes | Tax assessment |
|---|---|---|
| 2025 | $321 -92% | $499,010 +75.5% |
| 2024 | $4,014 +1921.8% | $284,310 +1791.6% |
| 2023 | $199 -1.4% | $15,030 |
| 2022 | $201 -9.4% | $15,030 |
| 2021 | $222 | $15,030 |
Find assessor info on the county website
Neighborhood: 34484
Nearby homes
- $445,0003 bd2 ba1.9k sqft12580 NE 49th Dr, Oxford, FL 34484Sold
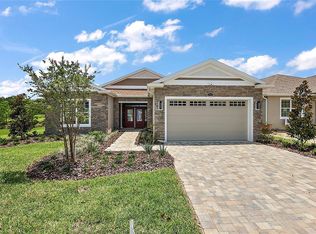
- $525,0003 bd2 ba2k sqft12572 NE 49th Dr, Oxford, FL 34484Sold

- $515,0003 bd2 ba2k sqft12584 NE 49th Dr, Oxford, FL 34484Sold

- $498,0003 bd2 ba2k sqft12568 NE 49th Dr, Oxford, FL 34484Sold
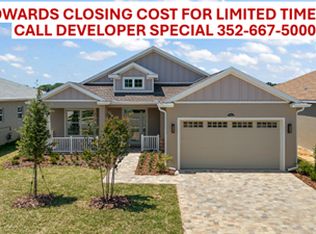
- $445,0004 bd3 ba1.9k sqft12564 NE 49th Dr, Oxford, FL 34484Sold
- $389,800-- bd-- ba1.5k sqft12579 NE 49th Dr, Oxford, FL 34484Off Market
- $304,900-- bd-- ba1.4k sqft12575 NE 49th Dr, Oxford, FL 34484Off Market
- $457,000-- bd-- ba2k sqft12583 NE 49th Dr, Oxford, FL 34484Off Market
Nearby schools
GreatSchools rating
- 8/10Wildwood Elementary SchoolGrades: PK-5Distance: 5.8 mi
- 3/10Wildwood Middle/ High SchoolGrades: 6-12Distance: 5.8 mi
Get a cash offer in 3 minutes
Find out how much your home could sell for in as little as 3 minutes with a no-obligation cash offer.
Estimated market value
$538,900
Get a cash offer in 3 minutes
Find out how much your home could sell for in as little as 3 minutes with a no-obligation cash offer.
Estimated market value
$538,900
- Florida
- Sumter County
- Oxford
- 34484
- 12576 NE 49 DRIVE
Nearby cities
Nearby zip codes
Other Oxford Topics
