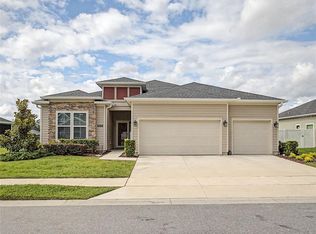
STOP YOUR SEARCH: THIS THE HOME! This VERY WELL-MAINTAINED home located in Oaks at Ocala Crossings offers over 2,500 sq. ft. of living space with a spacious open and split floor plan. The home features a large primary bedroom with a tray ceiling and crown molding, along with a spacious primary bathroom featuring a 5-foot tiled shower. The kitchen includes upgraded wood cabinets, stainless steel appliances, and plenty of counter and storage space, opening to the main living areas. Additional features include a TAEXX in-wall pest control system and a rear door with mini-blinds between the glass. Outside, you'll find a covered lanai and fully fenced backyard, providing plenty of space for entertaining, pets, or simply enjoying the outdoors. AMAZING LOCATION! with easy access to shopping, dining, schools, and everything Ocala has to offer. Great space, a functional layout, and a large backyard! Schedule your showing today!
For sale
Price cut: $5K (9/21)
$395,000
5108 SW 90TH PLACE, OCALA, FL 34476
4beds
2,557sqft
Single Family Residence
Built in 2022
9,225 Square Feet Lot
$386,300 Zestimate®
$154/sqft
$53/mo HOA
What's special
Covered lanaiLarge backyardFunctional layoutLarge primary bedroomSpacious primary bathroomTray ceilingCrown molding
- 51 days
- 213
- 2
Zillow last checked:
Listing updated:
Listed by:
Rhansel Acevedo Rodriguez 407-668-0143,
EXP REALTY LLC 888-883-8509
Source: Stellar MLS,MLS#: O6433889 Originating MLS: Orlando Regional
Originating MLS: Orlando Regional
Facts & features
Interior
Bedrooms & bathrooms
- Bedrooms: 4
- Bathrooms: 2
- Full bathrooms: 2
Rooms
- Room types: Family Room, Living Room
Primary bedroom
- Features: Shower No Tub, Walk-In Closet(s)
- Level: First
- Area: 238 Square Feet
- Dimensions: 14x17
Bedroom 2
- Features: Built-in Closet
- Level: First
- Area: 143 Square Feet
- Dimensions: 13x11
Bedroom 3
- Features: Built-in Closet
- Level: First
- Area: 100 Square Feet
- Dimensions: 10x10
Bedroom 4
- Features: Built-in Closet
- Level: First
- Area: 130 Square Feet
- Dimensions: 13x10
Dining room
- Level: First
- Area: 140 Square Feet
- Dimensions: 10x14
Family room
- Level: First
- Area: 336 Square Feet
- Dimensions: 16x21
Kitchen
- Features: Breakfast Bar, Pantry
- Level: First
- Area: 121 Square Feet
- Dimensions: 11x11
Living room
- Level: First
- Area: 130 Square Feet
- Dimensions: 10x13
Heating
- Central, Electric, Heat Pump
Cooling
- Central Air
Appliances
- Included: Dishwasher, Disposal, Electric Water Heater, Microwave, Range
- Laundry: Inside, Laundry Room
Features
- In Wall Pest System, Thermostat
- Flooring: Carpet, Tile
- Has fireplace: No
Interior area
- Total structure area: 3,066
- Total interior livable area: 2,557 sqft
Video & virtual tour
Property
Parking
- Total spaces: 2
- Parking features: Driveway
- Attached garage spaces: 2
- Has uncovered spaces: Yes
- Details: Garage Dimensions: 19x19
Features
- Levels: One
- Stories: 1
- Patio & porch: Covered, Patio
- Exterior features: Irrigation System, Sidewalk
Lot
- Size: 9,225 Square Feet
- Dimensions: 75 x 123
- Features: Cleared
Details
- Parcel number: 3573003003
- Zoning: PUD
- Special conditions: None
Construction
Type & style
- Home type: SingleFamily
- Property subtype: Single Family Residence
Materials
- Block, Stucco
- Foundation: Slab
- Roof: Shingle
Condition
- New construction: No
- Year built: 2022
Details
- Builder model: 2557B
- Builder name: Adams Homes of NW FL Inc
- Warranty included: Yes
Utilities & green energy
- Sewer: Public Sewer
- Water: Public
- Utilities for property: Cable Available, Electricity Connected, Underground Utilities
Community & HOA
Community
- Features: Deed Restrictions, Sidewalks
- Pet fee: $0 monthly
- Subdivision: OAKS AT OCALA CROSSINGS SOUTH
HOA
- Has HOA: Yes
- HOA fee: $53 monthly
- HOA name: Susan Cohen-Fischer
- HOA phone: 954-640-9863
Location
- Region: Ocala
Financial & listing details
- Price per square foot: $154/sqft
- Tax assessed value: $326,148
- Annual tax amount: $3,589
- Date on market: 8/15/2026
- Cumulative days on market: 51 days
- Listing terms: Cash,Conventional,FHA,USDA Loan,VA Loan
- Ownership: Fee Simple
- Total actual rent: 0
- Electric utility on property: Yes
- Road surface type: Paved
Estimated market value
$386,300
$367,000 - $406,000
$2,389/mo
Price history
| Date | Event | Price |
|---|---|---|
| 9/21/2026 | Price change | $395,000-1.3%$154/sqft |
Source: eXp Realty #O6433889 Report a problem | ||
| 8/15/2026 | Listed for sale | $400,000+17.5%$156/sqft |
Source: eXp Realty #O6433889 Report a problem | ||
| 5/5/2022 | Sold | $340,400+0%$133/sqft |
Source: Public Record Report a problem | ||
| 12/11/2021 | Pending sale | $340,350$133/sqft |
Source:  Stellar MLS #OM624713 Report a problem Stellar MLS #OM624713 Report a problem | ||
| 12/11/2021 | Listed for sale | $340,350$133/sqft |
Source: Stellar MLS #OM624713 Report a problem | ||
Public tax history
| Year | Property taxes | Tax assessment |
|---|---|---|
| 2025 | $3,589 +7.7% | $240,416 +2.9% |
| 2024 | $3,331 +2.5% | $233,640 +3% |
| 2023 | $3,250 +318% | $226,835 +539% |
| 2022 | $778 +35.6% | $35,500 +4.4% |
| 2021 | $573 | $34,000 +61.9% |
| 2020 | -- | $21,000 |
Find assessor info on the county website
Monthly payment
Est. payment
Payment breakdown
Explore the cost of this home by adjusting the details. Changes won't be saved.Climate risks
Neighborhood: 34476
Nearby schools
Schools provided by the listing agent
- Elementary: Hammett Bowen Jr. Elementary
- Middle: Liberty Middle School
- High: West Port High School
Source: Stellar MLS. This data may not be complete. We recommend contacting the local school district to confirm school assignments for this home.
Similar homes
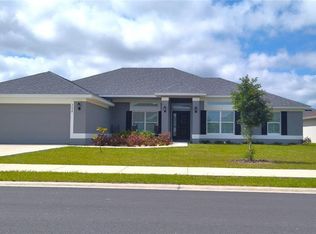
- $400,0004 bd2 ba2.3k sqft9677 SW 56TH CIRCLE, OCALA, FL 34476For Sale
 MLS ID #O6438067, John Henthorn, HENTHORN REAL ESTATE. Stellar MLS
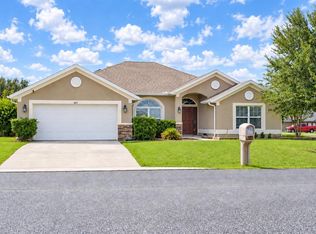
 - $340,0004 bd2 ba2k sqft9670 SW 42ND AVENUE, OCALA, FL 34476For Sale
 MLS ID #OM725118, Hilda Puga, GLOBALWIDE REALTY LLC. Stellar MLS
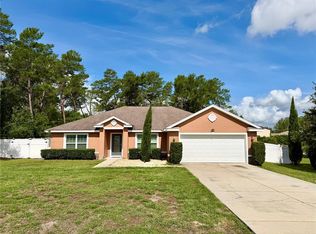
 - $309,9905 bd3 ba2.6k sqft8880 SW 50TH TERRACE, OCALA, FL 34476For Sale
 MLS ID #TB8551282, Shamii Dieuveille, COMPASS FLORIDA, LLC. Stellar MLS
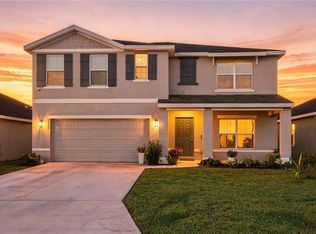
 - $380,0004 bd2 ba2.2k sqft7672 SW 74TH LOOP, OCALA, FL 34481For Sale
 MLS ID #OM727797, Amber D'Andrea, RE/MAX ALLSTARS REALTY. Stellar MLS
 - $393,0003 bd2 ba1.8k sqft14770 SW 30TH PLACE, OCALA, FL 34481For SaleMLS ID #OM733070, Lori Conklin, NEXTHOME PROFESSIONAL REALTY. Stellar MLS
- $424,9003 bd3 ba2.2k sqft9030 SW 106TH AVENUE, OCALA, FL 34481For SaleMLS ID #OM730089, Crystal McCall, KELLER WILLIAMS CORNERSTONE RE. Stellar MLS
- $325,0004 bd2 ba1.6k sqft141 MARION OAKS COURSE, OCALA, FL 34473New ConstructionMLS ID #O6442853, Hector Colon, LPT REALTY, LLC. Stellar MLS
- $439,9004 bd3 ba3k sqft6433 SW 73RD AVENUE, OCALA, FL 34474For SaleMLS ID #OM720471, Shelby Correia, ON TOP OF THE WORLD REAL EST. Stellar MLS
- $329,9003 bd2 ba1.9k sqft8701 SW 88TH PLACE, OCALA, FL 34481For SaleMLS ID #OM731817, Cynthia Wojciechowski, OAK & SAGE REALTY LLC. Stellar MLS
- $369,0003 bd2 ba2.1k sqft4319 NW 4TH CIRCLE, OCALA, FL 34475For SaleMLS ID #OM722347, Latoya Wright, NEXTHOME PROFESSIONAL REALTY. Stellar MLS
- $425,0004 bd3 ba2.7k sqft2614 SE 25TH COURT, OCALA, FL 34471For SaleMLS ID #G5106847, Lana Flodman, HOMERUN REALTY, LLC. Stellar MLS
- $449,0004 bd4 ba2.8k sqft5145 NE 16TH STREET, OCALA, FL 34470For SaleMLS ID #GC542661, Jose Vega, KELLER WILLIAMS GAINESVILLE REALTY PARTNERS. Stellar MLS
- $299,9004 bd2 ba1.9k sqft5669 SW 40TH STREET, OCALA, FL 34474For SaleMLS ID #O6428077, Sascha Davis, EXP REALTY LLC. Stellar MLS
- $399,0003 bd2 ba2.1k sqft19203 SW 98TH LOOP, DUNNELLON, FL 34432For SaleMLS ID #TB8542928, Melissia Ruiz, HOMERIVER GROUP. Stellar MLS
- $259,2553 bd2 ba1.9k sqft6318 SW 117TH LOOP, OCALA, FL 34476For SaleMLS ID #G5113953, Sherri O'Neal, CENTURY 21 PRIME PROPERTY RESOURCES INC. Stellar MLS
- $324,8003 bd2 ba2.1k sqft3003 SW 41ST PLACE, OCALA, FL 34474For SaleMLS ID #OM724445, Cherie Breitenbecker, SYNERGY REALTY SERVICES LLC. Stellar MLS
- $410,0004 bd2 ba2.2k sqft11540 CAMP DRIVE, DUNNELLON, FL 34432For SaleMLS ID #O6429903, Karen Albright, OPENDOOR BROKERAGE LLC. Stellar MLS
- $340,0004 bd2 ba2.2k sqft5254 SE 91ST STREET, OCALA, FL 34480For SaleMLS ID #OM727963, Carlos Ruiz, HOMERUN REALTY. Stellar MLS
- $344,9003 bd2 ba2.1k sqft4732 NW 34TH PLACE, OCALA, FL 34482For SaleMLS ID #OM731529, Joyce Thompson, OCALA HOMES AND FARMS. Stellar MLS
- $329,0004 bd2 ba1.5k sqft5408 SW 85TH AVENUE ROAD, OCALA, FL 34481New ConstructionMLS ID #TB8550650, Craig Coghlan, REAL ESTATE FIRM OF FLORIDA, LLC. Stellar MLS
