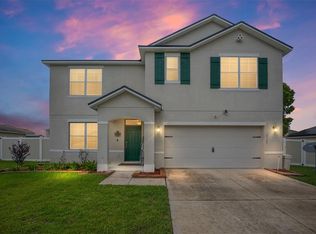
Virtually Staged. Welcome home to this beautifully maintained 3-bedroom, 2-bath residence nestled within the desirable gated community of Evergreen Estates in Ocala. Offering 2,113 square feet of living space and approximately 2,919 total square feet under roof, this home combines a spacious floor plan, comfortable living spaces, and thoughtful features designed for everyday living and entertaining. From the moment you arrive, the inviting covered front porch and well-maintained exterior create a welcoming first impression. Step inside to soaring cathedral ceilings and an open, airy layout filled with natural light. The spacious floor plan offers both defined and flexible living areas, giving you plenty of room to gather, entertain, work from home, or simply relax. The heart of the home is the generously sized kitchen, featuring ample cabinetry, plenty of counter space, a breakfast bar with room for additional seating, and an adjoining breakfast nook perfect for casual meals and morning coffee. For more formal occasions, the separate dining room provides a beautiful space for family dinners and entertaining and can also be transformed into an office or flex space to suit your lifestyle. The desirable split-bedroom floor plan provides added privacy, with the spacious primary suite positioned separately from the two additional bedrooms. The primary suite features a generous layout, dual vanities, and a well-sized walk-in closet. Two additional bedrooms and a full guest bathroom are located on the opposite side of the home. Additional features include high ceilings, ceiling fans, hardwood, ceramic and porcelain tile flooring, an indoor laundry room, and an attached two-car garage. Step outside to the screened-in lanai, creating the perfect extension of the home's living space. Whether enjoying your morning coffee, relaxing after a long day, or entertaining family and friends, this covered outdoor area provides a wonderful place to enjoy Florida living. Situated on approximately 0.34 acres, the property offers additional outdoor space while still providing the benefits of a gated community. Recent improvements include a new roof installed in 2023 and appliances approximately three years old. With 3 bedrooms, 2 bathrooms, 2,113 square feet of living space, a spacious split-bedroom floor plan, multiple dining and living spaces, screened lanai, two-car garage, and a generous homesite, this Evergreen Estates home offers the perfect combination of comfort, functionality, and everyday charm. Schedule your private showing today and discover everything that makes 4319 NW 4th Circle a wonderful place to call home!
For sale
Price cut: $10K (8/4)
$369,000
4319 NW 4TH CIRCLE, OCALA, FL 34475
3beds
2,113sqft
Single Family Residence
Built in 2006
0.34 Acres Lot
$-- Zestimate®
$175/sqft
$43/mo HOA
What's special
High ceilingsAttached two-car garageIndoor laundry roomCeiling fansGenerous homesiteInviting covered front porchSoaring cathedral ceilings
- 68 days
- 237
- 17
Zillow last checked:
Listing updated:
Listed by:
Latoya Wright 352-502-2179,
NEXTHOME PROFESSIONAL REALTY 352-644-6398
Source: Stellar MLS,MLS#: OM722347 Originating MLS: Ocala - Marion
Originating MLS: Ocala - Marion
Facts & features
Interior
Bedrooms & bathrooms
- Bedrooms: 3
- Bathrooms: 2
- Full bathrooms: 2
Primary bedroom
- Features: Walk-In Closet(s)
- Level: First
Kitchen
- Features: Breakfast Bar
- Level: First
- Area: 188.7 Square Feet
- Dimensions: 12.58x15
Living room
- Level: First
- Area: 333.28 Square Feet
- Dimensions: 20.83x16
Heating
- Electric
Cooling
- Central Air
Appliances
- Included: Dishwasher, Microwave, Range, Refrigerator
- Laundry: Electric Dryer Hookup, Laundry Room, Washer Hookup
Features
- Cathedral Ceiling(s), Ceiling Fan(s), Eating Space In Kitchen, High Ceilings, Open Floorplan, Thermostat
- Flooring: Ceramic Tile, Porcelain Tile, Hardwood
- Windows: Window Treatments
- Has fireplace: No
Interior area
- Total structure area: 2,919
- Total interior livable area: 2,113 sqft
Video & virtual tour
Property
Parking
- Total spaces: 2
- Parking features: Garage - Attached
- Attached garage spaces: 2
- Details: Garage Dimensions: 20x22
Features
- Levels: One
- Stories: 1
- Exterior features: Other
Lot
- Size: 0.34 Acres
- Dimensions: 99 x 148
Details
- Parcel number: 1532800808
- Zoning: PUD
- Special conditions: None
Construction
Type & style
- Home type: SingleFamily
- Property subtype: Single Family Residence
Materials
- Block, Concrete, Stucco
- Foundation: Slab
- Roof: Shingle
Condition
- New construction: No
- Year built: 2006
Utilities & green energy
- Sewer: Public Sewer
- Water: Public
- Utilities for property: Cable Available, Electricity Available
Community & HOA
Community
- Pet fee: $0 monthly
- Subdivision: EVERGREEN ESTATE
HOA
- Has HOA: Yes
- HOA fee: $43 monthly
- HOA name: Bosshardt Property Management/Alex Ezzell
- HOA phone: 352-671-8203
Location
- Region: Ocala
Financial & listing details
- Price per square foot: $175/sqft
- Tax assessed value: $310,682
- Annual tax amount: $4,455
- Date on market: 4/8/2026
- Cumulative days on market: 124 days
- Listing terms: Cash,Conventional,FHA,USDA Loan,VA Loan
- Ownership: Fee Simple
- Total actual rent: 0
- Electric utility on property: Yes
- Road surface type: Asphalt
Estimated market value
Not available
Estimated sales range
Not available
Not available
Price history
| Date | Event | Price |
|---|---|---|
| 8/4/2026 | Price change | $369,000-2.6%$175/sqft |
Source:  Stellar MLS #OM722347 Report a problem Stellar MLS #OM722347 Report a problem | ||
| 4/18/2026 | Price change | $379,000-5.3%$179/sqft |
Source: Stellar MLS #OM722347 Report a problem | ||
| 4/8/2026 | Listed for sale | $400,000+40.4%$189/sqft |
Source: Stellar MLS #OM722347 Report a problem | ||
| 8/6/2024 | Listing removed | $285,000+3.6%$135/sqft |
Source: Stellar MLS #T3304379 Report a problem | ||
| 8/9/2021 | Sold | $275,000-3.5%$130/sqft |
Source: Public Record Report a problem | ||
| 6/13/2021 | Pending sale | $285,000$135/sqft |
Source: Stellar MLS #T3304379 Report a problem | ||
| 5/18/2021 | Price change | $285,000+7.5%$135/sqft |
Source: Stellar MLS #T3304379 Report a problem | ||
| 5/1/2021 | Listed for sale | $265,000+34.5%$125/sqft |
Source: Stellar MLS #T3304379 Report a problem | ||
| 5/10/2019 | Listing removed | $197,000$93/sqft |
Source: IBERO PROPERTY MANAGEMENT CORP #T3160595 Report a problem | ||
| 3/5/2019 | Listed for sale | $197,000-19.6%$93/sqft |
Source: IBERO PROPERTY MANAGEMENT CORP #552112 Report a problem | ||
| 5/17/2018 | Listing removed | $245,000$116/sqft |
Source: SIERRA REALTY GROUP, LLC #529939 Report a problem | ||
| 5/17/2018 | Price change | $245,000-7.5%$116/sqft |
Source: SIERRA REALTY GROUP, LLC #529939 Report a problem | ||
| 12/7/2017 | Price change | $265,000-1.9%$125/sqft |
Source: SIERRA REALTY GROUP LLC #O5547991 Report a problem | ||
| 11/22/2017 | Listed for sale | $270,000+420.2%$128/sqft |
Source: SIERRA REALTY GROUP LLC #O5547991 Report a problem | ||
| 12/23/2015 | Listing removed | $1,395$1/sqft |
Source: Zillow Rental Network Report a problem | ||
| 11/25/2015 | Listed for rent | $1,395$1/sqft |
Source: Zillow Rental Network Report a problem | ||
| 8/16/2005 | Sold | $51,900$25/sqft |
Source: Public Record Report a problem | ||
Public tax history
| Year | Property taxes | Tax assessment |
|---|---|---|
| 2025 | $4,455 +6.4% | $296,891 +2.9% |
| 2024 | $4,186 +2.5% | $288,524 +3% |
| 2023 | $4,085 -12.7% | $280,120 +1.2% |
| 2022 | $4,680 +25.8% | $276,707 +32.5% |
| 2021 | $3,720 +4.3% | $208,793 +5.5% |
| 2020 | $3,566 +0.2% | $197,878 +1.3% |
| 2019 | $3,561 | $195,429 +5.7% |
| 2018 | $3,561 +10.7% | $184,941 +2% |
| 2017 | $3,215 +6.2% | $181,382 +3.4% |
| 2016 | $3,027 | $175,344 +5.6% |
| 2015 | $3,027 +8.8% | $166,062 +4.1% |
| 2014 | $2,782 +8.2% | $159,577 +7.8% |
| 2013 | $2,571 +4.6% | $148,099 +4.6% |
| 2012 | $2,458 -11.2% | $141,555 -12.2% |
| 2011 | $2,768 -7.3% | $161,191 -8.5% |
| 2010 | $2,987 -8.7% | $176,179 -12.3% |
| 2009 | $3,272 -13.2% | $200,873 -15.9% |
| 2008 | $3,770 +1.5% | $238,821 +2% |
| 2007 | $3,715 +343.9% | $234,107 +368.2% |
| 2006 | $837 +49.3% | $50,000 +42.9% |
| 2005 | $560 | $35,000 +16.7% |
| 2004 | $560 | $30,000 |
Find assessor info on the county website
Monthly payment
Est. payment
Payment breakdown
Explore the cost of this home by adjusting the details. Changes won't be saved.Climate risks
Neighborhood: 34475
Nearby schools
Schools provided by the listing agent
- Elementary: Shady Hill Elementary School
- Middle: Howard Middle School
- High: Vanguard High School
Source: Stellar MLS. This data may not be complete. We recommend contacting the local school district to confirm school assignments for this home.
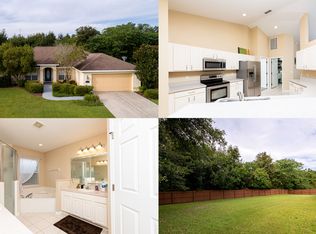
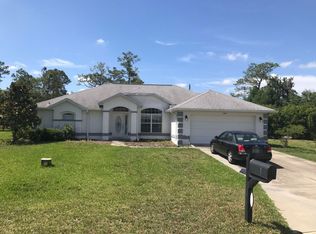
Similar homes
- $339,0003 bd2 ba2k sqft10151 SW 41ST TERRACE, OCALA, FL 34476For Sale
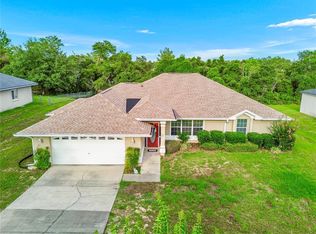
 MLS ID #OM733585, Jennifer Hay, AXEN REALTY LLC. Stellar MLS
 - $325,0003 bd2 ba1.7k sqft4098 SW 47TH COURT, OCALA, FL 34474For Sale
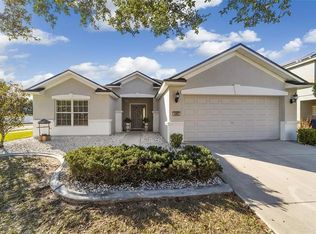 MLS ID #OM733403, Michelle Ferrara, GAILEY ENTERPRISES REAL ESTATE. Stellar MLS
 - $329,9003 bd2 ba2.1k sqft4732 NW 34TH PLACE, OCALA, FL 34482For Sale
 MLS ID #OM731529, Joyce Thompson, OCALA HOMES AND FARMS. Stellar MLS
 - $374,9005 bd3 ba2.6k sqft4583 NE 27TH STREET, OCALA, FL 34470For Sale
 MLS ID #GC539379, Maricely Blaimayar, RABELL REALTY GROUP, LLC. Stellar MLS
 - $393,0003 bd2 ba1.8k sqft14770 SW 30TH PLACE, OCALA, FL 34481For SaleMLS ID #OM733070, Lori Conklin, NEXTHOME PROFESSIONAL REALTY. Stellar MLS
- $330,0003 bd2 ba1.9k sqft10819 SW 53RD CIRCLE, OCALA, FL 34476For SaleMLS ID #OM731536, Julie Beck, KELLER WILLIAMS CORNERSTONE RE. Stellar MLS
- $319,9004 bd3 ba2.3k sqft3101 NE 24 PLACE, OCALA, FL 34470For SaleMLS ID #OM718692, Romel Camacho, TCT REALTY GROUP LLC. Stellar MLS
- $335,0003 bd2 ba2.2k sqft5885 SW 87TH STREET, OCALA, FL 34476For SaleMLS ID #OM732133, Christopher Holl, ON TOP OF THE WORLD REAL EST. Stellar MLS
- $340,0005 bd3 ba2.6k sqft2942 NE 46TH AVENUE, OCALA, FL 34470For SaleMLS ID #OM727714, Lucas Isaza, ALL FLORIDA HOMES REALTY LLC. Stellar MLS
- $385,0004 bd2 ba2.3k sqft6746 SE 12TH PLACE, OCALA, FL 34472For SaleMLS ID #OM725754, Fonda Butkiewicz, BOSSHARDT REALTY SERVICES, LLC. Stellar MLS
- $424,0003 bd2 ba1.7k sqft5028 NW 34TH PLACE, OCALA, FL 34482For SaleMLS ID #OM722151, Lee Kerr, REAL PROPERTY MGMT DIVERSIFIED. Stellar MLS
- $334,5003 bd2 ba1.6k sqft7411 SW 128TH STREET, OCALA, FL 34473For SaleMLS ID #OM729907, Holly Schmidt, MAGNOLIA HOMES AND LAND LLC. Stellar MLS
- $324,8003 bd2 ba2.1k sqft3003 SW 41ST PLACE, OCALA, FL 34474For SaleMLS ID #OM724445, Cherie Breitenbecker, SYNERGY REALTY SERVICES LLC. Stellar MLS
- $369,9503 bd2 ba1.6k sqft15360 SW 15TH TERRACE ROAD, OCALA, FL 34473For SaleMLS ID #G5113139, Catherine Gavin-Larive, RE/MAX PREMIER REALTY. Stellar MLS
- $399,0004 bd3 ba2.2k sqft3960 SW 110TH LANE, OCALA, FL 34476For SaleMLS ID #OM727540, Drew Massey, GAILEY ENTERPRISES REAL ESTATE. Stellar MLS
- $279,0003 bd2 ba1.3k sqft2301 NE 32ND PLACE, OCALA, FL 34479For SaleMLS ID #O6436696, Steven Koleno, BEYCOME OF FLORIDA LLC. Stellar MLS
- $375,0004 bd2 ba2.1k sqft4677 SW 83RD LOOP, OCALA, FL 34476For SaleMLS ID #OM733432, Ashley DiBartolomeo, GOLDEN OCALA REAL ESTATE INC. Stellar MLS
- $279,9003 bd2 ba1.6k sqft4688 NW 35TH STREET, OCALA, FL 34482For SaleMLS ID #OM732153, Lee Kerr, REAL PROPERTY MGMT DIVERSIFIED. Stellar MLS
- $407,0004 bd3 ba2.8k sqft4540 SE 30TH STREET, OCALA, FL 34480For SaleMLS ID #OM725685, Justin Gore, FLORIDA ADVANTAGE REALTY GROUP. Stellar MLS
- $400,0004 bd2 ba2.3k sqft9677 SW 56TH CIRCLE, OCALA, FL 34476For SaleMLS ID #O6438067, John Henthorn, HENTHORN REAL ESTATE. Stellar MLS
