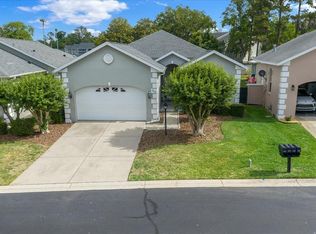
Welcome to this beautifully designed Pulte-built 4-bedroom, 2-bath home, offering nearly 2,000 square feet of comfortable living space in the desirable Saddle Creek Community of Ocala, Florida. Thoughtfully designed with room for everyone, this spacious home features two separate living areas, providing the perfect layout for entertaining, relaxing, or creating a dedicated home office or playroom. The heart of the home is the well-appointed kitchen, showcasing beautiful wood cabinetry with abundant storage, ample counter space, and a full suite of stainless steel appliances that all remain with the home. The open flow into the living and dining areas makes everyday living both functional and inviting. Retreat to the generous primary suite featuring a private en-suite bathroom complete with dual vanities, a relaxing soaking tub, a separate walk-in shower, and an oversized walk-in closet. Three additional spacious bedrooms give flexibility for family, guests, or hobbies. The convenient laundry room provides direct access to the oversized two-car garage, while the private enclosed patio creates the perfect outdoor space to enjoy your morning coffee or unwind after a long day. Living in Saddle Creek means enjoying outstanding community amenities, including a clubhouse, resort-style swimming pool, fitness center, sports courts, and playground, offering something for every member of the family. Conveniently located near shopping, dining, schools, and major roadways, this move-in-ready home combines space, comfort, and exceptional community living. Don't miss your opportunity to make this beautiful Ocala home your own!
For sale
Price cut: $9.1K (10/2)
$299,900
5669 SW 40TH STREET, OCALA, FL 34474
4beds
1,944sqft
Single Family Residence
Built in 2007
7,405 Square Feet Lot
$-- Zestimate®
$154/sqft
$144/mo HOA
What's special
Private enclosed patioThree additional spacious bedroomsPrivate en-suite bathroomGenerous primary suiteRelaxing soaking tubWell-appointed kitchenAmple counter space
- 63 days
- 141
- 4
Zillow last checked:
Listing updated:
Listed by:
Sascha Davis 304-395-9407,
EXP REALTY LLC 888-883-8509
Source: Stellar MLS,MLS#: O6428077 Originating MLS: Sarasota - Manatee
Originating MLS: Sarasota - Manatee
Facts & features
Interior
Bedrooms & bathrooms
- Bedrooms: 4
- Bathrooms: 2
- Full bathrooms: 2
Primary bedroom
- Features: Walk-In Closet(s)
- Level: First
- Area: 210 Square Feet
- Dimensions: 14x15
Bedroom 2
- Features: Built-in Closet
- Level: First
- Area: 120 Square Feet
- Dimensions: 12x10
Bedroom 3
- Features: Built-in Closet
- Level: First
- Area: 110 Square Feet
- Dimensions: 11x10
Bedroom 3
- Features: Built-in Closet
- Level: First
- Area: 110 Square Feet
- Dimensions: 11x10
Bedroom 4
- Features: Built-in Closet
- Level: First
- Area: 100 Square Feet
- Dimensions: 10x10
Dining room
- Level: First
- Area: 72 Square Feet
- Dimensions: 9x8
Kitchen
- Level: First
- Area: 108 Square Feet
- Dimensions: 12x9
Living room
- Level: First
- Area: 240 Square Feet
- Dimensions: 15x16
Utility room
- Level: First
- Area: 30 Square Feet
- Dimensions: 6x5
Heating
- Central
Cooling
- Central Air
Appliances
- Included: Dishwasher, Dryer, Electric Water Heater, Microwave, Range, Refrigerator, Washer
- Laundry: Laundry Room
Features
- Ceiling Fan(s), Open Floorplan, Primary Bedroom Main Floor, Split Bedroom, Thermostat, Walk-In Closet(s)
- Flooring: Carpet, Tile
- Doors: Sliding Doors
- Has fireplace: No
Interior area
- Total structure area: 2,588
- Total interior livable area: 1,944 sqft
Property
Parking
- Total spaces: 2
- Parking features: Garage - Attached
- Attached garage spaces: 2
Features
- Levels: One
- Stories: 1
- Patio & porch: Enclosed, Front Porch, Rear Porch
- Exterior features: Irrigation System, Lighting, Sidewalk
Lot
- Size: 7,405 Square Feet
- Dimensions: 60 x 120
Details
- Parcel number: 2386002116
- Zoning: PUD
- Special conditions: None
Construction
Type & style
- Home type: SingleFamily
- Property subtype: Single Family Residence
Materials
- Block, Stucco
- Foundation: Slab
- Roof: Shingle
Condition
- New construction: No
- Year built: 2007
Utilities & green energy
- Sewer: Public Sewer
- Water: Public
- Utilities for property: Electricity Connected, Public
Community & HOA
Community
- Pet fee: $0 monthly
- Subdivision: SADDLE CREEK PH 02
HOA
- Has HOA: Yes
- HOA fee: $144 monthly
- HOA name: Monica Berrios
- HOA phone: 352-218-3827
Location
- Region: Ocala
Financial & listing details
- Price per square foot: $154/sqft
- Tax assessed value: $272,181
- Annual tax amount: $4,850
- Date on market: 7/31/2026
- Cumulative days on market: 64 days
- Listing terms: Cash,Conventional
- Ownership: Fee Simple
- Total actual rent: 0
- Electric utility on property: Yes
- Road surface type: Paved
Estimated market value
Not available
Estimated sales range
Not available
Not available
Price history
| Date | Event | Price |
|---|---|---|
| 10/2/2026 | Price change | $299,900-2.9%$154/sqft |
Source:  Stellar MLS #O6428077 Report a problem Stellar MLS #O6428077 Report a problem | ||
| 8/27/2026 | Price change | $309,000-1.9%$159/sqft |
Source: Stellar MLS #O6428077 Report a problem | ||
| 7/31/2026 | Listed for sale | $315,000+40.4%$162/sqft |
Source: eXp Realty #O6428077 Report a problem | ||
| 8/8/2007 | Sold | $224,300$115/sqft |
Source: Public Record Report a problem | ||
Public tax history
| Year | Property taxes | Tax assessment |
|---|---|---|
| 2025 | $4,850 +4.1% | $255,622 +10% |
| 2024 | $4,660 +4.4% | $232,384 +10% |
| 2023 | $4,464 +15.1% | $211,258 +10% |
| 2022 | $3,878 +13% | $192,053 +10% |
| 2021 | $3,433 +18% | $174,594 +10% |
| 2020 | $2,908 +4.1% | $158,722 +7.7% |
| 2019 | $2,794 | $147,404 -0.6% |
| 2018 | $2,794 +23.9% | $148,230 +21.7% |
| 2017 | $2,255 +3.7% | $121,822 +3% |
| 2016 | $2,174 | $118,269 +3.6% |
| 2015 | $2,174 +10.4% | $114,197 +2.8% |
| 2014 | $1,970 -8.8% | $111,123 -8.1% |
| 2013 | $2,160 -3.1% | $120,894 -1.9% |
| 2012 | $2,230 -4.8% | $123,177 -5.8% |
| 2011 | $2,343 -12.8% | $130,739 -14.4% |
| 2010 | $2,687 -2.2% | $152,670 -5.8% |
| 2009 | $2,748 -14.1% | $162,025 -16.3% |
| 2008 | $3,200 +178.5% | $193,551 +173.6% |
| 2007 | $1,149 | $70,738 |
Find assessor info on the county website
Monthly payment
Est. payment
Payment breakdown
Explore the cost of this home by adjusting the details. Changes won't be saved.Climate risks
Neighborhood: 34474
Similar homes
- $269,0003 bd2 ba1.5k sqft5427 SW 42ND PLACE, OCALA, FL 34474For Sale

 MLS ID #OM730661, John Ocasio, KELLER WILLIAMS CORNERSTONE RE. Stellar MLS
 - $269,9004 bd2 ba1.9k sqft8024 SW 62ND AVENUE, OCALA, FL 34476For Sale
 MLS ID #OM732817, Melissa Lebron, RE/MAX PREMIER REALTY. Stellar MLS
 - $279,0003 bd2 ba1.5k sqft6550 SW 50TH COURT, OCALA, FL 34474For Sale
 MLS ID #OM723024, Lane White, ASHLAR REALTY. Stellar MLS
 - $324,8003 bd2 ba2.1k sqft3003 SW 41ST PLACE, OCALA, FL 34474For Sale
 MLS ID #OM724445, Cherie Breitenbecker, SYNERGY REALTY SERVICES LLC. Stellar MLS
 - $267,0002 bd2 ba1.5k sqft3008 SW 41ST PLACE, OCALA, FL 34474For SaleMLS ID #OM729910, Bonnie Jo Vorwerk, NEXT GENERATION REALTY OF MARION COUNTY. Stellar MLS
- $279,9003 bd2 ba1.6k sqft4688 NW 35TH STREET, OCALA, FL 34482For SaleMLS ID #OM732153, Lee Kerr, REAL PROPERTY MGMT DIVERSIFIED. Stellar MLS
- $279,9004 bd2 ba1.6k sqft15266 SW 44TH TERRACE, OCALA, FL 34473For SaleMLS ID #O6434316, John Marascia, REDFIN CORPORATION. Stellar MLS
- $340,0004 bd2 ba2k sqft9670 SW 42ND AVENUE, OCALA, FL 34476For SaleMLS ID #OM725118, Hilda Puga, GLOBALWIDE REALTY LLC. Stellar MLS
- $264,0003 bd2 ba1.5k sqft3150 NW 50TH COURT, OCALA, FL 34482For SaleMLS ID #OM715951, Lee Kerr, REAL PROPERTY MGMT DIVERSIFIED. Stellar MLS
- $309,0003 bd2 ba2.1k sqft13405 SW 86TH AVENUE, OCALA, FL 34473For SaleMLS ID #O6427754, Anastacha Constant, CENTURY 21 CARIOTI. Stellar MLS
- $299,9003 bd2 ba1.9k sqft510 SAPPHIRE LANE, OCALA, FL 34472For SaleMLS ID #OM732210, Melissa Lebron, RE/MAX PREMIER REALTY. Stellar MLS
- $275,0003 bd2 ba1.8k sqft8808 SW 83RD CIRCLE, OCALA, FL 34481For SaleMLS ID #OM719804, Jennifer Leeds, ROBB HARRISON REALTY INC. Stellar MLS
- $279,9003 bd2 ba1.9k sqft13076 SW 78TH TERRACE, OCALA, FL 34473For SaleMLS ID #OM725661, Aurora Poll, ROBERTS REAL ESTATE INC. Stellar MLS
- $325,0004 bd2 ba1.6k sqft141 MARION OAKS COURSE, OCALA, FL 34473New ConstructionMLS ID #O6442853, Hector Colon, LPT REALTY, LLC. Stellar MLS
- $309,9003 bd2 ba1k sqft11859 W HIGHWAY 328, OCALA, FL 34482For SaleMLS ID #OM715552, Joseph Regnier, REDI REAL ESTATE, LLC. Stellar MLS
- $234,9002 bd2 ba1.2k sqft7832 SW 86TH LOOP, OCALA, FL 34476For SaleMLS ID #OM733119, Kathy Joshi, ON TOP OF THE WORLD REAL EST. Stellar MLS
- $344,9003 bd2 ba2.1k sqft4732 NW 34TH PLACE, OCALA, FL 34482For SaleMLS ID #OM731529, Joyce Thompson, OCALA HOMES AND FARMS. Stellar MLS
- $274,0003 bd2 ba2k sqft8368 SW 79TH CIRCLE, OCALA, FL 34476For SaleMLS ID #OM714043, Jaky McCall, KELLER WILLIAMS CORNERSTONE RE. Stellar MLS
- $393,0003 bd2 ba1.8k sqft14770 SW 30TH PLACE, OCALA, FL 34481For SaleMLS ID #OM733070, Lori Conklin, NEXTHOME PROFESSIONAL REALTY. Stellar MLS
- $329,9003 bd2 ba1.9k sqft8701 SW 88TH PLACE, OCALA, FL 34481For SaleMLS ID #OM731817, Cynthia Wojciechowski, OAK & SAGE REALTY LLC. Stellar MLS
