WELCOME TO COUNTRY LIVING IN OCALA. A1 ZONED 1 ACRE 3 BEDROOM, 2 BATH CONCRETE BLOCK HOME AWAITS YOU. This home has been newly renovated and remodeled. The Home has a cozy 1092 sq ft of living space. NEW Refrigerator, New Dishwasher, newer range to go with your remodeled Kitchen! Brand new luxury vinyl flooring with upgraded baseboards, interior Home freshly painted including ceilings, new ceiling fans, new lighting throughout the house. NEW VANITY SINK IN PRIMARY BATHROOM! Well maintained HVAC, brand new motor recently installed and Singled Roof done in 2017. Recent Shut off Values for water replaced by plumber. Also, Recent Gutters put on the home. Large Enclosed back Porch to start the day with your early Morning Coffee Brand New Horse Fencing, Back Gate, and Horse Stall awaits your Equine adventure. Property is meticulously landscaped. BONUS SOLAR PANELS (2023) for LOW ELECTRIC BILLS. Home comes with upgraded washer and dryer as well as new electrical switches and plugs. Home comes with Recent Survey. Close and Convenient to the World Equestrian Center, Shops, Restaurants, stores, this home is perfect for the one who craves a peaceful country lifestyle. NO CDD OR HOA Fees. Property would also make a great rental property. This Equine friendly property is Ready for You!
For sale
$309,900
11859 W HIGHWAY 328, OCALA, FL 34482
3beds
1,092sqft
Single Family Residence
Built in 1991
1 Acres Lot
$295,300 Zestimate®
$284/sqft
$-- HOA
What's special
Horse stallBack gateNewly renovated and remodeledWell maintained hvacLarge enclosed back porchUpgraded washer and dryerNew dishwasher
- 295 days
- 381
- 27
Zillow last checked:
Listing updated:
Listed by:
Joseph Regnier 352-304-2684,
REDI REAL ESTATE, LLC 352-512-8130
Source: Stellar MLS,MLS#: OM715552 Originating MLS: Ocala - Marion
Originating MLS: Ocala - Marion
Facts & features
Interior
Bedrooms & bathrooms
- Bedrooms: 3
- Bathrooms: 2
- Full bathrooms: 2
Primary bedroom
- Features: Ceiling Fan(s), Walk-In Closet(s)
- Level: First
- Area: 132 Square Feet
- Dimensions: 11x12
Bedroom 1
- Features: Ceiling Fan(s), Built-in Closet
- Level: First
- Area: 110 Square Feet
- Dimensions: 10x11
Bedroom 2
- Features: Ceiling Fan(s), Built-in Closet
- Level: First
- Area: 99 Square Feet
- Dimensions: 9x11
Primary bathroom
- Features: No Closet
- Level: First
- Area: 35 Square Feet
- Dimensions: 5x7
Dining room
- Features: Ceiling Fan(s)
- Level: First
- Area: 168 Square Feet
- Dimensions: 12x14
Kitchen
- Features: Ceiling Fan(s), Storage Closet
- Level: First
- Area: 84 Square Feet
- Dimensions: 12x7
Living room
- Features: Ceiling Fan(s)
- Level: First
- Area: 196 Square Feet
- Dimensions: 14x14
Heating
- Central, Electric
Cooling
- Central Air
Appliances
- Included: Dishwasher, Dryer, Microwave, Range, Range Hood, Refrigerator, Washer
- Laundry: In Garage
Features
- Ceiling Fan(s), Living Room/Dining Room Combo, Split Bedroom
- Flooring: Luxury Vinyl
- Doors: Sliding Doors
- Has fireplace: No
Interior area
- Total structure area: 2,046
- Total interior livable area: 1,092 sqft
Video & virtual tour
Property
Parking
- Total spaces: 1
- Parking features: Garage - Attached
- Attached garage spaces: 1
Features
- Levels: One
- Stories: 1
- Patio & porch: Enclosed, Rear Porch, Screened
- Exterior features: Other, Private Mailbox
- Fencing: Fenced,Wire,Wood
Lot
- Size: 1 Acres
- Features: In County, Irregular Lot, Landscaped
- Residential vegetation: Fruit Trees, Mature Landscaping
Details
- Additional structures: Other
- Parcel number: 2110800342
- Zoning: A1
- Special conditions: None
- Horse amenities: Other
Construction
Type & style
- Home type: SingleFamily
- Architectural style: Ranch
- Property subtype: Single Family Residence
Materials
- Block, Concrete
- Foundation: Slab
- Roof: Shingle
Condition
- New construction: No
- Year built: 1991
Utilities & green energy
- Electric: Photovoltaics Seller Owned
- Sewer: Septic Tank
- Water: Private, Well
- Utilities for property: BB/HS Internet Available, Water Connected
Green energy
- Energy efficient items: Solar Energy Storage On Site
- Energy generation: Solar
Community & HOA
Community
- Security: Fire Alarm
- Pet fee: $0 monthly
- Subdivision: COTTON WOOD
HOA
- Has HOA: No
Location
- Region: Ocala
Financial & listing details
- Price per square foot: $284/sqft
- Tax assessed value: $154,324
- Annual tax amount: $1,784
- Date on market: 1/2/2026
- Cumulative days on market: 296 days
- Listing terms: Cash,Conventional,FHA,USDA Loan,VA Loan
- Ownership: Fee Simple
- Total actual rent: 0
- Road surface type: Limerock
Estimated market value
$295,300
$281,000 - $310,000
$1,691/mo
Price history
| Date | Event | Price |
|---|---|---|
| 1/2/2026 | Listed for sale | $309,900+24.3%$284/sqft |
Source:  Stellar MLS #OM715552 Report a problem Stellar MLS #OM715552 Report a problem | ||
| 6/6/2024 | Sold | $249,325-2.2%$228/sqft |
Source: Stellar MLS #OM678763 Report a problem | ||
| 5/21/2024 | Pending sale | $255,000$234/sqft |
Source: Stellar MLS #OM678763 Report a problem | ||
| 5/17/2024 | Listed for sale | $255,000$234/sqft |
Source: Stellar MLS #OM678763 Report a problem | ||
Public tax history
| Year | Property taxes | Tax assessment |
|---|---|---|
| 2025 | $1,784 +125.7% | $122,861 +87.7% |
| 2024 | $791 +0.9% | $65,460 +3% |
| 2023 | $783 +1.2% | $63,553 +3% |
| 2022 | $774 -0.8% | $61,702 +3% |
| 2021 | $780 +0.2% | $59,905 +1.4% |
| 2020 | $779 +0.5% | $59,078 +2.3% |
| 2019 | $775 | $57,750 +1.9% |
| 2018 | $775 +4.6% | $56,673 +2.1% |
| 2017 | $741 +3.4% | $55,507 +2.1% |
| 2016 | $717 | $54,365 +0.7% |
| 2015 | $717 -1.4% | $53,987 -8.2% |
| 2014 | $727 +1.5% | $58,814 +1.5% |
| 2013 | $716 -3% | $57,945 -4.6% |
| 2012 | $739 +1.5% | $60,736 +2.6% |
| 2011 | $728 +1% | $59,171 +1.5% |
| 2010 | $721 +3.3% | $58,297 +2.7% |
| 2009 | $697 +1.1% | $56,764 +0.1% |
| 2008 | $690 -2.4% | $56,708 +3% |
| 2007 | $707 -3% | $55,057 +2.5% |
| 2006 | $729 +8.9% | $53,715 +3% |
| 2005 | $669 | $52,151 +3% |
| 2004 | $669 +6.9% | $50,633 +4.3% |
| 2002 | $626 +12.4% | $48,525 +4.6% |
| 2001 | $557 | $46,370 |
| 2000 | $557 | $46,370 |
Find assessor info on the county website
Monthly payment
Est. payment
Payment breakdown
Explore the cost of this home by adjusting the details. Changes won't be saved.Climate risks
Neighborhood: 34482
Nearby schools
Schools provided by the listing agent
- Elementary: Romeo Elementary School
- Middle: Dunnellon Middle School
- High: West Port High School
Source: Stellar MLS. This data may not be complete. We recommend contacting the local school district to confirm school assignments for this home.
Similar homes
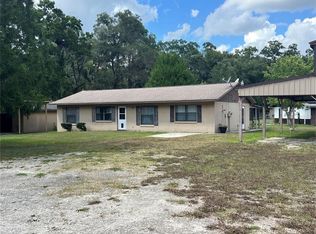
- $279,9003 bd2 ba1.6k sqft4688 NW 35TH STREET, OCALA, FL 34482For Sale

 MLS ID #OM732153, Lee Kerr, REAL PROPERTY MGMT DIVERSIFIED. Stellar MLS
 - $280,0003 bd2 ba1.5k sqft5375 NW 26TH LANE, OCALA, FL 34482For Sale
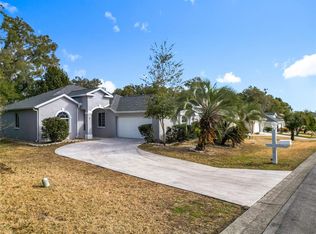 MLS ID #G5107865, Lana Flodman, HOMERUN REALTY, LLC. Stellar MLS
 - $309,9002 bd2 ba1.4k sqft9968 SW 104TH AVENUE, OCALA, FL 34481For Sale
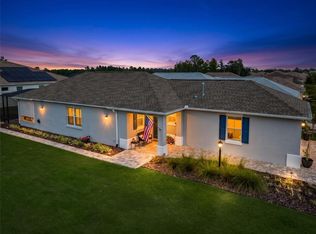 MLS ID #TB8558720, Jonathan Minerick, HOMECOIN.COM. Stellar MLS
 - $264,0003 bd2 ba1.5k sqft3150 NW 50TH COURT, OCALA, FL 34482For Sale
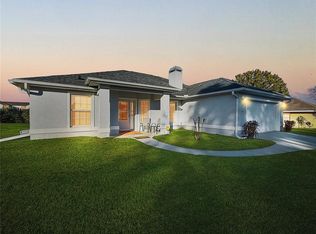 MLS ID #OM715951, Lee Kerr, REAL PROPERTY MGMT DIVERSIFIED. Stellar MLS
 - $255,0003 bd2 ba1k sqft6809 NW 60TH STREET, OCALA, FL 34482For SaleMLS ID #OM712638, George De Benedicty, PEGASUS REALTY & ASSOC INC. Stellar MLS
- $259,9003 bd2 ba1.4k sqft3061 NW 49TH AVENUE, OCALA, FL 34482For SaleMLS ID #OM715076, Lee Kerr, REAL PROPERTY MGMT DIVERSIFIED. Stellar MLS
- $399,0003 bd2 ba1.5k sqft11988 SW 38TH STREET, OCALA, FL 34481For SaleMLS ID #OM725293, Alyssa Pascucci, GOLDEN OCALA REAL ESTATE INC. Stellar MLS
- $250,0003 bd2 ba1.2k sqft6170 NW 57TH COURT, OCALA, FL 34482For SaleMLS ID #OM726567, Kate Wilson, EXP REALTY LLC. Stellar MLS
- $239,9003 bd2 ba1.4k sqft5045 NW 32ND PLACE, OCALA, FL 34482For SaleMLS ID #OM729260, Lilly Smith, NEXT GENERATION REALTY OF MARION COUNTY. Stellar MLS
- $265,0003 bd2 ba1.3k sqft6470 NW 56TH TERRACE, OCALA, FL 34482For SaleMLS ID #OM712641, George De Benedicty, PEGASUS REALTY & ASSOC INC. Stellar MLS
- $254,9002 bd2 ba1.2k sqft4771 NW 30TH PLACE, OCALA, FL 34482For SaleMLS ID #OM725723, Lee Kerr, REAL PROPERTY MGMT DIVERSIFIED. Stellar MLS
- $279,0003 bd2 ba1.3k sqft2301 NE 32ND PLACE, OCALA, FL 34479For SaleMLS ID #O6436696, Steven Koleno, BEYCOME OF FLORIDA LLC. Stellar MLS
- $300,0003 bd2 ba1.5k sqft4592 SW GARDENIA COURT, DUNNELLON, FL 34431For SaleMLS ID #O6365958, Ernie Plaza, Sr, KELLER WILLIAMS ADVANTAGE III. Stellar MLS
- $214,9003 bd2 ba1.2k sqft3341 NW 44TH COURT, OCALA, FL 34482For SaleMLS ID #OM728772, Oscar Miranda, LPT REALTY, LLC. Stellar MLS
- $399,9003 bd2 ba1k sqft14210 NW HIGHWAY 464B, MORRISTON, FL 32668For SaleMLS ID #OM727720, Amy Lord, HOMES TO RANCHES REALTY INC. Stellar MLS
- $294,9003 bd3 ba1.4k sqft24 FIR TRAIL PASS, OCALA, FL 34472For SaleMLS ID #O6435675, Steven Koleno, BEYCOME OF FLORIDA LLC. Stellar MLS
- $214,0003 bd2 ba1.4k sqft6520 NW 61ST COURT, OCALA, FL 34482For SaleMLS ID #O6431155, Karen Albright, OPENDOOR BROKERAGE LLC. Stellar MLS
- $332,7004 bd2 ba1.4k sqft4170 SE 65TH PLACE, OCALA, FL 34480For SaleMLS ID #OM727047, David Moore, SOUTHERN ASSOCIATES REALTY LLC. Stellar MLS
- $289,0003 bd2 ba1.5k sqft3017 NE 24TH COURT, OCALA, FL 34479For SaleMLS ID #OM724972, Joshua Smith, ASHLAR REALTY. Stellar MLS
