Welcome home to this beautifully maintained, one-owner, 4-bedroom, 2-bath home, built in 2017 and nestled in a picturesque Ocala neighborhood featuring majestic oak trees and inviting sidewalks. From the moment you arrive, you'll appreciate the peaceful surroundings, spacious lot, and wonderful curb appeal! Step inside and discover a bright, spacious open-concept floor plan designed for comfortable everyday living and effortless entertaining. The kitchen is the heart of the home, featuring stainless steel appliances, abundant cabinetry, a large pantry, and a convenient breakfast bar that flows seamlessly into the dining and living areas. Whether hosting family gatherings or enjoying a quiet evening at home, this layout offers the perfect combination of comfort and functionality. With four generously sized bedrooms, two full bathrooms, a dedicated laundry room, and plenty of storage, there's room for everyone! Ceiling fans and window treatments are already in place throughout the living room and all four bedrooms. Even better stainless steel kitchen appliances are included, you can enjoy the large back yard with a vinyl fenced yard from the screened in back porch. Step outside to your own private, fully fenced backyard, offering plenty of space for pets, outdoor activities, gardening, or simply relaxing. The covered patio is the perfect spot to enjoy your morning coffee, unwind after a busy day, or entertain friends and family. LOCATION, LOCATION, LOCATION! Enjoy the convenience of being just minutes from I-75, downtown Ocala, shopping, dining, and everyday essentials, including Walmart, Lowe's, and Aldi. Don't miss this opportunity to own a beautiful, move-in-ready home in a desirable Ocala neighborhood! Schedule your private showing today and see everything this wonderful property has to offer!
For sale
$300,000
2805 NE 45TH AVENUE, OCALA, FL 34470
4beds
1,827sqft
Single Family Residence
Built in 2018
0.26 Acres Lot
$295,500 Zestimate®
$164/sqft
$41/mo HOA
What's special
Vinyl fenced yardLarge pantryFour generously sized bedroomsSpacious lotMajestic oak treesInviting sidewalksWonderful curb appeal
- 32 days
- 207
- 8
Zillow last checked:
Listing updated:
Listed by:
Rhonda Buckner 352-266-2637,
BUCKNER HOMES REALTY INC 352-266-2637
Source: Stellar MLS,MLS#: OM734104 Originating MLS: Ocala - Marion
Facts & features
Interior
Bedrooms & bathrooms
- Bedrooms: 4
- Bathrooms: 2
- Full bathrooms: 2
Primary bedroom
- Features: En Suite Bathroom, Shower No Tub, Water Closet/Priv Toilet, Walk-In Closet(s)
- Level: First
- Area: 270 Square Feet
- Dimensions: 15x18
Kitchen
- Features: Kitchen Island, Pantry
- Level: First
- Area: 180 Square Feet
- Dimensions: 15x12
Living room
- Features: No Closet
- Level: First
- Area: 225 Square Feet
- Dimensions: 15x15
Heating
- Central, Electric
Cooling
- Central Air
Appliances
- Included: Dishwasher, Microwave, Range, Refrigerator
- Laundry: Laundry Room
Features
- Built-in Features, High Ceilings, Open Floorplan, Primary Bedroom Main Floor, Split Bedroom, Walk-In Closet(s)
- Flooring: Carpet, Ceramic Tile, Laminate
- Has fireplace: No
Interior area
- Total structure area: 2,376
- Total interior livable area: 1,827 sqft
Property
Parking
- Total spaces: 2
- Parking features: Garage - Attached
- Attached garage spaces: 2
Features
- Levels: One
- Stories: 1
- Exterior features: Private Mailbox, Private Yard
Lot
- Size: 0.26 Acres
- Dimensions: 91 x 123
Details
- Parcel number: 2424400514
- Zoning: R1A
- Special conditions: None
Construction
Type & style
- Home type: SingleFamily
- Property subtype: Single Family Residence
Materials
- Block, Stucco
- Foundation: Slab
- Roof: Shingle
Condition
- New construction: No
- Year built: 2018
Utilities & green energy
- Sewer: Public Sewer
- Water: Public
- Utilities for property: Electricity Connected, Sewer Connected
Community & HOA
Community
- Pet fee: $0 monthly
- Subdivision: OAK HILL PLANTATION PH I
HOA
- Has HOA: Yes
- HOA fee: $41 monthly
- HOA name: ?
- HOA phone: 352-390-8916
Location
- Region: Ocala
Financial & listing details
- Price per square foot: $164/sqft
- Tax assessed value: $261,043
- Annual tax amount: $4,130
- Date on market: 10/16/2026
- Cumulative days on market: 31 days
- Listing terms: Cash,Conventional,FHA,VA Loan
- Ownership: Fee Simple
- Total actual rent: 0
- Electric utility on property: Yes
- Road surface type: Paved
Estimated market value
$295,500
$281,000 - $310,000
$2,047/mo
Price history
| Date | Event | Price |
|---|---|---|
| 10/16/2026 | Listed for sale | $300,000$164/sqft |
Source:  Stellar MLS #OM734104 Report a problem | ||
| 8/14/2025 | Listing removed | $1,990$1/sqft |
Source: Zillow Rentals Report a problem | ||
| 8/8/2025 | Price change | $1,990-0.5%$1/sqft |
Source: Zillow Rentals Report a problem | ||
| 6/3/2025 | Listed for rent | $2,000$1/sqft |
Source: Zillow Rentals Report a problem | ||
| 9/9/2024 | Sold | $300,000-1.6%$164/sqft |
Source: Stellar MLS #GC523741 Report a problem | ||
| 8/16/2024 | Pending sale | $305,000$167/sqft |
Source: Stellar MLS #GC523741 Report a problem | ||
| 8/9/2024 | Price change | $305,000-2.6%$167/sqft |
Source: Stellar MLS #GC523741 Report a problem | ||
| 7/18/2024 | Listed for sale | $312,999+80.9%$171/sqft |
Source: Stellar MLS #GC523741 Report a problem | ||
| 2/26/2018 | Sold | $173,000$95/sqft |
Source: Public Record Report a problem | ||
Public tax history
| Year | Property taxes | Tax assessment |
|---|---|---|
| 2025 | $4,131 +1034.4% | $261,043 +55.4% |
| 2024 | $364 | $168,019 +3% |
| 2023 | $364 +80.3% | $163,125 +3% |
| 2022 | $202 -1% | $158,374 +3% |
| 2021 | $204 | $153,761 +1.4% |
| 2020 | -- | $151,638 +2.3% |
| 2019 | -- | $148,229 +826.4% |
| 2018 | $144 | $16,000 +33.3% |
| 2017 | $144 +88.9% | $12,000 +172.7% |
| 2016 | $76 | $4,400 +10% |
| 2015 | $76 +7.4% | $4,000 |
| 2014 | $71 -80.2% | $4,000 -81.2% |
| 2009 | $357 +2.3% | $21,275 -0.4% |
| 2008 | $349 -55% | $21,350 -55.8% |
| 2007 | $776 | $48,350 |
Find assessor info on the county website
Monthly payment
Est. payment
Payment breakdown
Explore the cost of this home by adjusting the details. Changes won't be saved.Climate risks
Neighborhood: 34470
Nearby schools
Schools provided by the listing agent
- Elementary: Ocala Springs Elem. School
- Middle: Fort King Middle School
- High: Vanguard High School
Source: Stellar MLS. This data may not be complete. We recommend contacting the local school district to confirm school assignments for this home.

Similar homes
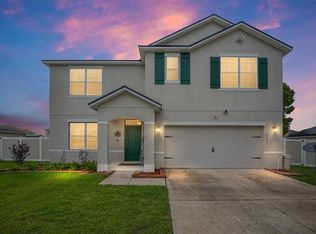
- $279,9004 bd2 ba1.8k sqft2822 NE 44TH ROAD, OCALA, FL 34470For Sale

 MLS ID #P4939324, Lesley Guarino, CITRAVEST MANAGEMENT LLC. Stellar MLS
- $278,0003 bd2 ba1.6k sqft4273 NE 29TH PLACE, OCALA, FL 34470For Sale
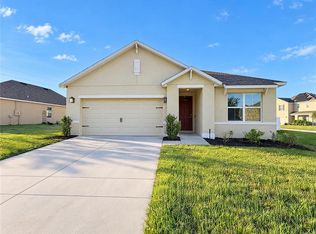 MLS ID #O6452049, Karen Albright, OPENDOOR BROKERAGE LLC. Stellar MLS
- $275,0003 bd2 ba1.6k sqft2904 NE 42ND ROAD, OCALA, FL 34470For Sale
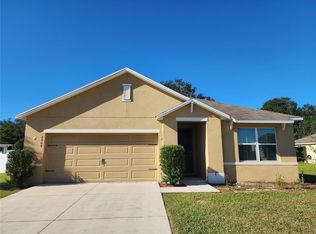 MLS ID #OM733249, Marna Leffingwell, PLATINUM HOMES AND LAND REALTY. Stellar MLS
- $321,3504 bd2 ba2k sqft4489 NE 31ST PLACE, OCALA, FL 34470New Construction
 MLS ID #OM731618, Alex Fernandez Torres, ADAMS HOMES REALTY INC. Stellar MLS
- $309,9004 bd2 ba1.6k sqft162 NW 44TH STREET, OCALA, FL 34475For SaleMLS ID #OM729214, Yvette Carrillo, EXP REALTY LLC. Stellar MLS
- $334,9004 bd2 ba2.1k sqft24 TEAK WAY, OCALA, FL 34472For SaleMLS ID #R4911939, Isabella Uran, OLLEB PROPERTIES, LLC. Stellar MLS
- $290,0003 bd2 ba1.7k sqft9877 SW 57TH AVENUE, OCALA, FL 34476For SaleMLS ID #O6455980, Karen Albright, OPENDOOR BROKERAGE LLC. Stellar MLS
- $377,9505 bd4 ba2.7k sqft3151 NE 45TH AVENUE, OCALA, FL 34470New ConstructionMLS ID #OM721742, Alex Fernandez Torres, ADAMS HOMES REALTY INC. Stellar MLS
- $299,9004 bd2 ba1.9k sqft5669 SW 40TH STREET, OCALA, FL 34474For SaleMLS ID #O6428077, Sascha Davis, EXP REALTY LLC. Stellar MLS
- $260,0004 bd2 ba2.1k sqft9 CEDAR RUN, OCALA, FL 34472For SaleMLS ID #S5150769, Sonia Diaz Roman, LPT REALTY, LLC. Stellar MLS
- $265,5003 bd2 ba1.4k sqft24 DOGWOOD DRIVE LOOP, OCALA, FL 34472For SaleMLS ID #OM732253, Rosario Cornman, LPT REALTY, LLC. Stellar MLS
- $312,0004 bd3 ba1.9k sqft1537 NW 44TH COURT ROAD, OCALA, FL 34482For SaleMLS ID #O6448364, Karen Albright, OPENDOOR BROKERAGE LLC. Stellar MLS
- $299,9003 bd2 ba2k sqft8298 SW 79TH CIRCLE, OCALA, FL 34476For SaleMLS ID #OM730628, Kathy Joshi, ON TOP OF THE WORLD REAL EST. Stellar MLS
- $303,5504 bd2 ba1.7k sqft7 BAHIA PASS LANE, OCALA, FL 34472New ConstructionMLS ID #OM725382, Jay Weller, ADAMS HOMES REALTY INC. Stellar MLS
- $302,9004 bd2 ba1.8k sqft54 JUNIPER TRAIL LOOP, OCALA, FL 34480New ConstructionMLS ID #OM718715, Sandy McDermott, SANDRA MCDERMOTT REAL ESTATE. Stellar MLS
- $289,9903 bd2 ba1.9k sqft13537 SW 81ST CIRCLE, OCALA, FL 34473For SaleMLS ID #TB8558770, Humberto Batista, COLDWELL BANKER REALTY. Stellar MLS
- $319,9004 bd2 ba1.7k sqft10169 SW 78TH COURT, OCALA, FL 34476For SaleMLS ID #G5118015, Marty Bouhall, CARLINO REAL ESTATE GROUP INC. Stellar MLS
- $330,0003 bd2 ba2.1k sqft4572 NW 32ND STREET, OCALA, FL 34482For SaleMLS ID #O6390491, Rosmery Carter, OLYMPUS EXECUTIVE REALTY INC. Stellar MLS
- $284,9004 bd2 ba1.4k sqft37 FIR DRIVE TRACE, OCALA, FL 34472New ConstructionMLS ID #OM717941, P.H. Culver, COLDWELL BANKER ELLISON REALTY O. Stellar MLS
- $299,0003 bd2 ba2k sqft15747 SW 47TH AVENUE ROAD, OCALA, FL 34473For SaleMLS ID #OM728090, Danny Singh, RE/MAX PREMIER REALTY LADY LK. Stellar MLS
