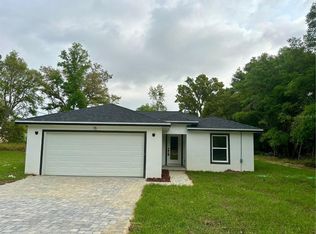
Under Construction. NEW BLOCK CONSTRUCTION HOME WITH A WARRANTY ON A .27-ACRE CORNER LOT. This 1755 Sq Ft 4-bedroom 2 bath home with a 2-car garage has upgraded HD beveled edge countertops throughout and stainless appliances in the kitchen. All living areas will be ceramic tile with soft carpet in the bedrooms. The master bedroom will have a tray ceiling with crown moldings and in the master bathroom, we have a garden tub and a separate tiled shower. The rear door leading to the covered porch will have a mini-blind pkg, This home comes with a Taexx in-wall pest control system. Closing costs paid upon successful closing with sellers preferred lender. Pics are for reference only and are from a completed home of the same model in another community. Colors and some options will vary. Prices and Promotions subject to change at anytime.
New construction
$308,550
7 BAHIA PASS LANE, OCALA, FL 34472
4beds
1,755sqft
Single Family Residence
Built in 2026
0.27 Acres Lot
$308,400 Zestimate®
$176/sqft
$-- HOA
What's special
Covered porch
- 137 days
- 196
- 9
Zillow last checked:
Listing updated:
Listed by:
Jay Weller 352-299-1531,
ADAMS HOMES REALTY INC 352-592-7513
Source: Stellar MLS,MLS#: OM725382 Originating MLS: Ocala - Marion
Originating MLS: Ocala - Marion
Facts & features
Interior
Bedrooms & bathrooms
- Bedrooms: 4
- Bathrooms: 2
- Full bathrooms: 2
Primary bedroom
- Features: Walk-In Closet(s)
- Level: First
- Area: 180 Square Feet
- Dimensions: 12x15
Bedroom 2
- Features: Built-in Closet
- Level: First
- Area: 132 Square Feet
- Dimensions: 12x11
Bedroom 3
- Features: Built-in Closet
- Level: First
- Area: 132 Square Feet
- Dimensions: 12x11
Bedroom 4
- Features: Built-in Closet
- Level: First
- Area: 132 Square Feet
- Dimensions: 12x11
Kitchen
- Features: No Closet
- Level: First
- Area: 108 Square Feet
- Dimensions: 12x9
Living room
- Features: No Closet
- Level: First
- Area: 306 Square Feet
- Dimensions: 17x18
Heating
- Electric, Heat Pump
Cooling
- Central Air
Appliances
- Included: Dishwasher, Disposal, Electric Water Heater, Microwave, Range
- Laundry: Electric Dryer Hookup, Inside, Laundry Room, Washer Hookup
Features
- In Wall Pest System, Open Floorplan, Thermostat, Vaulted Ceiling(s)
- Flooring: Carpet, Ceramic Tile
- Has fireplace: No
- Common walls with other units/homes: Corner Unit
Interior area
- Total structure area: 2,255
- Total interior livable area: 1,755 sqft
Video & virtual tour
Property
Parking
- Total spaces: 2
- Parking features: Garage - Attached
- Attached garage spaces: 2
Features
- Levels: One
- Stories: 1
- Exterior features: Lighting, Other
Lot
- Size: 0.27 Acres
Details
- Parcel number: 9016024004
- Zoning: R1
- Special conditions: None
Construction
Type & style
- Home type: SingleFamily
- Property subtype: Single Family Residence
- Attached to another structure: Yes
Materials
- Block, Stucco
- Foundation: Slab
- Roof: Shingle
Condition
- Under Construction
- New construction: Yes
- Year built: 2026
Details
- Builder model: 1755B
- Builder name: Adams Homes of NW Florida Inc.
- Warranty included: Yes
Utilities & green energy
- Sewer: Septic Tank
- Water: Well
- Utilities for property: Electricity Connected, Sewer Connected, Water Connected
Community & HOA
Community
- Pet fee: $0 monthly
- Subdivision: SILVER SPRINGS SHORES
HOA
- Has HOA: No
Location
- Region: Ocala
Financial & listing details
- Price per square foot: $176/sqft
- Tax assessed value: $23,000
- Annual tax amount: $402
- Date on market: 5/30/2026
- Cumulative days on market: 138 days
- Listing terms: Cash,Conventional,FHA,VA Loan
- Ownership: Fee Simple
- Total actual rent: 0
- Electric utility on property: Yes
- Road surface type: Paved
Estimated market value
$308,400
$293,000 - $324,000
$2,088/mo
Price history
| Date | Event | Price |
|---|---|---|
| 5/31/2026 | Price change | $308,550-6.1%$176/sqft |
Source:  Stellar MLS #OM725382 Report a problem Stellar MLS #OM725382 Report a problem | ||
| 5/30/2026 | Listed for sale | $328,550+838.7%$187/sqft |
Source: Stellar MLS #OM725382 Report a problem | ||
| 1/10/2025 | Sold | $35,000+40%$20/sqft |
Source: Public Record Report a problem | ||
| 10/16/2024 | Sold | $25,000+78.6%$14/sqft |
Source: Public Record Report a problem | ||
| 9/9/2024 | Sold | $14,000$8/sqft |
Source: Public Record Report a problem | ||
Public tax history
| Year | Property taxes | Tax assessment |
|---|---|---|
| 2025 | $419 +63.3% | $23,000 +215.5% |
| 2024 | $257 +2.9% | $7,289 +10% |
| 2023 | $250 +8.5% | $6,626 +10% |
| 2022 | $230 +40.7% | $6,024 +10% |
| 2021 | $164 +9.6% | $5,476 +10% |
| 2020 | $149 +2.3% | $4,978 +10% |
| 2019 | $146 | $4,525 +0.6% |
| 2018 | $146 +16.4% | $4,500 +12.5% |
| 2017 | $125 +4.8% | $4,000 +17.6% |
| 2016 | $120 | $3,400 |
| 2015 | $120 +3.3% | $3,400 +3% |
| 2014 | $116 +5.6% | $3,300 +10% |
| 2013 | $110 -6.4% | $3,000 -14.3% |
| 2012 | $117 -9.9% | $3,500 -19.1% |
| 2011 | $130 -9.1% | $4,324 -16.7% |
| 2010 | $143 -38.1% | $5,189 -53.8% |
| 2009 | $231 -27% | $11,242 -35% |
| 2008 | $317 -37.9% | $17,296 -42.9% |
| 2007 | $510 +22% | $30,268 +40% |
| 2006 | $418 +185.2% | $21,620 +316.7% |
| 2005 | $147 | $5,189 +20% |
| 2004 | $147 +21.6% | $4,324 |
| 2002 | $121 +24.9% | $4,324 |
| 2001 | $97 | $4,324 |
| 2000 | $97 | $4,324 |
Find assessor info on the county website
Monthly payment
Est. payment
Payment breakdown
Explore the cost of this home by adjusting the details. Changes won't be saved.Climate risks
Neighborhood: 34472


Similar homes
- $265,0004 bd2 ba2.1k sqft9 CEDAR RUN, OCALA, FL 34472For Sale

 MLS ID #S5150769, Sonia Diaz Roman, LPT REALTY, LLC. Stellar MLS
 - $280,0003 bd2 ba1.2k sqft15 BAHIA COURT TRACK, OCALA, FL 34472For Sale
 MLS ID #O6428315, Mariana Malaspina Pinto, BRIGHT TRUST REALTY LLC. Stellar MLS
 - $299,9003 bd2 ba1.9k sqft10 HEMLOCK RUN, OCALA, FL 34472New Construction
 MLS ID #OM723425, Paul Fletcher, WORLDCORP REALTY. Stellar MLS
 - $229,0003 bd2 ba1.3k sqft2 DOGWOOD DRIVE RADL., OCALA, FL 34472For Sale
 MLS ID #OM733834, Rafael Rivera, GLOBALWIDE REALTY LLC. Stellar MLS
 - $284,9004 bd2 ba1.4k sqft37 FIR DRIVE TRACE, OCALA, FL 34472New ConstructionMLS ID #OM717941, P.H. Culver, COLDWELL BANKER ELLISON REALTY O. Stellar MLS
- $299,9003 bd2 ba1.9k sqft7 OAK PASS LOOP, OCALA, FL 34472New ConstructionMLS ID #OM724367, Paul Fletcher, WORLDCORP REALTY. Stellar MLS
- $303,0004 bd2 ba1.9k sqft5315 SE 91ST STREET, OCALA, FL 34480For SaleMLS ID #O6438925, Karen Albright, OPENDOOR BROKERAGE LLC. Stellar MLS
- $224,0004 bd2 ba1.8k sqft124 PINE COURSE, OCALA, FL 34472For SaleMLS ID #OM715338, Nicole Garcia, REAL BROKER, LLC. Stellar MLS
- $289,9003 bd2 ba1.9k sqft2 SPRUCE TRACE, OCALA, FL 34472New ConstructionMLS ID #OM712090, Paul Fletcher, WORLDCORP REALTY. Stellar MLS
- $333,4504 bd2 ba2.2k sqft18 HEMLOCK TERRACE TRL, OCALA, FL 34472New ConstructionMLS ID #OM726683, Jay Weller, ADAMS HOMES REALTY INC. Stellar MLS
- $189,9003 bd2 ba1k sqft11 PINE CIRCLE LANE, OCALA, FL 34472For SaleMLS ID #OM729936, Eric Nathanson, TRANS GLOBAL REALTY, INC. Stellar MLS
- $229,5003 bd2 ba1.3k sqft178 PINE COURSE, OCALA, FL 34472For SaleMLS ID #OM719120, Kelly Treadaway, SUNCOAST PROPERTY MANAGEMENT L. Stellar MLS
- $309,9004 bd2 ba1.6k sqft162 NW 44TH STREET, OCALA, FL 34475For SaleMLS ID #OM729214, Yvette Carrillo, EXP REALTY LLC. Stellar MLS
- $269,0003 bd2 ba1.4k sqft10 LOCUST RUN CIRCLE, OCALA, FL 34472For SaleMLS ID #O6440473, Jason Hamilton, THE REALTY MEDICS. Stellar MLS
- $275,0003 bd2 ba1.6k sqft2904 NE 42ND ROAD, OCALA, FL 34470For SaleMLS ID #OM733249, Marna Leffingwell, PLATINUM HOMES AND LAND REALTY. Stellar MLS
- $304,9004 bd2 ba1.6k sqft4455 SE 24TH STREET, OCALA, FL 34471New ConstructionMLS ID #OM713598, Bobby Mathews, RE/MAX FOXFIRE - HWY 40. Stellar MLS
- $345,0003 bd2 ba1.7k sqft10340 SE 69TH TERRACE, BELLEVIEW, FL 34420For SaleMLS ID #OM729189, Carlos Guzman, MY ROCA REALTY LLC. Stellar MLS
- $269,9003 bd2 ba1.3k sqft38 LOCUST RUN RADIAL, OCALA, FL 34472New ConstructionMLS ID #OM731610, Nate Shuler, NATHANIEL S SHULER. Stellar MLS
- $309,0004 bd3 ba1.8k sqft15716 SW 46TH AVENUE ROAD, OCALA, FL 34473New ConstructionMLS ID #O6347266, Adriana Pereira, LLC, WRA BUSINESS & REAL ESTATE. Stellar MLS
