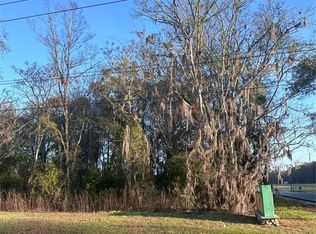
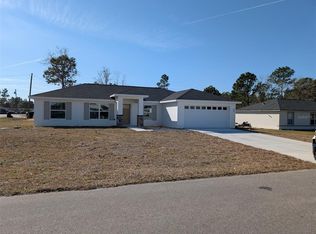
PRICE DROP OF $5,000!!! Welcome to this NEW CONSTRUCTION home! With 4 bedrooms and 2 baths this home is perfect for a larger family or one that wants to spread out. All the finishes in the home are top-notch. The luxury vinyl flooring, that is throughout the home, looks great and is easy to keep clean. The contemporary kitchen is the heart of this gorgeous home with stunning quartz counters, bright cabinets and stainless steel appliances. The bedrooms are in a split plan to give you and your family/guests the maximum amount of privacy. The large private backyard is the perfect location for bringing your family and friends together whether it is a bbq or a quiet, relaxing evening. This home is located adjacent to Shocker Park which features 6 softball fields and is a stone's throw away from Maplewood Elementary. Just down the road is the Jervey Gantt Aquatic Center and Big Sun Soccer fields. You really can't beat the location! Come see this one before it is off the market!
New construction
$304,900
4455 SE 24TH STREET, OCALA, FL 34471
4beds
1,644sqft
Single Family Residence
Built in 2024
0.27 Acres Lot
$-- Zestimate®
$185/sqft
$-- HOA
What's special
Stunning quartz countersContemporary kitchenLarge private backyardStainless steel appliancesBright cabinets
- 330 days
- 197
- 9
Zillow last checked:
Listing updated:
Listed by:
Bobby Mathews 352-281-5650,
RE/MAX FOXFIRE - HWY 40 352-732-3344
Source: Stellar MLS,MLS#: OM713598 Originating MLS: Ocala - Marion
Originating MLS: Ocala - Marion
Facts & features
Interior
Bedrooms & bathrooms
- Bedrooms: 4
- Bathrooms: 2
- Full bathrooms: 2
Rooms
- Room types: Utility Room
Primary bedroom
- Features: En Suite Bathroom, Walk-In Closet(s)
- Level: First
- Area: 192 Square Feet
- Dimensions: 12x16
Bedroom 2
- Features: Dual Closets
- Level: First
- Area: 100 Square Feet
- Dimensions: 10x10
Bedroom 3
- Features: Dual Closets
- Level: First
- Area: 121 Square Feet
- Dimensions: 11x11
Primary bathroom
- Features: Dual Sinks, Granite Counters, Shower No Tub, Stone Counters, Walk-In Closet(s)
- Level: First
Bathroom 2
- Features: Granite Counters, Stone Counters, Tub With Shower, No Closet
- Level: First
Bathroom 4
- Features: Dual Closets
- Level: First
- Area: 110 Square Feet
- Dimensions: 11x10
Dining room
- Level: First
- Area: 100 Square Feet
- Dimensions: 10x10
Kitchen
- Features: Granite Counters, Pantry, Stone Counters
- Level: First
Living room
- Level: First
- Area: 238 Square Feet
- Dimensions: 17x14
Heating
- Heat Pump
Cooling
- Central Air
Appliances
- Included: Dishwasher, Disposal, Electric Water Heater, Microwave, Range, Refrigerator
- Laundry: Electric Dryer Hookup, Inside, Laundry Room, Washer Hookup
Features
- Eating Space In Kitchen, High Ceilings, Kitchen/Family Room Combo, Open Floorplan, Primary Bedroom Main Floor, Split Bedroom, Stone Counters, Thermostat, Walk-In Closet(s)
- Flooring: Luxury Vinyl
- Doors: Sliding Doors
- Windows: Window Treatments
- Has fireplace: No
Interior area
- Total structure area: 2,208
- Total interior livable area: 1,644 sqft
Video & virtual tour
Property
Parking
- Total spaces: 2
- Parking features: Driveway, Ground Level, Under Building
- Attached garage spaces: 2
- Has uncovered spaces: Yes
Features
- Levels: One
- Stories: 1
- Patio & porch: Patio
- Exterior features: Lighting, Private Mailbox
- Has view: Yes
- View description: Trees/Woods
Lot
- Size: 0.27 Acres
- Dimensions: 85 x 138
- Features: In County, Landscaped, Level, Private, Sidewalk, Above Flood Plain
- Residential vegetation: Mature Landscaping, Trees/Landscaped
Details
- Parcel number: 9010000402
- Zoning: R1
- Special conditions: None
Construction
Type & style
- Home type: SingleFamily
- Architectural style: Florida
- Property subtype: Single Family Residence
Materials
- Block, Concrete, Stucco
- Foundation: Slab
- Roof: Shingle
Condition
- Completed
- New construction: Yes
- Year built: 2024
Utilities & green energy
- Sewer: Public Sewer
- Water: Public
- Utilities for property: BB/HS Internet Available, Cable Available, Electricity Connected, Fire Hydrant, Phone Available, Public, Sewer Connected, Water Connected
Green energy
- Energy efficient items: Appliances, HVAC, Thermostat, Windows
Community & HOA
Community
- Security: Fire/Smoke Detection Integration
- Pet fee: $0 monthly
- Subdivision: SILVER SPGS SHORES UN 10
HOA
- Has HOA: No
Location
- Region: Ocala
Financial & listing details
- Price per square foot: $185/sqft
- Tax assessed value: $30,000
- Annual tax amount: $691
- Date on market: 11/15/2025
- Cumulative days on market: 153 days
- Listing terms: Cash,Conventional,FHA,VA Loan
- Ownership: Fee Simple
- Total actual rent: 0
- Electric utility on property: Yes
- Road surface type: Paved, Asphalt, Concrete
Estimated market value
Not available
Estimated sales range
Not available
Not available
Price history
| Date | Event | Price |
|---|---|---|
| 4/8/2026 | Listing removed | $2,100$1/sqft |
Source: Stellar MLS #OM711022 Report a problem | ||
| 2/14/2026 | Price change | $304,900-1.6%$185/sqft |
Source:  Stellar MLS #OM713598 Report a problem Stellar MLS #OM713598 Report a problem | ||
| 12/15/2025 | Price change | $2,100-4.5%$1/sqft |
Source: Stellar MLS #OM711022 Report a problem | ||
| 11/15/2025 | Listed for sale | $309,900-1.6%$189/sqft |
Source: Stellar MLS #OM713598 Report a problem | ||
| 10/7/2025 | Listed for rent | $2,200$1/sqft |
Source: Stellar MLS #OM711022 Report a problem | ||
| 9/10/2025 | Listing removed | $314,900$192/sqft |
Source: Stellar MLS #O6242057 Report a problem | ||
| 9/20/2024 | Listed for sale | $314,900+2149.3%$192/sqft |
Source: Stellar MLS #O6242057 Report a problem | ||
| 4/18/2022 | Sold | $14,000+16.7%$9/sqft |
Source: Public Record Report a problem | ||
| 8/18/2004 | Sold | $12,000$7/sqft |
Source: Public Record Report a problem | ||
Public tax history
| Year | Property taxes | Tax assessment |
|---|---|---|
| 2025 | $692 +22.1% | $16,940 +10% |
| 2024 | $566 +16.7% | $15,400 +10% |
| 2023 | $485 +90.8% | $14,000 +67.1% |
| 2022 | $254 +5.4% | $8,380 +10% |
| 2021 | $241 +2% | $7,618 +10% |
| 2020 | $237 +1.5% | $6,925 +10% |
| 2019 | $233 | $6,295 -49.6% |
| 2018 | $233 +14.1% | $12,500 |
| 2017 | $204 +49.4% | $12,500 +164.3% |
| 2016 | $137 | $4,730 +10% |
| 2015 | $137 +2.8% | $4,300 |
| 2014 | $133 -1.6% | $4,300 -4.4% |
| 2013 | $135 +0.3% | $4,500 |
| 2012 | $135 -27.1% | $4,500 -18.2% |
| 2011 | $185 +30.1% | $5,498 +10% |
| 2010 | $142 -43.5% | $4,998 -60% |
| 2009 | $252 -39% | $12,495 -47.4% |
| 2008 | $413 -11% | $23,741 -12.2% |
| 2007 | $465 +19.3% | $27,025 +37% |
| 2006 | $389 +105.6% | $19,721 +200% |
| 2005 | $189 | $6,574 |
| 2004 | $189 +15.3% | $6,574 |
| 2002 | $164 +31.1% | $6,574 +20% |
| 2001 | $125 | $5,478 |
| 2000 | $125 | $5,478 |
Find assessor info on the county website
Monthly payment
Est. payment
Payment breakdown
Explore the cost of this home by adjusting the details. Changes won't be saved.Climate risks
Neighborhood: 34471
Nearby schools
Schools provided by the listing agent
- Elementary: Maplewood Elementary School-M
- Middle: Osceola Middle School
- High: Forest High School
Source: Stellar MLS. This data may not be complete. We recommend contacting the local school district to confirm school assignments for this home.
Similar homes
- $299,9004 bd4 ba1.7k sqft5425 SE 28TH LANE, OCALA, FL 34480For Sale

 MLS ID #OM732895, Eric Nathanson, TRANS GLOBAL REALTY, INC. Stellar MLS
 - $229,0003 bd2 ba1.3k sqft2 DOGWOOD DRIVE RADL., OCALA, FL 34472For Sale
 MLS ID #OM733834, Rafael Rivera, GLOBALWIDE REALTY LLC. Stellar MLS
 - $284,9004 bd2 ba1.4k sqft37 FIR DRIVE TRACE, OCALA, FL 34472New Construction
 MLS ID #OM717941, P.H. Culver, COLDWELL BANKER ELLISON REALTY O. Stellar MLS
 - $265,0004 bd2 ba2.1k sqft9 CEDAR RUN, OCALA, FL 34472For Sale
 MLS ID #S5150769, Sonia Diaz Roman, LPT REALTY, LLC. Stellar MLS
 - $303,0004 bd2 ba1.9k sqft5315 SE 91ST STREET, OCALA, FL 34480For SaleMLS ID #O6438925, Karen Albright, OPENDOOR BROKERAGE LLC. Stellar MLS
- $284,9003 bd2 ba1.4k sqft7 PINE TRCE, OCALA, FL 34472New ConstructionMLS ID #OM732179, Aracelis Aviles Rodriguez, GLOBALWIDE REALTY LLC. Stellar MLS
- $312,4504 bd2 ba1.8k sqft2396 NW 23RD AVENUE, OCALA, FL 34475New ConstructionMLS ID #OM728449, Bob Anderson, LLC, ADAMS HOMES REALTY INC. Stellar MLS
- $300,0004 bd2 ba1.8k sqft3402 SW 165TH LOOP, OCALA, FL 34473New ConstructionMLS ID #O6411465, Yolanda Aponte PA, KINGDOM KEY GROUP LLC. Stellar MLS
- $420,0003 bd2 ba1.8k sqft3974 SE 24TH COURT, OCALA, FL 34480For SaleMLS ID #OM733298, Desiree Barbazon, DESIREE BARBAZON REALTY. Stellar MLS
- $309,0004 bd3 ba1.8k sqft15625 SW 37TH CIRCLE, OCALA, FL 34473New ConstructionMLS ID #O6322404, Adriana Pereira, LLC, WRA BUSINESS & REAL ESTATE. Stellar MLS
- $300,0004 bd2 ba1.7k sqft3519 SW 131ST PLACE ROAD, OCALA, FL 34473New ConstructionMLS ID #O6287763, Paulo Silva, CHARLES RUTENBERG REALTY ORLANDO. Stellar MLS
- $224,0004 bd2 ba1.8k sqft124 PINE COURSE, OCALA, FL 34472For SaleMLS ID #OM715338, Nicole Garcia, REAL BROKER, LLC. Stellar MLS
- $314,6004 bd2 ba1.7k sqft794 MARION OAKS MANOR, OCALA, FL 34473New ConstructionMLS ID #O6438057, Fabio Arbucias, WRA BUSINESS & REAL ESTATE. Stellar MLS
- $309,0004 bd3 ba1.8k sqft15716 SW 46TH AVENUE ROAD, OCALA, FL 34473New ConstructionMLS ID #O6347266, Adriana Pereira, LLC, WRA BUSINESS & REAL ESTATE. Stellar MLS
- $254,9003 bd2 ba1.1k sqft2104 SW 38TH AVENUE, OCALA, FL 34474For SaleMLS ID #OM727869, Mari Hernandez, CENTRAL CITY REALTY. Stellar MLS
- $289,9004 bd2 ba1.7k sqft3781 SW 131 STREET, OCALA, FL 34473New ConstructionMLS ID #O6445153, Viviane Rocha, WRA BUSINESS & REAL ESTATE. Stellar MLS
- $299,9003 bd2 ba2k sqft8298 SW 79TH CIRCLE, OCALA, FL 34476For SaleMLS ID #OM730628, Kathy Joshi, ON TOP OF THE WORLD REAL EST. Stellar MLS
- $280,0003 bd2 ba1.2k sqft15 BAHIA COURT TRACK, OCALA, FL 34472For SaleMLS ID #O6428315, Mariana Malaspina Pinto, BRIGHT TRUST REALTY LLC. Stellar MLS
- $305,0004 bd3 ba1.8k sqft16301 SW 27TH CIR, OCALA, FL 34473New ConstructionMLS ID #O6356129, Ana Cavero Pasco, WRA BUSINESS & REAL ESTATE. Stellar MLS
