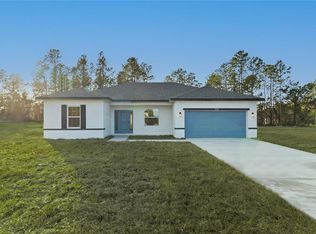
Experience modern living in this stunning 4-bedroom, 3-bathroom residence, thoughtfully designed to blend comfort, elegance, and functionality. Step inside and enjoy a spacious open-concept layout, where the living, dining, and kitchen areas flow seamlessly together, ideal for family gatherings and entertaining guests. The kitchen features stainless steel appliances, elegant cabinetry, and ample counter space, making it the heart of the home. Highlights: • Generously sized bedrooms and beautifully finished bathrooms with modern fixtures • Garage opener installed for added ease and convenience
New construction
$305,000
16301 SW 27TH CIR, OCALA, FL 34473
4beds
1,827sqft
Single Family Residence
Built in 2025
0.26 Acres Lot
$304,300 Zestimate®
$167/sqft
$-- HOA
What's special
Generously sized bedroomsElegant cabinetrySpacious open-concept layoutAmple counter spaceStainless steel appliances
- 348 days
- 56
- 0
Zillow last checked:
Listing updated:
Listed by:
Ana Cavero Pasco 321-438-9489,
WRA BUSINESS & REAL ESTATE 407-512-1008
Source: Stellar MLS,MLS#: O6356129 Originating MLS: Orlando Regional
Originating MLS: Orlando Regional
Facts & features
Interior
Bedrooms & bathrooms
- Bedrooms: 4
- Bathrooms: 3
- Full bathrooms: 3
Primary bedroom
- Features: Walk-In Closet(s)
- Level: First
Bedroom 1
- Features: Built-in Closet
- Level: First
Bedroom 2
- Features: Built-in Closet
- Level: First
Bedroom 3
- Features: Built-in Closet
- Level: First
Kitchen
- Features: Built-in Closet
- Level: First
Living room
- Level: First
Heating
- Central
Cooling
- Central Air
Appliances
- Included: Dishwasher, Disposal, Electric Water Heater, Microwave, Range, Refrigerator
- Laundry: Electric Dryer Hookup, Laundry Room, Washer Hookup
Features
- Kitchen/Family Room Combo, Open Floorplan, Stone Counters, Walk-In Closet(s)
- Flooring: Tile
- Has fireplace: No
Interior area
- Total structure area: 1,827
- Total interior livable area: 1,827 sqft
Video & virtual tour
Property
Parking
- Total spaces: 2
- Parking features: Garage - Attached
- Attached garage spaces: 2
Features
- Levels: One
- Stories: 1
- Exterior features: Garden
Lot
- Size: 0.26 Acres
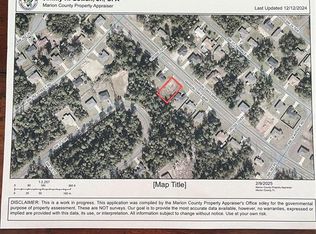
- Dimensions: 90 x 125
Details
- Parcel number: 8004047406
- Zoning: R1
- Special conditions: None
Construction
Type & style
- Home type: SingleFamily
- Property subtype: Single Family Residence
Materials
- Block, Stucco
- Foundation: Slab
- Roof: Shingle
Condition
- Completed
- New construction: Yes
- Year built: 2025
Utilities & green energy
- Sewer: Septic Tank
- Water: Well
- Utilities for property: Cable Available, Electricity Available
Community & HOA
Community
- Pet fee: $0 monthly
- Subdivision: MARION OAKS UN 04
HOA
- Has HOA: No
Location
- Region: Ocala
Financial & listing details
- Price per square foot: $167/sqft
- Tax assessed value: $34,200
- Annual tax amount: $337
- Date on market: 10/28/2025
- Cumulative days on market: 349 days
- Ownership: Fee Simple
- Total actual rent: 0
- Electric utility on property: Yes
- Road surface type: Asphalt
Estimated market value
$304,300
$289,000 - $320,000
$2,152/mo
Price history
| Date | Event | Price |
|---|---|---|
| 1/9/2026 | Price change | $305,000-3.2%$167/sqft |
Source:  Stellar MLS #O6356129 Report a problem Stellar MLS #O6356129 Report a problem | ||
| 10/28/2025 | Listed for sale | $315,000+556.3%$172/sqft |
Source: Stellar MLS #O6356129 Report a problem | ||
| 11/21/2024 | Sold | $48,000+88.2%$26/sqft |
Source: Public Record Report a problem | ||
| 3/15/2005 | Sold | $25,500$14/sqft |
Source: Public Record Report a problem | ||
Public tax history
| Year | Property taxes | Tax assessment |
|---|---|---|
| 2025 | $681 +101.6% | $34,200 +545% |
| 2024 | $338 +9.9% | $5,302 +10% |
| 2023 | $307 +25.4% | $4,820 +10% |
| 2022 | $245 +35% | $4,382 +10% |
| 2021 | $182 -1.9% | $3,984 +10% |
| 2020 | $185 +12.7% | $3,622 +10% |
| 2019 | $164 | $3,293 -19.7% |
| 2018 | $164 +12.7% | $4,100 +28.1% |
| 2017 | $146 +7.8% | $3,200 +29.3% |
| 2016 | $135 | $2,475 +10% |
| 2015 | $135 -5.7% | $2,250 -11.8% |
| 2014 | $143 -9.7% | $2,550 -27.1% |
| 2013 | $158 -4.8% | $3,500 -12.5% |
| 2012 | $166 -2% | $4,000 -11.1% |
| 2011 | $170 -4.8% | $4,500 -10% |
| 2010 | $179 -38.3% | $5,000 -58.3% |
| 2009 | $289 -39.3% | $12,000 -50% |
| 2008 | $477 -27.3% | $24,000 -31.4% |
| 2007 | $655 +29.3% | $35,000 +55.6% |
| 2006 | $507 +363.4% | $22,500 +125% |
| 2005 | $109 | $10,000 +185.7% |
| 2004 | $109 -21.5% | $3,500 |
| 2002 | $139 +16.5% | $3,500 |
| 2001 | $120 | $3,500 |
| 2000 | $120 | $3,500 |
Find assessor info on the county website
Monthly payment
Est. payment
Payment breakdown
Explore the cost of this home by adjusting the details. Changes won't be saved.Climate risks
Neighborhood: 34473
Nearby schools
Schools provided by the listing agent
- Elementary: Marion Oaks Elementary School
- Middle: Horizon Academy/Mar Oaks
- High: Dunnellon High School
Source: Stellar MLS. This data may not be complete. We recommend contacting the local school district to confirm school assignments for this home.

Similar homes
- $300,0004 bd2 ba1.8k sqft3402 SW 165TH LOOP, OCALA, FL 34473New Construction

 MLS ID #O6411465, Yolanda Aponte PA, KINGDOM KEY GROUP LLC. Stellar MLS
 - $350,0004 bd3 ba2k sqft15610 SW 40TH TERRACE, OCALA, FL 34473For Sale
 MLS ID #OM732770, Drew Bedford, KELLER WILLIAMS CORNERSTONE RE. Stellar MLS
 - $299,0003 bd2 ba2k sqft15747 SW 47TH AVENUE ROAD, OCALA, FL 34473For Sale
 MLS ID #OM728090, Danny Singh, RE/MAX PREMIER REALTY LADY LK. Stellar MLS
 - $300,0004 bd2 ba1.7k sqft3519 SW 131ST PLACE ROAD, OCALA, FL 34473New Construction
 MLS ID #O6287763, Paulo Silva, CHARLES RUTENBERG REALTY ORLANDO. Stellar MLS
 - $314,6004 bd2 ba1.7k sqft794 MARION OAKS MANOR, OCALA, FL 34473New ConstructionMLS ID #O6438057, Fabio Arbucias, WRA BUSINESS & REAL ESTATE. Stellar MLS
- $340,0004 bd2 ba1.7k sqft13281 SW 42ND CIRCLE, OCALA, FL 34473For SaleMLS ID #O6442191, Ana Thurman, WRA BUSINESS & REAL ESTATE. Stellar MLS
- $305,0004 bd2 ba1.6k sqft5842 SW 154TH LANE ROAD, OCALA, FL 34473New ConstructionMLS ID #O6384002, Joao Freitas De Souza Freitas, Jr, WRA BUSINESS & REAL ESTATE. Stellar MLS
- $261,5003 bd2 ba1.5k sqft15446 SW 23RD COURT ROAD, OCALA, FL 34473For SaleMLS ID #O6389342, Bob Levy, Sr., REAL PROPERTY INTERNATIONAL. Stellar MLS
- $337,0724 bd2 ba1.8k sqft6380 SW 155TH PLACE, OCALA, FL 34473New ConstructionStellar MLS
- $339,0004 bd3 ba1.9k sqft671 MARION OAKS MANOR, OCALA, FL 34473New ConstructionMLS ID #O6437242, Marcos Cassoli, FLORIDA CONNEXION PROPERTIES. Stellar MLS
- $328,0004 bd2 ba1.8k sqft13054 SW 88TH COURT, OCALA, FL 34473For SaleMLS ID #OM731384, Maritza Burgos Marroquin, MY REALTY GROUP, LLC.. Stellar MLS
- $279,9904 bd2 ba1.5k sqft7939 SW 141ST PLACE, OCALA, FL 34473New ConstructionMLS ID #O6406713, Luiz Lessa, WRA BUSINESS & REAL ESTATE. Stellar MLS
- $356,5504 bd2 ba2.3k sqft16464 SW 54TH COURT ROAD, OCALA, FL 34473New ConstructionMLS ID #OM731006, Gina Junglas, ADAMS HOMES REALTY INC. Stellar MLS
- $289,9004 bd2 ba1.6k sqft14393 SW 79TH TERRACE, OCALA, FL 34473For SaleMLS ID #TB8453608, Egly Busto, FUTURE HOME REALTY INC. Stellar MLS
- $229,9003 bd2 ba1.4k sqft3142 SW 132ND LANE, OCALA, FL 34473For SaleMLS ID #OM729138, Ivette Garcia, MARION OAKS REALTY & PROPERTY. Stellar MLS
- $329,5003 bd2 ba2.1k sqft5061 SW 109TH LOOP, OCALA, FL 34476For SaleMLS ID #G5111469, Gina Johnson, RE/MAX PREMIER REALTY. Stellar MLS
- $224,9003 bd2 ba2k sqft10816 SW 83RD AVENUE, OCALA, FL 34481For SaleMLS ID #OM733351, Tammi Gottfried, NEXT GENERATION REALTY OF MARION COUNTY. Stellar MLS
- $304,9004 bd2 ba1.6k sqft4455 SE 24TH STREET, OCALA, FL 34471New ConstructionMLS ID #OM713598, Bobby Mathews, RE/MAX FOXFIRE - HWY 40. Stellar MLS
