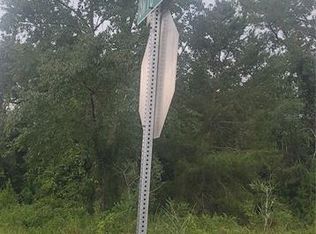
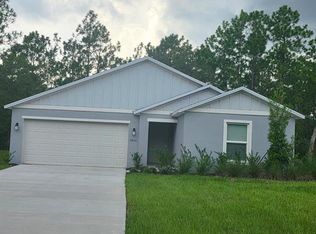

Welcome to 7939 SW 141st Pl, a beautifully designed single-story home offering modern comfort, functional layout, and excellent value in a desirable area. This residence features a well-planned floor plan with spacious bedrooms and bathrooms, providing both privacy and convenience for everyday living. The interior showcases quality finishes throughout, including durable flooring, modern fixtures, and a clean contemporary design that enhances the overall appeal. The kitchen and living areas flow seamlessly, creating an open and inviting space ideal for entertaining or relaxing with family. Please note: the photos shown are from a different model with the same square footage. Finishes, layout, and design may vary, but the overall size and functionality remain consistent. This property offers a great opportunity for both homeowners and investors seeking quality construction and long-term value.
New construction
Price cut: $5K (7/15)
$279,990
7939 SW 141ST PLACE, OCALA, FL 34473
4beds
1,587sqft
Single Family Residence
Built in 2025
0.29 Acres Lot
$279,700 Zestimate®
$176/sqft
$-- HOA
What's special
Modern fixturesModern comfortSpacious bedrooms and bathroomsFunctional layoutWell-planned floor planClean contemporary designQuality finishes throughout
- 148 days
- 78
- 8
Zillow last checked:
Listing updated:
Listed by:
Luiz Lessa 407-921-5453,
WRA BUSINESS & REAL ESTATE 407-512-1008
Source: Stellar MLS,MLS#: O6406713 Originating MLS: Orlando Regional
Originating MLS: Orlando Regional
Facts & features
Interior
Bedrooms & bathrooms
- Bedrooms: 4
- Bathrooms: 2
- Full bathrooms: 2
Primary bedroom
- Features: Walk-In Closet(s)
- Level: First
Primary bathroom
- Features: No Closet
- Level: First
Kitchen
- Features: No Closet
- Level: First
Living room
- Features: No Closet
- Level: First
Heating
- Central
Cooling
- Central Air
Appliances
- Included: Dishwasher, Disposal, Microwave, Range, Refrigerator
- Laundry: Inside, Laundry Room
Features
- Eating Space In Kitchen, Living Room/Dining Room Combo, Primary Bedroom Main Floor, Walk-In Closet(s)
- Flooring: Porcelain Tile, Vinyl
- Has fireplace: No
Interior area
- Total structure area: 2,010
- Total interior livable area: 1,587 sqft
Video & virtual tour
Property
Parking
- Total spaces: 2
- Parking features: Garage - Attached
- Attached garage spaces: 2
Features
- Levels: One
- Stories: 1
- Exterior features: Garden, Lighting, Private Entrance, Private Mailbox
Lot
- Size: 0.29 Acres
- Dimensions: 100 x 125
Details
- Parcel number: 8011138605
- Zoning: R1
- Special conditions: None
Construction
Type & style
- Home type: SingleFamily
- Property subtype: Single Family Residence
Materials
- Block, Stucco
- Foundation: Slab
- Roof: Shingle
Condition
- Completed
- New construction: Yes
- Year built: 2025
Utilities & green energy
- Sewer: Septic Tank
- Water: Well
- Utilities for property: Cable Available, Electricity Connected
Community & HOA
Community
- Pet fee: $0 monthly
- Subdivision: MARION OAKS UN ELEVEN
HOA
- Has HOA: No
Location
- Region: Ocala
Financial & listing details
- Price per square foot: $176/sqft
- Tax assessed value: $21,300
- Annual tax amount: $469
- Date on market: 5/11/2026
- Cumulative days on market: 122 days
- Listing terms: Cash,Conventional,FHA,VA Loan
- Ownership: Fee Simple
- Total actual rent: 0
- Electric utility on property: Yes
- Road surface type: Asphalt
Estimated market value
$279,700
$266,000 - $294,000
$1,996/mo
Price history
| Date | Event | Price |
|---|---|---|
| 7/15/2026 | Price change | $279,990-1.8%$176/sqft |
Source:  Stellar MLS #O6406713 Report a problem Stellar MLS #O6406713 Report a problem | ||
| 5/11/2026 | Listed for sale | $285,000+670.3%$180/sqft |
Source: Stellar MLS #O6406713 Report a problem | ||
| 11/12/2024 | Sold | $37,000+122.9%$23/sqft |
Source: Public Record Report a problem | ||
| 6/19/2001 | Sold | $16,600$10/sqft |
Source: Public Record Report a problem | ||
Public tax history
| Year | Property taxes | Tax assessment |
|---|---|---|
| 2025 | $470 +64% | $21,300 +401.8% |
| 2024 | $287 -3.7% | $4,245 +10% |
| 2023 | $297 +49.9% | $3,859 +10% |
| 2022 | $198 +23% | $3,508 +10% |
| 2021 | $161 -0.4% | $3,189 +10% |
| 2020 | $162 +13.8% | $2,899 +10% |
| 2019 | $142 | $2,635 -20.2% |
| 2018 | $142 -4.2% | $3,300 +6.5% |
| 2017 | $149 -8.4% | $3,100 -3.1% |
| 2016 | $162 | $3,200 -14.4% |
| 2015 | $162 +2.9% | $3,740 +10% |
| 2014 | $158 -0.6% | $3,400 -2.9% |
| 2013 | $159 -4.8% | $3,500 -12.5% |
| 2012 | $167 -2% | $4,000 -11.1% |
| 2011 | $170 -22.8% | $4,500 -40% |
| 2010 | $220 -31.6% | $7,500 -46.4% |
| 2009 | $322 -27.7% | $14,000 -36.4% |
| 2008 | $445 -32.1% | $22,000 -45% |
| 2007 | $655 +50.3% | $40,000 +73.9% |
| 2006 | $436 +17.5% | $23,000 +39.4% |
| 2005 | $371 | $16,500 |
| 2004 | $371 +46.7% | $16,500 +65% |
| 2002 | $253 +448% | $10,000 +553.6% |
| 2001 | $46 | $1,530 |
| 2000 | $46 | $1,530 |
Find assessor info on the county website
Monthly payment
Est. payment
Payment breakdown
Explore the cost of this home by adjusting the details. Changes won't be saved.Climate risks
Neighborhood: 34473
Similar homes
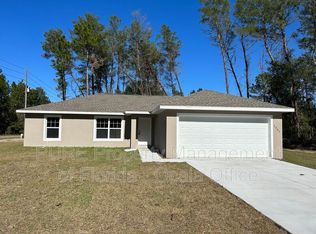
- $316,6004 bd2 ba1.7k sqft794 MARION OAKS MANOR, OCALA, FL 34473New Construction
 MLS ID #O6438057, Fabio Arbucias, WRA BUSINESS & REAL ESTATE. Stellar MLS
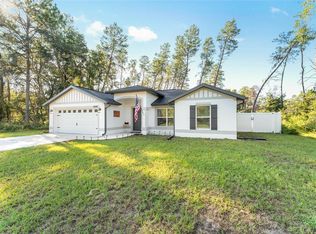
 - $300,0004 bd2 ba1.7k sqft3519 SW 131ST PLACE ROAD, OCALA, FL 34473New Construction
 MLS ID #O6287763, Paulo Silva, CHARLES RUTENBERG REALTY ORLANDO. Stellar MLS
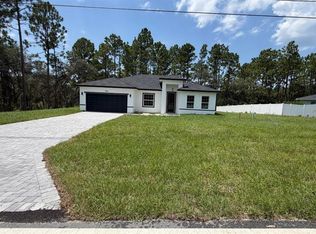
 - $328,0004 bd2 ba1.8k sqft13054 SW 88TH COURT, OCALA, FL 34473For Sale
 MLS ID #OM731384, Maritza Burgos Marroquin, MY REALTY GROUP, LLC.. Stellar MLS
 - $309,0004 bd3 ba1.8k sqft15625 SW 37TH CIRCLE, OCALA, FL 34473New Construction
 MLS ID #O6322404, Adriana Pereira, LLC, WRA BUSINESS & REAL ESTATE. Stellar MLS
 - $305,0004 bd2 ba1.6k sqft5842 SW 154TH LANE ROAD, OCALA, FL 34473New ConstructionMLS ID #O6384002, Joao Freitas De Souza Freitas, Jr, WRA BUSINESS & REAL ESTATE. Stellar MLS
- $300,0004 bd2 ba1.8k sqft3402 SW 165TH LOOP, OCALA, FL 34473New ConstructionMLS ID #O6411465, Yolanda Aponte PA, KINGDOM KEY GROUP LLC. Stellar MLS
- $299,0003 bd2 ba2k sqft15747 SW 47TH AVENUE ROAD, OCALA, FL 34473For SaleMLS ID #OM728090, Danny Singh, RE/MAX PREMIER REALTY LADY LK. Stellar MLS
- $339,0004 bd3 ba1.8k sqft16629 SW 21ST CIRCLE, OCALA, FL 34473New ConstructionMLS ID #O6446619, Rebeca Flott, ALVES AND HOWELL REALTY. Stellar MLS
- $337,0724 bd2 ba1.8k sqft6380 SW 155TH PLACE, OCALA, FL 34473New ConstructionStellar MLS
- $349,9504 bd3 ba2.1k sqft14578 SW 69TH COURT ROAD, OCALA, FL 34473New ConstructionMLS ID #OM723309, Gina Junglas, ADAMS HOMES REALTY INC. Stellar MLS
- $340,0004 bd2 ba1.7k sqft13281 SW 42ND CIRCLE, OCALA, FL 34473For SaleMLS ID #O6442191, Ana Thurman, WRA BUSINESS & REAL ESTATE. Stellar MLS
- $348,5504 bd2 ba2.2k sqft14590 SW 69TH COURT ROAD, OCALA, FL 34473New ConstructionMLS ID #OM725364, Gina Junglas, ADAMS HOMES REALTY INC. Stellar MLS
- $261,5003 bd2 ba1.5k sqft15446 SW 23RD COURT ROAD, OCALA, FL 34473For SaleMLS ID #O6389342, Bob Levy, Sr., REAL PROPERTY INTERNATIONAL. Stellar MLS
- $339,0004 bd3 ba1.9k sqft671 MARION OAKS MANOR, OCALA, FL 34473New ConstructionMLS ID #O6437242, Marcos Cassoli, FLORIDA CONNEXION PROPERTIES. Stellar MLS
- $300,0003 bd2 ba1.4k sqft13449 SW 60TH AVENUE ROAD, OCALA, FL 34473New ConstructionMLS ID #O6401924, Manuella Benrhanem, PA, KAZA REAL ESTATE LLC. Stellar MLS
- $305,0004 bd3 ba1.8k sqft16301 SW 27TH CIR, OCALA, FL 34473New ConstructionMLS ID #O6356129, Ana Cavero Pasco, WRA BUSINESS & REAL ESTATE. Stellar MLS
- $320,0004 bd2 ba1.8k sqft555 MARION OAKS GOLF ROAD, OCALA, FL 34473New ConstructionMLS ID #O6387445, Newton Hieda, PA, SUMMERHILL REALTY GROUP LLC. Stellar MLS
- $313,7793 bd2 ba1.6k sqft165 MARION OAKS PASS, OCALA, FL 34472New ConstructionStellar MLS
- $210,9002 bd2 ba1.1k sqft4211 SW 145TH PLACE ROAD, OCALA, FL 34473For SaleMLS ID #OM731678, Ivette Garcia, MARION OAKS REALTY & PROPERTY. Stellar MLS
- $284,9003 bd2 ba1.4k sqft7 PINE TRCE, OCALA, FL 34472New ConstructionMLS ID #OM732179, Aracelis Aviles Rodriguez, GLOBALWIDE REALTY LLC. Stellar MLS
