
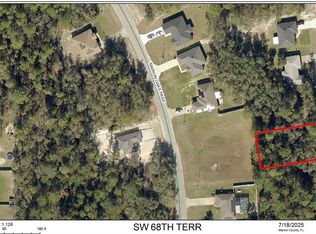
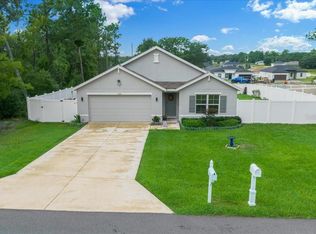
Welcome to your new home in Marion Oaks, where modern elegance meets space, privacy, and versatility. Perfectly positioned in a close-to-everything area of the community, this brand-new 4-bedroom, 2-bath residence sits on a priviledged 0.30 acre lot with no HOA. Whether you envision building a pool, adding a workshop, or simply enjoying the extra breathing room, this property offers possibilities that most homes simply cannot. From the moment you step through the impressive 8-foot front door, you’re welcomed by an airy, beautifully well-distributed floor plan with soaring 9-foot ceilings, luxurious vinyl plank flooring, and premium finishes throughout. The gourmet kitchen is a true showpiece — featuring stunning quartz countertops with a striking waterfall island, wood cabinetry, and sleek stainless steel appliances. Designed for both functionality and style, it serves as the perfect centerpiece for entertaining family and friends. Each bathroom showcases meticulous attention to detail, with floor-to-ceiling tile in the shower areas and modern fixtures that exude sophistication. The primary suite is a tranquil retreat, featuring a generous walk-in closet and a bathroom with dual vanities and a spacious glass-enclosed shower. Enjoy the comfort, quality, and peace of mind of a brand-new home — all backed by the builder’s full home warranty — while living in a serene setting with room to grow, park, build, and breathe. Discover refined living with unmatched flexibility in Marion Oaks and schedule your private showing today.
New construction
$319,600
794 MARION OAKS MANOR, OCALA, FL 34473
4beds
1,774sqft
Single Family Residence
Built in 2026
0.3 Acres Lot
$-- Zestimate®
$180/sqft
$-- HOA
What's special
Premium finishes throughoutGourmet kitchenLuxurious vinyl plank flooringSleek stainless steel appliancesGenerous walk-in closetWood cabinetry
- 2 days
- 145
- 11
Zillow last checked:
Listing updated:
Listed by:
Fabio Arbucias 407-864-8393,
WRA BUSINESS & REAL ESTATE 407-512-1008
Source: Stellar MLS,MLS#: O6438057 Originating MLS: Orlando Regional
Originating MLS: Orlando Regional
Facts & features
Interior
Bedrooms & bathrooms
- Bedrooms: 4
- Bathrooms: 2
- Full bathrooms: 2
Primary bedroom
- Features: Walk-In Closet(s)
- Level: First
Bedroom 2
- Features: Built-in Closet
- Level: First
Bedroom 3
- Features: Built-in Closet
- Level: First
Bedroom 4
- Features: Built-in Closet
- Level: First
Primary bathroom
- Features: Dual Sinks, Exhaust Fan, Stone Counters, Tub with Separate Shower Stall
- Level: First
Bathroom 2
- Level: First
Kitchen
- Features: Pantry, Kitchen Island, Stone Counters
- Level: First
Laundry
- Level: First
Living room
- Level: First
Heating
- Central, Electric
Cooling
- Central Air
Appliances
- Included: Dishwasher, Disposal, Microwave, Range, Refrigerator
- Laundry: Laundry Room
Features
- Eating Space In Kitchen, Kitchen/Family Room Combo, Living Room/Dining Room Combo, Open Floorplan, Primary Bedroom Main Floor, Stone Counters, Thermostat, Walk-In Closet(s)
- Flooring: Luxury Vinyl
- Doors: Sliding Doors
- Windows: Window Treatments
- Has fireplace: No
Interior area
- Total structure area: 2,213
- Total interior livable area: 1,774 sqft
Video & virtual tour
Property
Parking
- Total spaces: 2
- Parking features: Garage - Attached
- Attached garage spaces: 2
Features
- Levels: One
- Stories: 1
- Patio & porch: Front Porch
- Has view: Yes
- View description: Trees/Woods
Lot
- Size: 0.3 Acres
- Dimensions: 96 x 138
Details
- Parcel number: 8005075407
- Zoning: R1
- Special conditions: None
Construction
Type & style
- Home type: SingleFamily
- Property subtype: Single Family Residence
Materials
- Block, Stucco
- Foundation: Slab
- Roof: Shingle
Condition
- Completed
- New construction: Yes
- Year built: 2026
Utilities & green energy
- Sewer: Septic Tank
- Water: Public
- Utilities for property: Electricity Connected, Water Connected
Community & HOA
Community
- Pet fee: $0 monthly
- Subdivision: MARION OAKS UN 05
HOA
- Has HOA: No
Location
- Region: Ocala
Financial & listing details
- Price per square foot: $180/sqft
- Annual tax amount: $404
- Date on market: 9/1/2026
- Cumulative days on market: 3 days
- Ownership: Fee Simple
- Total actual rent: 0
- Electric utility on property: Yes
- Road surface type: Asphalt
Estimated market value
Not available
Estimated sales range
Not available
Not available
Price history
| Date | Event | Price |
|---|---|---|
| 9/1/2026 | Listed for sale | $319,600$180/sqft |
Source:  Stellar MLS #O6438057 Report a problem Stellar MLS #O6438057 Report a problem | ||
Public tax history
Tax history is unavailable.
Monthly payment
Est. payment
Payment breakdown
Explore the cost of this home by adjusting the details. Changes won't be saved.Climate risks
Neighborhood: 34473
Nearby schools
Schools provided by the listing agent
- Elementary: Horizon Academy/Mar Oaks
- High: Dunnellon High School
Source: Stellar MLS. This data may not be complete. We recommend contacting the local school district to confirm school assignments for this home.

Similar homes
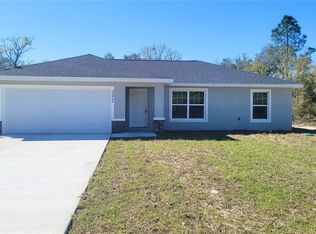
- $349,0704 bd2 ba1.8k sqft7310 SW 133RD LOOP, OCALA, FL 34473New Construction

 Stellar MLS
 - $--3 bd2 ba1.7k sqft7097 SW 131st Loop, Ocala, FL 34473Auction
 Auction.com 2
 - $319,9003 bd2 ba1.7k sqft6807 SW 148TH PLACE ROAD, OCALA, FL 34473New Construction
 MLS ID #OM725671, Scott Archibald, HOMERUN REALTY. Stellar MLS
 - $329,9004 bd2 ba1.8k sqft15126 SW 50TH COURT ROAD, OCALA, FL 34473For Sale
 MLS ID #OM731378, Jose Perez, REAL BROKER LLC - OCALA. Stellar MLS
 - $329,9004 bd2 ba1.8k sqft748 MARION OAKS MANOR, OCALA, FL 34473New ConstructionMLS ID #O6434448, Victor Kubrusly, WRA BUSINESS & REAL ESTATE. Stellar MLS
- $320,9004 bd2 ba1.8k sqft768 MARION OAKS MANOR, OCALA, FL 34473For SaleMLS ID #O6421641, Maria Gonzalez, MY REALTY GROUP, LLC.. Stellar MLS
- $319,9004 bd2 ba1.7k sqft13388 SW 71ST COURT, OCALA, FL 34473New ConstructionMLS ID #O6436578, Julie Fernandez, OAK AVENUE REAL ESTATE LLC. Stellar MLS
- $289,0003 bd2 ba1.7k sqft6417 SW 143RD LANE ROAD, OCALA, FL 34473For SaleMLS ID #OM730537, Navin Singh, SINGH REAL ESTATE SERVICES. Stellar MLS
- $314,9904 bd2 ba1.7k sqft14471 SW 61ST COURT, OCALA, FL 34473New ConstructionMLS ID #O6422699, Gustavo Chaves Barros de Oliveira, WRA BUSINESS & REAL ESTATE. Stellar MLS
- $285,0004 bd2 ba1.5k sqft835 MARION OAKS MANOR, OCALA, FL 34473For SaleMLS ID #OM728326, Hilda Puga, GLOBALWIDE REALTY LLC. Stellar MLS
- $299,0003 bd2 ba1.6k sqft13152 SW 65TH CIRCLE, OCALA, FL 34473For SaleMLS ID #OM731023, Lauren Uitts, ROYAL OAK REALTY LLC. Stellar MLS
- $345,0504 bd2 ba2.2k sqft14590 SW 69TH COURT ROAD, OCALA, FL 34473New ConstructionMLS ID #OM725364, Gina Junglas, ADAMS HOMES REALTY INC. Stellar MLS
- $290,0003 bd2 ba1.4k sqft15103 SW 61ST COURT ROAD, OCALA, FL 34473New ConstructionMLS ID #O6436584, Julie Fernandez, OAK AVENUE REAL ESTATE LLC. Stellar MLS
- $339,0004 bd3 ba1.9k sqft671 MARION OAKS MANOR, OCALA, FL 34473New ConstructionMLS ID #O6437242, Marcos Cassoli, FLORIDA CONNEXION PROPERTIES. Stellar MLS
- $305,0004 bd2 ba1.8k sqft508 MARION OAKS TRAIL, OCALA, FL 34473New ConstructionMLS ID #O6436097, Gustavo Carneiro, WRA BUSINESS & REAL ESTATE. Stellar MLS
- $309,0004 bd2 ba1.7k sqft6190 SW 144TH PLACE, OCALA, FL 34473New ConstructionMLS ID #O6399288, Victor Kubrusly, WRA BUSINESS & REAL ESTATE. Stellar MLS
- $279,0003 bd2 ba1.5k sqft14535 SW 68TH TERRACE, OCALA, FL 34473For SaleMLS ID #OM728127, Craig Heron, REAL BROKER, LLC. Stellar MLS
- $346,4504 bd3 ba2.1k sqft14578 SW 69TH COURT ROAD, OCALA, FL 34473New ConstructionMLS ID #OM723309, Gina Junglas, ADAMS HOMES REALTY INC. Stellar MLS
- $323,0004 bd3 ba1.8k sqft6460 SW 129 LOOP, OCALA, FL 34473New ConstructionMLS ID #O6434744, Hugo Borges Ota Neto, WRA BUSINESS & REAL ESTATE. Stellar MLS
