Under Construction. SELLER FINANCING AVAILABLE- Welcome to this beautifully crafted new construction home offering 3 bedrooms, 2 bathrooms, and a 2-car garage, thoughtfully designed with modern finishes and an open-concept layout. A grand double-door entry welcomes you into a bright and spacious interior featuring stunning ceramic tile flooring throughout the entire home for a seamless, low-maintenance living experience. The well-appointed kitchen is the centerpiece of the home, boasting shaker-style wood cabinetry, granite countertops, a large center island with additional seating and prep space, and a large pantry. The kitchen flows effortlessly into the dining and living areas, creating an ideal space for entertaining and everyday living. The private primary suite features an elegant tray ceiling, a generously sized walk-in closet, and an ensuite bath complete with a beautifully tiled walk-in shower. Two additional bedrooms offer flexibility for family, guests, or a home office. Additional highlights include upgraded ceiling fans throughout, a dedicated laundry room with utility sink, ample storage, and quality craftsmanship at every turn. Conveniently located and designed with both style and functionality in mind, this move-in-ready home is the perfect blend of modern comfort and timeless appeal.
New construction
$319,900
6807 SW 148TH PLACE ROAD, OCALA, FL 34473
3beds
1,730sqft
Single Family Residence
Built in 2026
0.26 Acres Lot
$318,700 Zestimate®
$185/sqft
$-- HOA
What's special
Modern finishesShaker-style wood cabinetryLarge pantryGranite countertopsGrand double-door entryOpen-concept layoutElegant tray ceiling
- 49 days
- 303
- 38
Zillow last checked:
Listing updated:
Listed by:
Scott Archibald 352-857-9074,
HOMERUN REALTY 352-624-0935
Source: Stellar MLS,MLS#: OM725671 Originating MLS: Ocala - Marion
Originating MLS: Ocala - Marion
Facts & features
Interior
Bedrooms & bathrooms
- Bedrooms: 3
- Bathrooms: 2
- Full bathrooms: 2
Rooms
- Room types: Great Room, Utility Room
Primary bedroom
- Features: Walk-In Closet(s)
- Level: First
Kitchen
- Level: First
Living room
- Features: Walk-In Closet(s)
- Level: First
Heating
- Electric
Cooling
- Central Air
Appliances
- Included: Dishwasher, Electric Water Heater, Microwave, Range, Refrigerator
- Laundry: Electric Dryer Hookup, In Garage, Laundry Room
Features
- Cathedral Ceiling(s), Ceiling Fan(s), Kitchen/Family Room Combo, Living Room/Dining Room Combo, Open Floorplan, Primary Bedroom Main Floor, Solid Surface Counters, Split Bedroom, Thermostat, Tray Ceiling(s), Walk-In Closet(s)
- Flooring: Ceramic Tile
- Doors: French Doors
- Has fireplace: No
Interior area
- Total structure area: 2,399
- Total interior livable area: 1,730 sqft
Video & virtual tour
Property
Parking
- Total spaces: 2
- Parking features: Driveway
- Attached garage spaces: 2
- Has uncovered spaces: Yes
Features
- Levels: One
- Stories: 1
- Patio & porch: Front Porch, Rear Porch
- Has view: Yes
- View description: City
Lot
- Size: 0.26 Acres
- Dimensions: 89 x 125
- Features: Cleared, In County, Oversized Lot
- Residential vegetation: Trees/Landscaped
Details
- Parcel number: 8009122915
- Zoning: R1
- Special conditions: None
Construction
Type & style
- Home type: SingleFamily
- Architectural style: Ranch
- Property subtype: Single Family Residence
Materials
- Block, Concrete, Stucco
- Foundation: Slab
- Roof: Shingle
Condition
- Under Construction
- New construction: Yes
- Year built: 2026
Details
- Builder model: 3 BEDROOM
- Builder name: LIBRA CONSTRUCTION GROUP LLC
Utilities & green energy
- Sewer: Septic Tank
- Water: Public
- Utilities for property: Electricity Connected, Water Connected
Community & HOA
Community
- Pet fee: $0 monthly
- Subdivision: MARION OAKS UN 09
HOA
- Has HOA: No
Location
- Region: Ocala
Financial & listing details
- Price per square foot: $185/sqft
- Tax assessed value: $30,200
- Annual tax amount: $851
- Date on market: 6/1/2026
- Cumulative days on market: 76 days
- Listing terms: Cash,Conventional,FHA,Owner May Carry
- Ownership: Fee Simple
- Total actual rent: 0
- Electric utility on property: Yes
- Road surface type: Paved
Estimated market value
$318,700
$303,000 - $335,000
$1,921/mo
Price history
| Date | Event | Price |
|---|---|---|
| 8/27/2026 | Listed for sale | $319,900$185/sqft |
Source:  Stellar MLS #OM725671 Report a problem Stellar MLS #OM725671 Report a problem | ||
| 7/2/2026 | Listing removed | $319,900$185/sqft |
Source: Stellar MLS #OM725671 Report a problem | ||
| 6/1/2026 | Listed for sale | $319,900$185/sqft |
Source: Stellar MLS #OM725671 Report a problem | ||
Public tax history
| Year | Property taxes | Tax assessment |
|---|---|---|
| 2025 | $851 +67.9% | $25,520 +10% |
| 2024 | $507 +61% | $23,200 +317.7% |
| 2023 | $315 +31.4% | $5,554 +10% |
| 2022 | $240 +28.6% | $5,049 +10% |
| 2021 | $186 +4.2% | $4,590 +10% |
| 2020 | $179 +8.4% | $4,173 +10% |
| 2019 | $165 | $3,794 -2.7% |
| 2018 | $165 +5.9% | $3,900 -3.3% |
| 2017 | $156 +7.7% | $4,035 +41.6% |
| 2016 | $145 | $2,850 +1.8% |
| 2015 | $145 +1.1% | $2,800 +9.8% |
| 2014 | $143 -9.7% | $2,550 -27.1% |
| 2013 | $158 -4.8% | $3,500 -12.5% |
| 2012 | $166 -2% | $4,000 -11.1% |
| 2011 | $170 -12.9% | $4,500 -25% |
| 2010 | $195 -30.6% | $6,000 -47.8% |
| 2009 | $281 -36.8% | $11,500 -47.7% |
| 2008 | $445 -22.7% | $22,000 -37.1% |
| 2007 | $575 +34.8% | $35,000 +55.6% |
| 2006 | $427 +202.3% | $22,500 +125% |
| 2005 | $141 | $10,000 +100% |
| 2004 | $141 -8.8% | $5,000 |
| 2002 | $155 +3.5% | $5,000 |
| 2001 | $150 | $5,000 |
| 2000 | $150 | $5,000 |
Find assessor info on the county website
Monthly payment
Est. payment
Payment breakdown
Explore the cost of this home by adjusting the details. Changes won't be saved.Climate risks
Neighborhood: 34473
Nearby schools
Schools provided by the listing agent
- Elementary: Ross Prairie Elementary
- Middle: Horizon Academy/Mar Oaks
- High: Dunnellon High School
Source: Stellar MLS. This data may not be complete. We recommend contacting the local school district to confirm school assignments for this home.

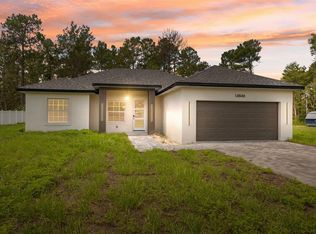
Similar homes
- $339,0004 bd3 ba1.9k sqft671 MARION OAKS MANOR, OCALA, FL 34473New Construction
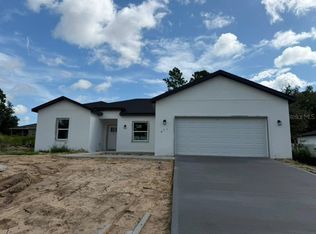
 MLS ID #O6437242, Marcos Cassoli, FLORIDA CONNEXION PROPERTIES. Stellar MLS
 - $310,0004 bd2 ba1.6k sqft16373 SW 48TH CIRCLE, OCALA, FL 34473For Sale
 MLS ID #G5116658, Joanie Snaith, REALTY EXECUTIVES IN THE VILLAGES. Stellar MLS
 - $309,0004 bd3 ba1.8k sqft15716 SW 46TH AVENUE ROAD, OCALA, FL 34473New Construction
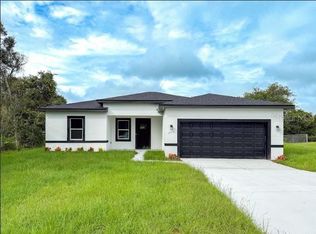 MLS ID #O6347266, Adriana Pereira, LLC, WRA BUSINESS & REAL ESTATE. Stellar MLS
 - $325,0003 bd2 ba1.5k sqft5670 SW 161ST PLACE, OCALA, FL 34473New Construction
 MLS ID #S5146962, Charles Jones, DOUBLE DOORS REALTY INC. Stellar MLS
 - $319,9004 bd2 ba1.8k sqft17229 SW 42ND TERRACE, OCALA, FL 34473New ConstructionMLS ID #S5155189, Luis Font, FONTS STATEWIDE REALTY INC.. Stellar MLS
- $315,0004 bd3 ba1.8k sqft3862 SW 147TH STREET, OCALA, FL 34473New ConstructionMLS ID #O6441378, Edson Custodio, AGENT PLUS REALTY. Stellar MLS
- $312,9904 bd2 ba1.7k sqft13340 SW 49TH AVENUE, OCALA, FL 34473For SaleMLS ID #O6419457, Maria Santana, LOKATION. Stellar MLS
- $309,0004 bd3 ba1.8k sqft15625 SW 37TH CIRCLE, OCALA, FL 34473New ConstructionMLS ID #O6322404, Adriana Pereira, LLC, WRA BUSINESS & REAL ESTATE. Stellar MLS
- $290,0003 bd2 ba1.3k sqft17045 SW 41ST AVENUE ROAD, OCALA, FL 34473For SaleMLS ID #TB8548106, Lazara Diaz, JPT REALTY LLC. Stellar MLS
- $315,0004 bd2 ba1.7k sqft2409 SW 170TH PLACE, OCALA, FL 34473For SaleMLS ID #O6448382, Lilyan Cavalcante Rocha, FORTRESS REAL ESTATE TEAM LLC. Stellar MLS
- $340,0004 bd2 ba1.7k sqft13281 SW 42ND CIRCLE, OCALA, FL 34473For SaleMLS ID #O6442191, Ana Thurman, WRA BUSINESS & REAL ESTATE. Stellar MLS
- $305,0004 bd2 ba1.6k sqft5842 SW 154TH LANE ROAD, OCALA, FL 34473New ConstructionMLS ID #O6384002, Joao Freitas De Souza Freitas, Jr, WRA BUSINESS & REAL ESTATE. Stellar MLS
- $269,8993 bd2 ba1.5k sqft5799 SW 154TH LANE ROAD, OCALA, FL 34473New ConstructionMLS ID #O6437804, Soraya Resende, S2J REALTY, LLC. Stellar MLS
- $320,9904 bd3 ba1.9k sqft4522 SW 170TH STREET ROAD, OCALA, FL 34473New ConstructionMLS ID #O6392303, Anderson Ramos, NOSSA REALTY LLC. Stellar MLS
- $339,0004 bd3 ba1.8k sqft16629 SW 21ST CIRCLE, OCALA, FL 34473New ConstructionMLS ID #O6446619, Rebeca Flott, ALVES AND HOWELL REALTY. Stellar MLS
- $337,9004 bd3 ba1.8k sqft13715 SW 38TH COURT, OCALA, FL 34473New ConstructionMLS ID #O6423486, Otavio Gusson Zambelli, WRA BUSINESS & REAL ESTATE. Stellar MLS
- $285,0003 bd2 ba1.5k sqft(Undisclosed Address), OCALA, FL 34473New ConstructionMLS ID #O6441939, Rebeca Flott, ALVES AND HOWELL REALTY. Stellar MLS
- $290,0004 bd2 ba1.7k sqft13322 SW 85 CIRCLE, OCALA, FL 34473New ConstructionMLS ID #OM703609, Lisa Givens LLC, REALTY EXECUTIVES IN THE VILLAGES. Stellar MLS
- $300,0004 bd2 ba1.7k sqft3519 SW 131ST PLACE ROAD, OCALA, FL 34473New ConstructionMLS ID #O6287763, Paulo Silva, CHARLES RUTENBERG REALTY ORLANDO. Stellar MLS
- $360,0004 bd16 ba1.8k sqft16559 SW 48TH TERRACE, OCALA, FL 34473New ConstructionMLS ID #S5146965, Charles Jones, DOUBLE DOORS REALTY INC. Stellar MLS
