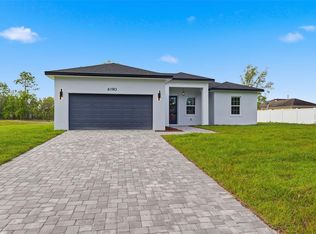
$5,000 Credit towards closing cost. This brand-new, move-in-ready is situated on a spacious 0.25-acre corner lot. The home features a stunning stone-accented façade, beautiful landscaping, and a covered front porch. Inside, you will find an open floor plan with high-quality vinyl flooring throughout. The kitchen is a true highlight, featuring quartz countertops, a central island, a pantry, and stainless-steel appliances. The living area opens via sliding doors to a covered patio and a large backyard with mature trees and ample room for a pool. This property offers four spacious bedrooms and two modern bathrooms. The primary suite serves as a private retreat, boasting two large walk-in closets and a luxurious bathroom with a soaking tub and a separate shower. Additional features include a dedicated laundry room and a two-car garage with an electric door. Don’t miss this opportunity to live in a home that perfectly balances comfort, convenience, and style.
New construction
Price cut: $10K (9/2)
$290,000
13322 SW 85 CIRCLE, OCALA, FL 34473
4beds
1,760sqft
Single Family Residence
Built in 2025
0.25 Acres Lot
$-- Zestimate®
$165/sqft
$-- HOA
What's special
Central islandFour spacious bedroomsOpen floor planTwo modern bathroomsCovered front porchHigh-quality vinyl flooring throughoutStainless-steel appliances
- 475 days
- 362
- 53
Zillow last checked:
Listing updated:
Listed by:
Lisa Givens LLC 352-425-0109,
REALTY EXECUTIVES IN THE VILLAGES 352-753-7500
Source: Stellar MLS,MLS#: OM703609 Originating MLS: Ocala - Marion
Originating MLS: Ocala - Marion
Facts & features
Interior
Bedrooms & bathrooms
- Bedrooms: 4
- Bathrooms: 2
- Full bathrooms: 2
Rooms
- Room types: Utility Room
Primary bedroom
- Features: Dual Sinks, Walk-In Closet(s)
- Level: First
Kitchen
- Level: First
Living room
- Level: First
Heating
- Central, Electric
Cooling
- Central Air
Appliances
- Included: Cooktop, Dishwasher, Disposal, Electric Water Heater, Exhaust Fan, Ice Maker, Microwave, Range, Refrigerator
- Laundry: Electric Dryer Hookup, Inside, Laundry Room, Washer Hookup
Features
- Cathedral Ceiling(s), Eating Space In Kitchen, High Ceilings, Kitchen/Family Room Combo, Open Floorplan, Primary Bedroom Main Floor, Solid Surface Counters, Solid Wood Cabinets, Split Bedroom, Thermostat, Walk-In Closet(s)
- Flooring: Luxury Vinyl
- Has fireplace: No
- Common walls with other units/homes: Corner Unit
Interior area
- Total structure area: 2,194
- Total interior livable area: 1,760 sqft
Video & virtual tour
Property
Parking
- Total spaces: 2
- Parking features: Driveway, Garage Door Opener
- Attached garage spaces: 2
- Has uncovered spaces: Yes
Features
- Levels: One
- Stories: 1
- Patio & porch: Covered, Front Porch, Other, Patio, Porch, Rear Porch
- Exterior features: Lighting
- Spa features: In Ground
- Has view: Yes
- View description: Trees/Woods
Lot
- Size: 0.25 Acres
- Features: Cleared, Corner Lot, Landscaped, Oversized Lot
- Residential vegetation: Mature Landscaping, Trees/Landscaped
Details
- Parcel number: 8012145126
- Zoning: R1
- Special conditions: None
Construction
Type & style
- Home type: SingleFamily
- Property subtype: Single Family Residence
Materials
- Block, Stone, Stucco
- Foundation: Block, Slab
- Roof: Shingle
Condition
- Completed
- New construction: Yes
- Year built: 2025
Details
- Builder model: Compass
Utilities & green energy
- Sewer: Septic Tank
- Water: Public
- Utilities for property: Cable Available, Electricity Available, Electricity Connected, Fire Hydrant, Phone Available, Public, Water Connected
Community & HOA
Community
- Features: Clubhouse, Deed Restrictions, Park, Playground
- Pet fee: $0 monthly
- Subdivision: MARION OAKS
HOA
- Has HOA: No
Location
- Region: Ocala
Financial & listing details
- Price per square foot: $165/sqft
- Tax assessed value: $23,800
- Annual tax amount: $395
- Date on market: 6/19/2025
- Cumulative days on market: 474 days
- Listing terms: Cash,Conventional,FHA,Other,USDA Loan,VA Loan
- Ownership: Fee Simple
- Total actual rent: 0
- Electric utility on property: Yes
- Road surface type: Paved, Asphalt
Estimated market value
Not available
Estimated sales range
Not available
Not available
Price history
| Date | Event | Price |
|---|---|---|
| 9/2/2026 | Price change | $290,000-3.3%$165/sqft |
Source:  Stellar MLS #OM703609 Report a problem Stellar MLS #OM703609 Report a problem | ||
| 7/21/2026 | Listed for sale | $300,000-4.1%$170/sqft |
Source: Stellar MLS #OM703609 Report a problem | ||
| 12/20/2025 | Price change | $312,900-0.7%$178/sqft |
Source: Stellar MLS #OM703609 Report a problem | ||
| 11/7/2025 | Price change | $315,000-4.2%$179/sqft |
Source: Stellar MLS #OM703609 Report a problem | ||
| 6/19/2025 | Listed for sale | $328,900+839.7%$187/sqft |
Source: Stellar MLS #OM703609 Report a problem | ||
| 1/10/2025 | Sold | $35,000-7.7%$20/sqft |
Source: Public Record Report a problem | ||
| 8/30/2005 | Sold | $37,900+64.8%$22/sqft |
Source: Public Record Report a problem | ||
| 10/13/2003 | Sold | $23,000$13/sqft |
Source: Public Record Report a problem | ||
Public tax history
| Year | Property taxes | Tax assessment |
|---|---|---|
| 2025 | $429 +6.4% | $15,706 +10% |
| 2024 | $403 +4.3% | $14,278 +10% |
| 2023 | $387 +31.3% | $12,980 +10% |
| 2022 | $295 +65% | $11,800 +160% |
| 2021 | $179 +3.4% | $4,539 +10% |
| 2020 | $173 -0.5% | $4,126 +10% |
| 2019 | $174 | $3,751 -25.7% |
| 2018 | $174 +16.9% | $5,050 +62.9% |
| 2017 | $149 -8.4% | $3,100 +7.3% |
| 2016 | $162 | $2,890 -22.7% |
| 2015 | $162 +2.9% | $3,740 +10% |
| 2014 | $157 -0.6% | $3,400 -2.9% |
| 2013 | $158 -4.8% | $3,500 -12.5% |
| 2012 | $166 -2% | $4,000 -11.1% |
| 2011 | $170 -22.8% | $4,500 -40% |
| 2010 | $220 -37.8% | $7,500 -53.1% |
| 2009 | $354 -25.7% | $16,000 -33.3% |
| 2008 | $477 -27.3% | $24,000 -40% |
| 2007 | $655 +50.3% | $40,000 +73.9% |
| 2006 | $436 +17.5% | $23,000 +39.4% |
| 2005 | $371 | $16,500 |
| 2004 | $371 +49% | $16,500 +65% |
| 2002 | $249 +474.9% | $10,000 +553.6% |
| 2001 | $43 | $1,530 |
| 2000 | $43 | $1,530 |
Find assessor info on the county website
Monthly payment
Est. payment
Payment breakdown
Explore the cost of this home by adjusting the details. Changes won't be saved.Climate risks
Neighborhood: 34473
Nearby schools
Schools provided by the listing agent
- Elementary: Marion Oaks Elementary School
- High: Dunnellon High School
Source: Stellar MLS. This data may not be complete. We recommend contacting the local school district to confirm school assignments for this home.

Similar homes
- $309,0003 bd2 ba2.1k sqft13405 SW 86TH AVENUE, OCALA, FL 34473For Sale

 MLS ID #O6427754, Anastacha Constant, CENTURY 21 CARIOTI. Stellar MLS
 - $305,0004 bd2 ba1.8k sqft508 MARION OAKS TRAIL, OCALA, FL 34473New Construction
 MLS ID #O6436097, Gustavo Carneiro, WRA BUSINESS & REAL ESTATE. Stellar MLS
 - $261,9003 bd2 ba1.5k sqft8040 SW 133RD LANE, OCALA, FL 34473New Construction
 MLS ID #OM713688, Sergio Rebollo, REAL ESTATE TEAMMATES LLC. Stellar MLS
 - $309,0004 bd2 ba1.7k sqft6190 SW 144TH PLACE, OCALA, FL 34473New Construction
 MLS ID #O6399288, Victor Kubrusly, WRA BUSINESS & REAL ESTATE. Stellar MLS
 - $312,9904 bd2 ba1.7k sqft13340 SW 49TH AVENUE, OCALA, FL 34473For SaleMLS ID #O6419457, Maria Santana, LOKATION. Stellar MLS
- $303,9004 bd2 ba1.8k sqft12797 SW 58TH CIRCLE, OCALA, FL 34473New ConstructionMLS ID #O6390515, Carolina Inacio, WRA BUSINESS & REAL ESTATE. Stellar MLS
- $299,9004 bd2 ba1.7k sqft16090 SW 42ND TERRACE, OCALA, FL 34473New ConstructionMLS ID #OM730249, Felix Vizcaino, KELLER WILLIAMS CORNERSTONE RE. Stellar MLS
- $285,0003 bd2 ba1.5k sqft(Undisclosed Address), OCALA, FL 34473New ConstructionMLS ID #O6441939, Rebeca Flott, ALVES AND HOWELL REALTY. Stellar MLS
- $299,0004 bd2 ba1.7k sqft3749 SW 130TH LOOP, OCALA, FL 34473New ConstructionMLS ID #O6384614, Gustavo Carneiro, WRA BUSINESS & REAL ESTATE. Stellar MLS
- $265,0003 bd2 ba1.2k sqft13155 SW 70TH COURT, OCALA, FL 34473New ConstructionMLS ID #OM726878, Sergio Rebollo, REAL ESTATE TEAMMATES LLC. Stellar MLS
- $339,9004 bd3 ba1.8k sqft13206 SW 65TH CIRCLE, OCALA, FL 34473New ConstructionMLS ID #O6437001, Otavio Gusson Zambelli, WRA BUSINESS & REAL ESTATE. Stellar MLS
- $309,0004 bd3 ba1.8k sqft15716 SW 46TH AVENUE ROAD, OCALA, FL 34473New ConstructionMLS ID #O6347266, Adriana Pereira, LLC, WRA BUSINESS & REAL ESTATE. Stellar MLS
- $299,9004 bd2 ba1.7k sqft16980 SW 44TH CIRCLE, OCALA, FL 34473New ConstructionMLS ID #OM730268, Felix Vizcaino, KELLER WILLIAMS CORNERSTONE RE. Stellar MLS
- $309,0004 bd3 ba1.8k sqft15625 SW 37TH CIRCLE, OCALA, FL 34473New ConstructionMLS ID #O6322404, Adriana Pereira, LLC, WRA BUSINESS & REAL ESTATE. Stellar MLS
- $303,0004 bd2 ba1.8k sqft3428 SW 165TH LOOP, OCALA, FL 34473New ConstructionMLS ID #O6399557, Gustavo Carneiro, WRA BUSINESS & REAL ESTATE. Stellar MLS
- $324,9004 bd3 ba1.8k sqft4443 SW 152ND STREET, OCALA, FL 34473New ConstructionMLS ID #O6445782, Otavio Gusson Zambelli, WRA BUSINESS & REAL ESTATE. Stellar MLS
- $295,0003 bd2 ba1.3k sqft4994 SW 166TH LOOP, OCALA, FL 34473New ConstructionMLS ID #OM724255, Maria Bernal, RE/MAX PREMIER REALTY. Stellar MLS
- $324,9004 bd3 ba1.8k sqft15043 SW 60TH TERRACE, OCALA, FL 34473New ConstructionMLS ID #O6386075, Otavio Gusson Zambelli, WRA BUSINESS & REAL ESTATE. Stellar MLS
- $303,0004 bd3 ba1.8k sqft16158 SW 19TH AVENUE ROAD, OCALA, FL 34473New ConstructionMLS ID #O6431948, Edmundo Gouveia Tavares, FLOW REALTY LLC. Stellar MLS
- $299,9004 bd2 ba1.7k sqft16619 SW 25TH COURT, OCALA, FL 34473New ConstructionMLS ID #O6326272, Victor Kubrusly, WRA BUSINESS & REAL ESTATE. Stellar MLS
