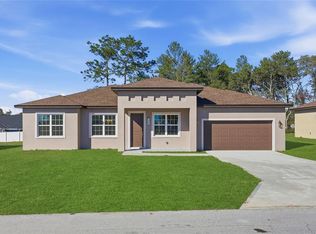
Welcome to your beautiful future home located in Marion Oaks, just minutes from the golf course and surrounded by newly built homes. No Hoa and no CDD This gorgeous Offering 4 bedrooms, 2 and a half baths have many upgrades that will make you want to live in it, the kitchen serves as the centerpiece of the home, featuring luxury quartz countertops, a designer backsplash, stainless steel appliances, and the added convenience of an included washer and dryer. The main living areas are enhanced by wide plank luxury flooring, while the bedrooms provide a soft and relaxing retreat. Spa inspired bathrooms with sleek tile finishes complete the home’s polished aesthetic. Every element has been carefully selected to create a clean, modern, and upscale environment. Property is moving ready. THIS PROPERTY HAS MANY UPGRADES BRING YOUR BUYERS AND MAKE THEIR HOME. Serviced by city water with septic and SECO electric, this home offers both efficiency and peace of mind.
New construction
$325,000
5670 SW 161ST PLACE, OCALA, FL 34473
3beds
1,550sqft
Single Family Residence
Built in 2026
9,583 Square Feet Lot
$323,000 Zestimate®
$210/sqft
$-- HOA
What's special
Luxury quartz countertopsIncluded washer and dryerWide plank luxury flooringStainless steel appliancesDesigner backsplash
- 183 days
- 51
- 5
Zillow last checked:
Listing updated:
Listed by:
Charles Jones 321-443-6994,
DOUBLE DOORS REALTY INC 321-443-6994
Source: Stellar MLS,MLS#: S5146962 Originating MLS: Osceola
Originating MLS: Osceola
Facts & features
Interior
Bedrooms & bathrooms
- Bedrooms: 3
- Bathrooms: 2
- Full bathrooms: 2
Primary bedroom
- Features: Bath w Spa/Hydro Massage Tub, Built-in Closet
- Level: First
- Area: 210 Square Feet
- Dimensions: 15x14
Bathroom 2
- Features: Built-in Closet
- Level: First
- Area: 182 Square Feet
- Dimensions: 14x13
Bathroom 3
- Features: Built-in Closet
- Level: First
- Area: 182 Square Feet
- Dimensions: 14x13
Family room
- Features: No Closet
- Level: First
- Area: 132 Square Feet
- Dimensions: 11x12
Kitchen
- Features: No Closet
- Level: First
Living room
- Features: No Closet
- Level: First
- Area: 130 Square Feet
- Dimensions: 13x10
Heating
- Central
Cooling
- Central Air
Appliances
- Included: Convection Oven, Dishwasher, Disposal, Microwave, Range, Refrigerator
- Laundry: Electric Dryer Hookup
Features
- Ceiling Fan(s), Solid Wood Cabinets
- Flooring: Tile
- Has fireplace: No
Interior area
- Total structure area: 1,700
- Total interior livable area: 1,550 sqft
Video & virtual tour
Property
Parking
- Total spaces: 2
- Parking features: Garage - Attached
- Attached garage spaces: 2
Features
- Levels: One
- Stories: 1
- Exterior features: None
Lot
- Size: 9,583 Square Feet
- Dimensions: 81 x 118
Details
- Parcel number: 8009114436
- Zoning: R1
- Special conditions: None
Construction
Type & style
- Home type: SingleFamily
- Property subtype: Single Family Residence
Materials
- Block
- Foundation: Block, Concrete Perimeter
- Roof: Shingle
Condition
- Completed
- New construction: Yes
- Year built: 2026
Utilities & green energy
- Sewer: Public Sewer
- Water: Public
- Utilities for property: Cable Available, Electricity Available
Community & HOA
Community
- Pet fee: $0 monthly
- Subdivision: MARION OAKS UN NINE
HOA
- Has HOA: No
Location
- Region: Ocala
Financial & listing details
- Price per square foot: $210/sqft
- Tax assessed value: $30,200
- Annual tax amount: $898
- Date on market: 4/16/2026
- Cumulative days on market: 68 days
- Ownership: Fee Simple
- Total actual rent: 0
- Electric utility on property: Yes
- Road surface type: Paved
Estimated market value
$323,000
$307,000 - $339,000
$1,777/mo
Price history
| Date | Event | Price |
|---|---|---|
| 10/5/2026 | Listing removed | $1,650$1/sqft |
Source: Zillow Rentals Report a problem | ||
| 9/11/2026 | Listed for rent | $1,650$1/sqft |
Source: Zillow Rentals Report a problem | ||
| 9/11/2026 | Listing removed | $1,650$1/sqft |
Source: Stellar MLS #S5157173 Report a problem | ||
| 9/10/2026 | Price change | $1,650+6.5%$1/sqft |
Source: Stellar MLS #S5157173 Report a problem | ||
| 9/8/2026 | Listed for rent | $1,550$1/sqft |
Source: Stellar MLS #S5157173 Report a problem | ||
| 4/16/2026 | Listed for sale | $325,000+1060.7%$210/sqft |
Source:  Stellar MLS #S5146962 Report a problem Stellar MLS #S5146962 Report a problem | ||
| 9/10/2024 | Sold | $28,000-38.6%$18/sqft |
Source: Public Record Report a problem | ||
| 6/6/2024 | Sold | $45,600$29/sqft |
Source: Public Record Report a problem | ||
Public tax history
| Year | Property taxes | Tax assessment |
|---|---|---|
| 2025 | $898 +77.3% | $30,200 +30.2% |
| 2024 | $507 +6.2% | $23,200 +9.2% |
| 2023 | $477 +99.2% | $21,250 +320.9% |
| 2022 | $240 +28.6% | $5,049 +10% |
| 2021 | $186 +4.2% | $4,590 +10% |
| 2020 | $179 +8.4% | $4,173 +10% |
| 2019 | $165 | $3,794 -2.7% |
| 2018 | $165 +5.8% | $3,900 -3.3% |
| 2017 | $156 +7.7% | $4,035 +41.6% |
| 2016 | $145 | $2,850 +1.8% |
| 2015 | $145 +1.1% | $2,800 +9.8% |
| 2014 | $143 -9.7% | $2,550 -27.1% |
| 2013 | $158 -4.8% | $3,500 -12.5% |
| 2012 | $166 -2% | $4,000 -11.1% |
| 2011 | $170 -12.9% | $4,500 -25% |
| 2010 | $195 -30.6% | $6,000 -47.8% |
| 2009 | $281 -36.8% | $11,500 -47.7% |
| 2008 | $445 -22.7% | $22,000 -37.1% |
| 2007 | $575 +34.8% | $35,000 +55.6% |
| 2006 | $427 +202.3% | $22,500 +125% |
| 2005 | $141 | $10,000 +100% |
| 2004 | $141 -6.4% | $5,000 |
| 2002 | $151 +2.8% | $5,000 |
| 2001 | $147 | $5,000 |
| 2000 | $147 | $5,000 |
Find assessor info on the county website
Monthly payment
Est. payment
Payment breakdown
Explore the cost of this home by adjusting the details. Changes won't be saved.Climate risks
Neighborhood: 34473

Similar homes
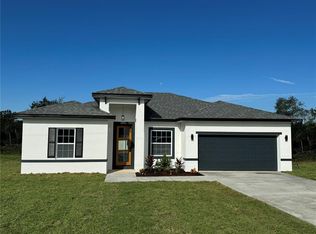
- $325,0004 bd3 ba1.9k sqft15301 SW 50TH AVENUE ROAD, OCALA, FL 34473New Construction

 MLS ID #O6436135, Victor Kubrusly, WRA BUSINESS & REAL ESTATE. Stellar MLS
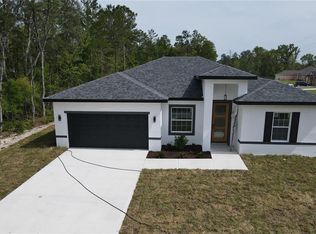
 - $324,9004 bd3 ba1.8k sqft15043 SW 60TH TERRACE, OCALA, FL 34473New Construction
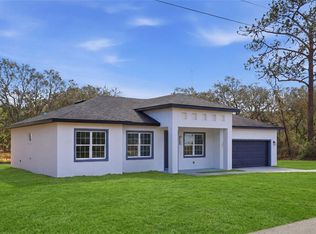 MLS ID #O6386075, Otavio Gusson Zambelli, WRA BUSINESS & REAL ESTATE. Stellar MLS
 - $304,9004 bd2 ba1.8k sqft16878 SW 40TH CIRCLE, OCALA, FL 34473For Sale
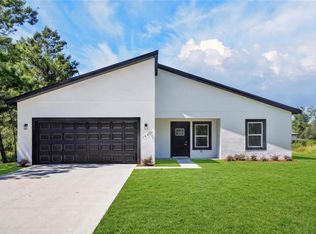 MLS ID #O6446985, Ohana Martins, PREMIER SOTHEBYS INT'L REALTY. Stellar MLS
 - $324,9004 bd3 ba1.8k sqft4465 SW 152ND STREET, OCALA, FL 34473New Construction
 MLS ID #O6434788, Otavio Gusson Zambelli, WRA BUSINESS & REAL ESTATE. Stellar MLS
 - $360,0004 bd16 ba1.8k sqft16559 SW 48TH TERRACE, OCALA, FL 34473New ConstructionMLS ID #S5146965, Charles Jones, DOUBLE DOORS REALTY INC. Stellar MLS
- $269,8993 bd2 ba1.5k sqft5799 SW 154TH LANE ROAD, OCALA, FL 34473New ConstructionMLS ID #O6437804, Soraya Resende, S2J REALTY, LLC. Stellar MLS
- $299,9004 bd2 ba1.7k sqft15333 SW 59TH AVENUE RD, OCALA, FL 34473For SaleMLS ID #O6340125, Diogo Mac Knight, EMPIRE NETWORK REALTY. Stellar MLS
- $299,9003 bd2 ba2.2k sqft1338 SW 161ST PLACE, OCALA, FL 34473For SaleMLS ID #OM733422, Mary Johnson, RE/MAX PREMIER REALTY. Stellar MLS
- $299,0004 bd2 ba1.7k sqft6349 SW 153RD LANE ROAD, OCALA, FL 34473New ConstructionMLS ID #O6407795, Janelle Cobb, INTEGRITY REALTY SERVICES LLC. Stellar MLS
- $360,0004 bd3 ba1.8k sqft17820 SW 33RD TERRACE, OCALA, FL 34473New ConstructionMLS ID #S5146969, Charles Jones, DOUBLE DOORS REALTY INC. Stellar MLS
- $337,9004 bd3 ba1.8k sqft13715 SW 38TH COURT, OCALA, FL 34473New ConstructionMLS ID #O6423486, Otavio Gusson Zambelli, WRA BUSINESS & REAL ESTATE. Stellar MLS
- $319,9004 bd3 ba1.9k sqft13695 SW 40TH CIRCLE, OCALA, FL 34473New ConstructionMLS ID #O6397769, Ricardo Karsten, WRA BUSINESS & REAL ESTATE. Stellar MLS
- $300,0003 bd2 ba1.4k sqft13441 SW 60TH AVENUE ROAD, OCALA, FL 34473New ConstructionMLS ID #O6411142, Manuella Benrhanem, PA, KAZA REAL ESTATE LLC. Stellar MLS
- $309,9004 bd2 ba1.7k sqft13388 SW 71ST COURT, OCALA, FL 34473New ConstructionMLS ID #O6436578, Julie Fernandez, OAK AVENUE REAL ESTATE LLC. Stellar MLS
- $289,9004 bd3 ba1.8k sqft15936 SW 35TH COURT ROAD, OCALA, FL 34473New ConstructionMLS ID #OM718410, Scott Coldwell, COLDWELL REALTY SOLD GUARANTEE. Stellar MLS
- $354,9004 bd2 ba1.8k sqft16674 SW 30TH TERRACE ROAD, OCALA, FL 34476New ConstructionMLS ID #OM733681, Moraima Abreu, ESTELA REALTY LLC. Stellar MLS
- $337,9004 bd3 ba1.7k sqft469 MARION OAKS LANE, OCALA, FL 34473New ConstructionMLS ID #O6395085, Andreia Lucas Pires Barbosa, KARDOSH REALTY. Stellar MLS
- $287,0004 bd3 ba1.5k sqft15062 SW 63RD COURT ROAD, OCALA, FL 34473New ConstructionMLS ID #O6410020, Jen Dantas, THE FLORIDA LOUNGE REALTY LLC. Stellar MLS
- $303,9004 bd2 ba1.8k sqft12797 SW 58TH CIRCLE, OCALA, FL 34473New ConstructionMLS ID #O6390515, Carolina Inacio, WRA BUSINESS & REAL ESTATE. Stellar MLS
- $339,9004 bd3 ba1.8k sqft13206 SW 65TH CIRCLE, OCALA, FL 34473New ConstructionMLS ID #O6437001, Otavio Gusson Zambelli, WRA BUSINESS & REAL ESTATE. Stellar MLS
