One or more photo(s) has been virtually staged. Welcome to this stunning 2025 new construction home in Ocala's Marion Oaks! This 3-bed, 2- bath ranch-style home offers 1,450 sq ft of modern living with an open floor plan, solid wood cabinets, stone countertops, and all appliances included. Enjoy a spacious primary suite with walk-in closet, vinyl flooring throughout, covered front porch, and a 2-car garage — all with NO HOA fees and in Flood Zone X (no flood insurance required!). Conveniently located 15 min from I-75, near top schools, shopping, and dining. Move-in ready — schedule your showing today!
New construction
$300,000
13441 SW 60TH AVENUE ROAD, OCALA, FL 34473
3beds
1,450sqft
Single Family Residence
Built in 2025
0.26 Acres Lot
$297,400 Zestimate®
$207/sqft
$-- HOA
What's special
Open floor planCovered front porchSolid wood cabinetsVinyl flooring throughoutStone countertopsAll appliances included
- 116 days
- 27
- 2
Zillow last checked:
Listing updated:
Listed by:
Manuella Benrhanem, PA 407-777-6686,
KAZA REAL ESTATE LLC 407-723-8230
Source: Stellar MLS,MLS#: O6411142 Originating MLS: Orlando Regional
Originating MLS: Orlando Regional
Facts & features
Interior
Bedrooms & bathrooms
- Bedrooms: 3
- Bathrooms: 2
- Full bathrooms: 2
Primary bedroom
- Features: Walk-In Closet(s)
- Level: First
Primary bathroom
- Level: First
Dining room
- Level: First
Kitchen
- Level: First
Living room
- Level: First
Heating
- Central
Cooling
- Central Air
Appliances
- Included: Dishwasher, Dryer, Microwave, Range, Refrigerator, Washer
- Laundry: Inside, Laundry Room
Features
- Eating Space In Kitchen, Kitchen/Family Room Combo, Living Room/Dining Room Combo, Open Floorplan, Primary Bedroom Main Floor, Solid Wood Cabinets, Stone Counters, Thermostat, Walk-In Closet(s)
- Flooring: Vinyl
- Has fireplace: No
Interior area
- Total structure area: 2,032
- Total interior livable area: 1,450 sqft
Property
Parking
- Total spaces: 2
- Parking features: Garage Door Opener
- Attached garage spaces: 2
Features
- Levels: One
- Stories: 1
- Patio & porch: Front Porch
- Exterior features: Lighting, Sidewalk
Lot
- Size: 0.26 Acres
- Features: Oversized Lot
Details
- Parcel number: 8010100113
- Zoning: R1
- Special conditions: None
Construction
Type & style
- Home type: SingleFamily
- Architectural style: Ranch
- Property subtype: Single Family Residence
Materials
- Block, Stucco
- Foundation: Slab
- Roof: Shingle
Condition
- Completed
- New construction: Yes
- Year built: 2025
Details
- Builder name: DGC DEVELOPMENT CORP
Utilities & green energy
- Sewer: Septic Tank
- Water: Public
- Utilities for property: Electricity Available, Sewer Available, Street Lights, Water Available
Community & HOA
Community
- Pet fee: $0 monthly
- Subdivision: MARION OAKS UN 10
HOA
- Has HOA: No
Location
- Region: Ocala
Financial & listing details
- Price per square foot: $207/sqft
- Tax assessed value: $35,000
- Annual tax amount: $570
- Date on market: 6/1/2026
- Cumulative days on market: 47 days
- Listing terms: Cash,Conventional,FHA,VA Loan
- Ownership: Fee Simple
- Total actual rent: 0
- Electric utility on property: Yes
- Road surface type: Asphalt
Estimated market value
$297,400
$283,000 - $312,000
$1,756/mo
Price history
| Date | Event | Price |
|---|---|---|
| 6/1/2026 | Listed for sale | $300,000+0%$207/sqft |
Source:  Stellar MLS #O6411142 Report a problem Stellar MLS #O6411142 Report a problem | ||
| 2/8/2026 | Listing removed | $299,998$207/sqft |
Source: Stellar MLS #O6278893 Report a problem | ||
| 5/2/2025 | Price change | $299,998-6.3%$207/sqft |
Source: Stellar MLS #O6278893 Report a problem | ||
| 2/8/2025 | Listed for sale | $319,999+966.7%$221/sqft |
Source: Stellar MLS #O6278893 Report a problem | ||
| 12/4/2023 | Sold | $30,000+50%$21/sqft |
Source: Public Record Report a problem | ||
| 5/1/2023 | Sold | $20,000+788.9%$14/sqft |
Source: Public Record Report a problem | ||
| 9/16/2014 | Sold | $2,250-92.5%$2/sqft |
Source: Public Record Report a problem | ||
| 5/20/2005 | Sold | $30,000$21/sqft |
Source: Public Record Report a problem | ||
Public tax history
| Year | Property taxes | Tax assessment |
|---|---|---|
| 2025 | $924 +62% | $29,700 +10% |
| 2024 | $570 +62.6% | $27,000 +254.4% |
| 2023 | $351 +26.5% | $7,618 +10% |
| 2022 | $277 +17.9% | $6,925 +10% |
| 2021 | $235 +9.5% | $6,295 +10% |
| 2020 | $215 +3% | $5,723 +10% |
| 2019 | $209 | $5,203 -22.3% |
| 2018 | $209 +23.4% | $6,700 +55.8% |
| 2017 | $169 +3.8% | $4,300 +2.2% |
| 2016 | $163 | $4,208 +10% |
| 2015 | $163 +3.4% | $3,825 +12.5% |
| 2014 | $157 -0.6% | $3,400 -2.9% |
| 2013 | $158 -4.8% | $3,500 -12.5% |
| 2012 | $166 -2% | $4,000 -11.1% |
| 2011 | $170 -12.9% | $4,500 -25% |
| 2010 | $195 -21.6% | $6,000 -36.8% |
| 2009 | $249 -47.8% | $9,500 -60.4% |
| 2008 | $477 -27.3% | $24,000 -40% |
| 2007 | $655 +53.5% | $40,000 +77.8% |
| 2006 | $427 +235.6% | $22,500 +125% |
| 2005 | $127 | $10,000 +100% |
| 2004 | $127 -17.9% | $5,000 |
| 2002 | $155 +3.5% | $5,000 |
| 2001 | $150 | $5,000 |
| 2000 | $150 | $5,000 |
Find assessor info on the county website
Monthly payment
Est. payment
Payment breakdown
Explore the cost of this home by adjusting the details. Changes won't be saved.Climate risks
Neighborhood: 34473
Nearby schools
Schools provided by the listing agent
- Elementary: Hammett Bowen Jr. Elementary
- Middle: Belleview Middle School
- High: Forest High School
Source: Stellar MLS. This data may not be complete. We recommend contacting the local school district to confirm school assignments for this home.
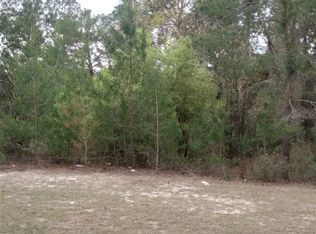
Similar homes
- $300,0003 bd2 ba1.4k sqft13449 SW 60TH AVENUE ROAD, OCALA, FL 34473New Construction

 MLS ID #O6401924, Manuella Benrhanem, PA, KAZA REAL ESTATE LLC. Stellar MLS
 - $313,7793 bd2 ba1.6k sqft165 MARION OAKS PASS, OCALA, FL 34472New Construction
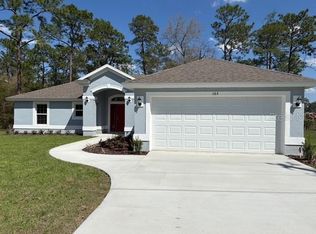 Stellar MLS
 - $319,9003 bd2 ba1.6k sqft320 MARION OAKS COURSE, OCALA, FL 34473New Construction
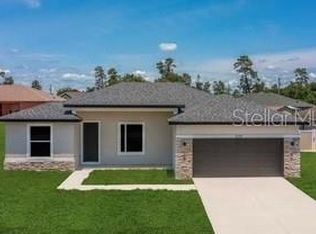 MLS ID #OM726970, Moraima Abreu, ESTELA REALTY LLC. Stellar MLS
 - $337,0724 bd2 ba1.8k sqft6380 SW 155TH PLACE, OCALA, FL 34473New Construction
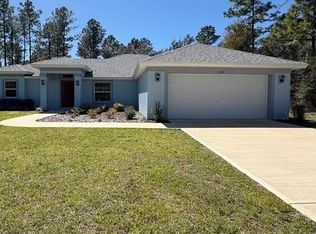 Stellar MLS
 - $279,9903 bd2 ba1.4k sqft13291 SW 30TH TERRACE ROAD, OCALA, FL 34473New ConstructionStellar MLS
- $325,0003 bd2 ba1.4k sqft484 MARION OAKS LANE, OCALA, FL 34473For SaleMLS ID #O6417916, Candace Garber, TRUDEALS REALTY CORP. Stellar MLS
- $319,9003 bd2 ba1.6k sqft630 MARION OAKS BLV, OCALA, FL 34473New ConstructionStellar MLS
- $353,8104 bd2 ba1.7k sqft17567 SW 43RD CIRCLE, OCALA, FL 34473New ConstructionStellar MLS
- $299,9903 bd2 ba1.8k sqft15401 SW 34 TERRACE, OCALA, FL 34473New ConstructionStellar MLS
- $319,9003 bd2 ba1.6k sqft8903 SW 135TH ST, OCALA, FL 34473New ConstructionStellar MLS
- $280,9903 bd2 ba1.4k sqft16992 SW 44TH CIRCLE, OCALA, FL 34473New ConstructionStellar MLS
- $325,0004 bd3 ba1.8k sqft3023 SW 168 LOOP, OCALA, FL 34473New ConstructionMLS ID #O6389392, Marcia Mortari, ALVES AND HOWELL REALTY. Stellar MLS
- $319,9003 bd2 ba1.6k sqft16781 SW 20TH COURT RD, OCALA, FL 34473New ConstructionStellar MLS
- $284,9903 bd2 ba1.6k sqft15415 SW 34 TERRACE, OCALA, FL 34473New ConstructionStellar MLS
- $329,9003 bd2 ba1.6k sqft602 MARION OAKS LANE, OCALA, FL 34473New ConstructionStellar MLS
