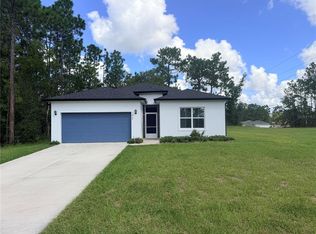
This home’s standout feature is its two private suites — a rare and highly desirable layout that offers exceptional comfort, flexibility, and privacy right from the moment you walk in. Located on a quiet and peaceful street close to local schools, this new construction home delivers modern design, bright interiors, and thoughtful details throughout. The open-concept floor plan is filled with natural light, creating a warm and inviting atmosphere. The kitchen serves as the heart of the home, featuring beautiful quartz countertops, a large center island, modern gray cabinetry, stainless steel appliances, pendant lighting, and a walk-in pantry — combining style and functionality for everyday living and entertaining. Wood-look flooring flows through the main living areas and bedrooms, complemented by neutral tones and modern contrasting accents. Both suites offer privacy and comfort, with contemporary bathrooms featuring tiled bathing areas, sleek cabinetry, and coordinated finishes. Large windows and sliding glass doors connect the interior to the outdoors, offering peaceful views of the wooded surroundings and excellent potential for creating your own outdoor living space. Modern, bright, and move-in ready, this home combines high-end finishes — including quartz countertops and dual suites — with a quiet location near schools. Schedule your showing today and experience this beautiful home in person!
New construction
$323,000
6460 SW 129 LOOP, OCALA, FL 34473
4beds
1,870sqft
Single Family Residence
Built in 2026
0.27 Acres Lot
$322,100 Zestimate®
$173/sqft
$-- HOA
What's special
Modern gray cabinetryContemporary bathroomsLarge center islandModern designBright interiorsTwo private suitesBeautiful quartz countertops
- 49 days
- 103
- 14
Zillow last checked:
Listing updated:
Listed by:
Hugo Borges Ota Neto 407-445-8610,
WRA BUSINESS & REAL ESTATE 407-512-1008
Source: Stellar MLS,MLS#: O6434744 Originating MLS: Orlando Regional
Originating MLS: Orlando Regional
Facts & features
Interior
Bedrooms & bathrooms
- Bedrooms: 4
- Bathrooms: 3
- Full bathrooms: 3
Primary bedroom
- Features: Walk-In Closet(s)
- Level: First
Bedroom 2
- Features: Built-in Closet
- Level: First
Bedroom 3
- Features: Built-in Closet
- Level: First
Bedroom 4
- Features: Built-in Closet
- Level: First
Primary bathroom
- Features: Walk-In Closet(s)
- Level: First
Bathroom 2
- Level: First
Bathroom 3
- Level: First
Kitchen
- Level: First
Laundry
- Level: First
Living room
- Level: First
Heating
- Electric
Cooling
- Central Air
Appliances
- Included: Dishwasher, Disposal, Microwave, Range, Refrigerator
- Laundry: Inside
Features
- Walk-In Closet(s)
- Flooring: Tile, Vinyl
- Doors: Sliding Doors
- Has fireplace: No
Interior area
- Total structure area: 2,509
- Total interior livable area: 1,870 sqft
Video & virtual tour
Property
Parking
- Total spaces: 2
- Parking features: Garage - Attached
- Attached garage spaces: 2
Features
- Levels: One
- Stories: 1
Lot
- Size: 0.27 Acres
Details
- Parcel number: 8010089020
- Zoning: R1
- Special conditions: None
Construction
Type & style
- Home type: SingleFamily
- Property subtype: Single Family Residence
Materials
- Block, Concrete
- Foundation: Slab
- Roof: Shingle
Condition
- Completed
- New construction: Yes
- Year built: 2026
Utilities & green energy
- Sewer: Septic Tank
- Water: Public
- Utilities for property: Other
Community & HOA
Community
- Pet fee: $0 monthly
- Subdivision: MARION OAKS UN 10
HOA
- Has HOA: No
Location
- Region: Ocala
Financial & listing details
- Price per square foot: $173/sqft
- Tax assessed value: $35,000
- Annual tax amount: $694
- Date on market: 8/19/2026
- Cumulative days on market: 50 days
- Listing terms: Cash,Conventional,FHA,VA Loan
- Ownership: Fee Simple
- Total actual rent: 0
- Road surface type: Paved
Estimated market value
$322,100
$306,000 - $338,000
$2,145/mo
Price history
| Date | Event | Price |
|---|---|---|
| 8/20/2026 | Listed for sale | $323,000+651.2%$173/sqft |
Source:  Stellar MLS #O6434744 Report a problem Stellar MLS #O6434744 Report a problem | ||
| 11/26/2024 | Sold | $43,000$23/sqft |
Source: Public Record Report a problem | ||
Public tax history
| Year | Property taxes | Tax assessment |
|---|---|---|
| 2025 | $694 +83.7% | $35,000 +317.7% |
| 2024 | $378 +7.7% | $8,380 +10% |
| 2023 | $351 +26.5% | $7,618 +10% |
| 2022 | $277 +17.9% | $6,925 +10% |
| 2021 | $235 +9.5% | $6,295 +10% |
| 2020 | $215 +3% | $5,723 +10% |
| 2019 | $209 | $5,203 -22.3% |
| 2018 | $209 +23.4% | $6,700 +55.8% |
| 2017 | $169 +4.3% | $4,300 +4.5% |
| 2016 | $162 | $4,114 +10% |
| 2015 | $162 +2.9% | $3,740 +10% |
| 2014 | $157 -0.6% | $3,400 -2.9% |
| 2013 | $158 -4.8% | $3,500 -12.5% |
| 2012 | $166 -2% | $4,000 -11.1% |
| 2011 | $170 -12.9% | $4,500 -25% |
| 2010 | $195 -21.6% | $6,000 -36.8% |
| 2009 | $249 -47.8% | $9,500 -60.4% |
| 2008 | $477 -27.3% | $24,000 -40% |
| 2007 | $655 +53.5% | $40,000 +77.8% |
| 2006 | $427 +235.6% | $22,500 +125% |
| 2005 | $127 | $10,000 +100% |
| 2004 | $127 -17.9% | $5,000 |
| 2002 | $155 +3.5% | $5,000 |
| 2001 | $150 | $5,000 |
| 2000 | $150 | $5,000 |
Find assessor info on the county website
Monthly payment
Est. payment
Payment breakdown
Explore the cost of this home by adjusting the details. Changes won't be saved.Climate risks
Neighborhood: 34473
Nearby schools
Schools provided by the listing agent
- Elementary: Marion Oaks Elementary School
- Middle: Horizon Academy/Mar Oaks
- High: West Port High School
Source: Stellar MLS. This data may not be complete. We recommend contacting the local school district to confirm school assignments for this home.
Similar homes
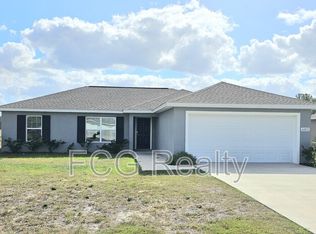
- $329,9005 bd3 ba2.2k sqft6934 SW 129TH STREET, OCALA, FL 34473For Sale
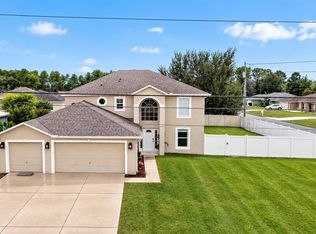
 MLS ID #OM733435, Colleen Skeffington, FLORIDA ADVANTAGE REALTY GROUP. Stellar MLS
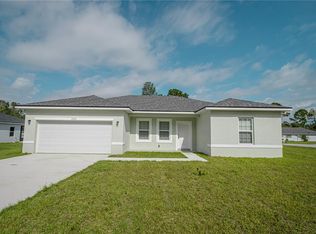
 - $344,0704 bd2 ba1.8k sqft12801 SW 77TH CIRCLE, OCALA, FL 34473New Construction
 MLS ID #OM733702, Anne Peterson Eger, DR HORTON REALTY OF WEST CENTRAL FLORIDA. Stellar MLS
 - $349,9774 bd3 ba1.9k sqft7268 SW 133RD LOOP, OCALA, FL 34473For Sale
 MLS ID #TB8552396, Humberto Batista, COLDWELL BANKER REALTY. Stellar MLS
 - $349,9004 bd2 ba1.6k sqft(Undisclosed Address), OCALA, FL 34473For Sale
 MLS ID #OM733064, Roy Wagner, Jr., KELLER WILLIAMS CORNERSTONE RE. Stellar MLS
 - $305,0004 bd2 ba1.8k sqft508 MARION OAKS TRAIL, OCALA, FL 34473New ConstructionMLS ID #O6436097, Gustavo Carneiro, WRA BUSINESS & REAL ESTATE. Stellar MLS
- $339,9004 bd3 ba1.8k sqft6207 SW 128TH STREET ROAD, OCALA, FL 34473For SaleMLS ID #O6431855, William Larsen, REDFIN CORPORATION. Stellar MLS
- $335,0004 bd2 ba1.9k sqft12827 SW 61ST AVENUE, OCALA, FL 34473For SaleMLS ID #OM724678, Brynsen Welling, GAILEY ENTERPRISES REAL ESTATE. Stellar MLS
- $299,0003 bd2 ba1.6k sqft13152 SW 65TH CIRCLE, OCALA, FL 34473For SaleMLS ID #OM731023, Lauren Uitts, ROYAL OAK REALTY LLC. Stellar MLS
- $354,0003 bd3 ba1.5k sqft7280 SW 129TH PLACE, OCALA, FL 34473For SaleMLS ID #OM732589, Jaime Santamaria, YOUNG REAL ESTATE. Stellar MLS
- $334,5003 bd2 ba1.6k sqft7411 SW 128TH STREET, OCALA, FL 34473For SaleMLS ID #OM729907, Holly Schmidt, MAGNOLIA HOMES AND LAND LLC. Stellar MLS
- $339,9004 bd3 ba1.8k sqft13206 SW 65TH CIRCLE, OCALA, FL 34473New ConstructionMLS ID #O6437001, Otavio Gusson Zambelli, WRA BUSINESS & REAL ESTATE. Stellar MLS
- $316,9004 bd2 ba1.8k sqft13677 SW 69TH TERRACE, OCALA, FL 34473New ConstructionMLS ID #OM731916, Nidia Uribe Montoya, MARCILLO REAL ESTATE LLC. Stellar MLS
- $325,0004 bd2 ba1.6k sqft141 MARION OAKS COURSE, OCALA, FL 34473New ConstructionMLS ID #O6442853, Hector Colon, LPT REALTY, LLC. Stellar MLS
- $314,9004 bd3 ba1.9k sqft7845 SW 127TH LOOP, OCALA, FL 34473New ConstructionMLS ID #O6441678, Jaime Brito Neto, FLORIDA REALTY INVESTMENTS. Stellar MLS
- $309,9004 bd2 ba1.7k sqft13388 SW 71ST COURT, OCALA, FL 34473New ConstructionMLS ID #O6436578, Julie Fernandez, OAK AVENUE REAL ESTATE LLC. Stellar MLS
- $265,0004 bd2 ba1.6k sqft4838 SW 139TH PLACE, OCALA, FL 34473For SaleMLS ID #OM733419, Garrett Huffman, EXP REALTY LLC. Stellar MLS
- $289,0003 bd2 ba1.7k sqft6417 SW 143RD LANE ROAD, OCALA, FL 34473For SaleMLS ID #OM730537, Navin Singh, SINGH REAL ESTATE SERVICES. Stellar MLS
- $290,0004 bd2 ba1.6k sqft13338 SW 48TH AVENUE, OCALA, FL 34473For SaleMLS ID #O6411061, Yolanda Aponte PA, KINGDOM KEY GROUP LLC. Stellar MLS
