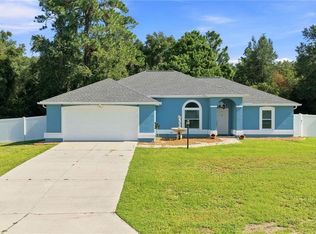
Beautiful 4-bedroom, 2-bath home featuring an open-concept layout, high ceilings, and stylish finishes throughout. The spacious kitchen is the heart of the home, offering custom cabinetry, granite countertops, stainless steel appliances, and an oversized breakfast bar perfect for entertaining. The split-bedroom floor plan provides privacy and functionality, while abundant natural light creates a warm and inviting atmosphere. Step outside to your own backyard retreat. Enjoy the covered lanai with outdoor bar seating, a custom pergola, and a fire pit gathering area designed for year-round entertaining. The fully fenced backyard offers plenty of room for pets, play, and outdoor activities. Additional features include attractive curb appeal, a two-car garage, and a thoughtfully designed floor plan that blends comfort and style. Whether you're hosting family and friends or enjoying a quiet evening outdoors, this move-in-ready home offers the perfect combination of indoor living and outdoor enjoyment.
For sale
$349,900
OCALA, FL 34473
4beds
1,688sqft
Single Family Residence
Built in 2020
10,019 Square Feet Lot
$-- Zestimate®
$207/sqft
$-- HOA
What's special
Two-car garageStylish finishes throughoutGranite countertopsHigh ceilingsBackyard retreatOpen-concept layoutAttractive curb appeal
- 4 days
- 54
- 1
Likely to sell faster than
Zillow last checked:
Listing updated:
Listed by:
Roy Wagner, Jr. 352-427-5431,
KELLER WILLIAMS CORNERSTONE RE 352-369-4044
Source: Stellar MLS,MLS#: OM733064 Originating MLS: Ocala - Marion
Originating MLS: Ocala - Marion
Facts & features
Interior
Bedrooms & bathrooms
- Bedrooms: 4
- Bathrooms: 2
- Full bathrooms: 2
Primary bedroom
- Features: Ceiling Fan(s), En Suite Bathroom, Walk-In Closet(s)
- Level: First
- Area: 187.53 Square Feet
- Dimensions: 13.3x14.1
Great room
- Features: No Closet
- Level: First
- Area: 144.3 Square Feet
- Dimensions: 11.1x13
Kitchen
- Features: Kitchen Island, No Closet
- Level: First
- Area: 193.32 Square Feet
- Dimensions: 12x16.11
Heating
- Heat Pump
Cooling
- Central Air
Appliances
- Included: Dishwasher, Ice Maker, Microwave, Range, Refrigerator
- Laundry: Inside
Features
- Ceiling Fan(s)
- Flooring: Tile
- Doors: Sliding Doors
- Has fireplace: No
Interior area
- Total structure area: 2,392
- Total interior livable area: 1,688 sqft
Video & virtual tour
Property
Parking
- Total spaces: 2
- Parking features: Garage - Attached
- Attached garage spaces: 2
Features
- Levels: One
- Stories: 1
- Exterior features: Fire Pit, Lighting, Private Entrance, Private Mailbox, Private Yard, Sidewalk
Lot
- Size: 10,019 Square Feet
- Dimensions: 80 x 125
Details
- Parcel number: 8010090418
- Zoning: R1
- Special conditions: None
Construction
Type & style
- Home type: SingleFamily
- Property subtype: Single Family Residence
Materials
- Concrete, Stucco
- Foundation: Slab
- Roof: Shingle
Condition
- New construction: No
- Year built: 2020
Utilities & green energy
- Sewer: Septic Tank
- Water: Public
- Utilities for property: BB/HS Internet Available, Electricity Connected, Sewer Connected
Community & HOA
Community
- Pet fee: $0 monthly
- Subdivision: MARION OAKS UN 10
HOA
- Has HOA: No
Location
- Region: Ocala
Financial & listing details
- Price per square foot: $207/sqft
- Annual tax amount: $2,525
- Date on market: 9/30/2026
- Cumulative days on market: 4 days
- Ownership: Fee Simple
- Total actual rent: 0
- Electric utility on property: Yes
- Road surface type: Paved
Estimated market value
Not available
Estimated sales range
Not available
Not available
Price history
| Date | Event | Price |
|---|---|---|
| 9/30/2026 | Listed for sale | $349,900+48.9%$207/sqft |
Source:  Stellar MLS #OM733064 Report a problem Stellar MLS #OM733064 Report a problem | ||
| 11/9/2020 | Sold | $235,000$139/sqft |
Source: Public Record Report a problem | ||
| 9/24/2020 | Pending sale | $235,000$139/sqft |
Source: LONDON FOSTER REALTY #A4473233 Report a problem | ||
| 7/23/2020 | Listed for sale | $235,000+968.2%$139/sqft |
Source: LONDON FOSTER REALTY #A4473233 Report a problem | ||
| 11/15/2018 | Sold | $22,000$13/sqft |
Source: Public Record Report a problem | ||
Public tax history
| Year | Property taxes | Tax assessment |
|---|---|---|
| 2025 | $2,525 +10.9% | $157,214 +2.9% |
| 2024 | $2,277 +2.6% | $152,783 +3% |
| 2023 | $2,218 +4.1% | $148,333 +3% |
| 2022 | $2,131 +0.5% | $144,013 +3% |
| 2021 | $2,120 +772.3% | $139,818 +1564.5% |
| 2020 | $243 +1.6% | $8,400 +3.7% |
| 2019 | $239 | $8,100 +20.9% |
| 2018 | $239 +41.5% | $6,700 +55.8% |
| 2017 | $169 +4.3% | $4,300 +4.5% |
| 2016 | $162 | $4,114 +10% |
| 2015 | $162 +2.9% | $3,740 +10% |
| 2014 | $157 -0.6% | $3,400 -2.9% |
| 2013 | $158 -4.8% | $3,500 -12.5% |
| 2012 | $166 -2% | $4,000 -11.1% |
| 2011 | $170 -12.9% | $4,500 -25% |
| 2010 | $195 -21.6% | $6,000 -36.8% |
| 2009 | $249 -47.8% | $9,500 -60.4% |
| 2008 | $476 -27.3% | $24,000 -40% |
| 2007 | $655 +53.5% | $40,000 +77.8% |
| 2006 | $427 +235.6% | $22,500 +125% |
| 2005 | $127 | $10,000 +100% |
| 2004 | $127 -15.7% | $5,000 |
| 2002 | $151 +13.6% | $5,000 |
| 2001 | $133 | $5,000 |
| 2000 | $133 | $5,000 |
Monthly payment
Est. payment
Payment breakdown
Explore the cost of this home by adjusting the details. Changes won't be saved.Climate risks
Neighborhood: 34473
Nearby schools
Schools provided by the listing agent
- Elementary: Marion Oaks Elementary School
- Middle: Horizon Academy/Mar Oaks
Source: Stellar MLS. This data may not be complete. We recommend contacting the local school district to confirm school assignments for this home.
Similar homes
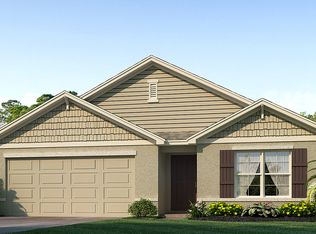
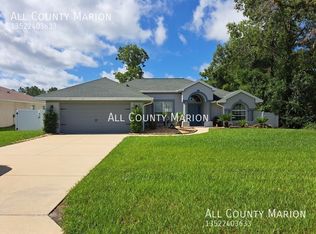
- $349,9774 bd3 ba1.9k sqft7268 SW 133RD LOOP, OCALA, FL 34473For Sale

 MLS ID #TB8552396, Humberto Batista, COLDWELL BANKER REALTY. Stellar MLS
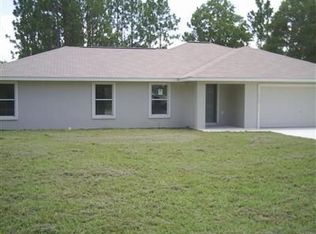
 - $354,0003 bd3 ba1.5k sqft7280 SW 129TH PLACE, OCALA, FL 34473For Sale
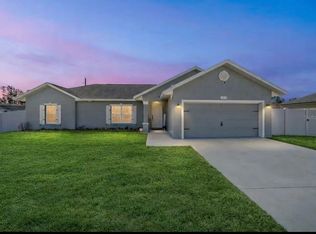 MLS ID #OM732589, Jaime Santamaria, YOUNG REAL ESTATE. Stellar MLS
 - $334,5003 bd2 ba1.6k sqft7411 SW 128TH STREET, OCALA, FL 34473For Sale
 MLS ID #OM729907, Holly Schmidt, MAGNOLIA HOMES AND LAND LLC. Stellar MLS
 - $395,0003 bd2 ba1.8k sqft7795 SW 131ST LANE, OCALA, FL 34473For Sale
 MLS ID #OM732861, Marlene Williamson, BERKSHIRE HATHAWAY HS FLORIDA. Stellar MLS
 - $349,9004 bd3 ba1.8k sqft13206 SW 65TH CIRCLE, OCALA, FL 34473New ConstructionMLS ID #O6437001, Otavio Gusson Zambelli, WRA BUSINESS & REAL ESTATE. Stellar MLS
- $390,0004 bd2 ba1.8k sqft12942 SW 70TH TERRACE, OCALA, FL 34473For SaleMLS ID #OM729282, Jose Perez, REAL BROKER LLC - OCALA. Stellar MLS
- $360,0003 bd2 ba2.1k sqft8061 SW 134TH LOOP, OCALA, FL 34473For SaleMLS ID #OM729488, Zinthia Banegas Orellana, WALDEN & CO REALTY LLC. Stellar MLS
- $369,0004 bd3 ba2.1k sqft7056 SW 131ST LOOP, OCALA, FL 34473New ConstructionMLS ID #O6440958, Ana Martins Jorge, PREMIER SOTHEBYS INT'L REALTY. Stellar MLS
- $335,0004 bd2 ba1.9k sqft12827 SW 61ST AVENUE, OCALA, FL 34473For SaleMLS ID #OM724678, Brynsen Welling, GAILEY ENTERPRISES REAL ESTATE. Stellar MLS
- $299,0003 bd2 ba1.6k sqft13152 SW 65TH CIRCLE, OCALA, FL 34473For SaleMLS ID #OM731023, Lauren Uitts, ROYAL OAK REALTY LLC. Stellar MLS
- $319,9004 bd2 ba1.7k sqft13388 SW 71ST COURT, OCALA, FL 34473New ConstructionMLS ID #O6436578, Julie Fernandez, OAK AVENUE REAL ESTATE LLC. Stellar MLS
- $316,9004 bd2 ba1.8k sqft13677 SW 69TH TERRACE, OCALA, FL 34473New ConstructionMLS ID #OM731916, Nidia Uribe Montoya, MARCILLO REAL ESTATE LLC. Stellar MLS
- $304,9904 bd2 ba1.8k sqft8509 SW 135TH ST ROAD, OCALA, FL 34473New ConstructionStellar MLS
- $314,9004 bd3 ba1.9k sqft7845 SW 127TH LOOP, OCALA, FL 34473New ConstructionMLS ID #O6441678, Jaime Brito Neto, FLORIDA REALTY INVESTMENTS. Stellar MLS
- $339,9004 bd3 ba1.8k sqft6207 SW 128TH STREET ROAD, OCALA, FL 34473For SaleMLS ID #O6431855, William Larsen, REDFIN CORPORATION. Stellar MLS
- $284,9004 bd2 ba1.7k sqft8241 SW 132 LOOP, OCALA, FL 34473For SaleMLS ID #OM729252, Justin Gore, FLORIDA ADVANTAGE REALTY GROUP. Stellar MLS
- $323,0004 bd3 ba1.8k sqft6460 SW 129 LOOP, OCALA, FL 34473New ConstructionMLS ID #O6434744, Hugo Borges Ota Neto, WRA BUSINESS & REAL ESTATE. Stellar MLS
- $404,0003 bd2 ba1.7k sqft13023 SW 79TH CIRCLE, OCALA, FL 34473For SaleMLS ID #OM731876, Christie Hosford, GLOBALWIDE REALTY LLC. Stellar MLS
- $315,0004 bd2 ba1.7k sqft13141 SW 83RD TERRACE ROAD, OCALA, FL 34473For SaleMLS ID #OM731394, Viarelys Soto, GLOBALWIDE REALTY LLC. Stellar MLS
- $316,6004 bd2 ba1.7k sqft794 MARION OAKS MANOR, OCALA, FL 34473New ConstructionMLS ID #O6438057, Fabio Arbucias, WRA BUSINESS & REAL ESTATE. Stellar MLS
