Stunning Upgraded 4 Bedroom Corner-Lot Home in Marion Oaks – No HOA & No CDD! Welcome to this beautifully upgraded 4-bedroom, 2-bath home situated on a spacious corner lot in the highly desirable Marion Oaks community. Offering the freedom of NO HOA and NO CDD fees, this property combines modern elegance, functionality, and outdoor living at its finest. Step inside and be greeted by an open-concept floor plan featuring luxury wood-look flooring, soaring ceilings, designer lighting, and a spacious living and dining area perfect for entertaining. The chef-inspired kitchen showcases upgraded white shaker cabinetry, quartz countertops, stainless steel appliances, a large center island, and abundant cabinet space. The owner’s suite is a true retreat, featuring a custom accent wall, generous walk-in closet, and a spa-like bathroom with dual vanities and an impressive oversized walk-in tiled shower with frameless glass enclosure and designer finishes. Enjoy Florida living year-round from the large screened lanai, offering the perfect space for relaxing, dining, or entertaining while overlooking the backyard. The corner lot provides additional privacy and flexibility for outdoor activities, pets, or future improvements. Conveniently located near schools, shopping, restaurants, medical facilities, and major roadways, this move-in-ready home offers the perfect blend of comfort, style, and affordability. Don’t miss this opportunity to own a beautifully upgraded home in one of Ocala’s fastest-growing communities. Schedule your private showing today!
For sale
$390,000
12942 SW 70TH TERRACE, OCALA, FL 34473
4beds
1,888sqft
Single Family Residence
Built in 2023
0.27 Acres Lot
$382,300 Zestimate®
$207/sqft
$-- HOA
What's special
Large center islandQuartz countertopsCustom accent wallOpen-concept floor planOverlooking the backyardSpacious corner lotSoaring ceilings
- 67 days
- 59
- 0
Zillow last checked:
Listing updated:
Listed by:
Jose Perez 786-399-1840,
REAL BROKER LLC - OCALA 855-450-0442
Source: Stellar MLS,MLS#: OM729282 Originating MLS: Ocala - Marion
Originating MLS: Ocala - Marion
Facts & features
Interior
Bedrooms & bathrooms
- Bedrooms: 4
- Bathrooms: 2
- Full bathrooms: 2
Primary bedroom
- Features: Walk-In Closet(s)
- Level: First
- Area: 286 Square Feet
- Dimensions: 13x22
Bedroom 3
- Features: Walk-In Closet(s)
- Level: First
- Area: 182 Square Feet
- Dimensions: 14x13
Bathroom 2
- Level: First
- Area: 136.5 Square Feet
- Dimensions: 10.5x13
Kitchen
- Level: First
- Area: 225 Square Feet
- Dimensions: 15x15
Living room
- Level: First
- Area: 374 Square Feet
- Dimensions: 22x17
Heating
- Central, Electric
Cooling
- Central Air
Appliances
- Included: Dishwasher, Dryer, Electric Water Heater, Microwave, Range, Refrigerator, Washer
- Laundry: Laundry Room
Features
- Living Room/Dining Room Combo, Solid Wood Cabinets, Stone Counters, Thermostat
- Flooring: Laminate, Tile
- Doors: Sliding Doors
- Has fireplace: No
- Common walls with other units/homes: Corner Unit
Interior area
- Total structure area: 2,556
- Total interior livable area: 1,888 sqft
Video & virtual tour
Property
Parking
- Total spaces: 2
- Parking features: Garage - Attached
- Attached garage spaces: 2
- Details: Garage Dimensions: 20X21
Features
- Levels: One
- Stories: 1
- Exterior features: Lighting, Other
Lot
- Size: 0.27 Acres
Details
- Parcel number: 8010090105
- Zoning: R1
- Special conditions: None
Construction
Type & style
- Home type: SingleFamily
- Property subtype: Single Family Residence
Materials
- Block, Stucco
- Foundation: Slab
- Roof: Shingle
Condition
- Completed
- New construction: No
- Year built: 2023
Utilities & green energy
- Sewer: Public Sewer
- Water: Public
- Utilities for property: Cable Available, Electricity Available
Community & HOA
Community
- Pet fee: $0 monthly
- Subdivision: MARION OAKS UN 10
HOA
- Has HOA: No
Location
- Region: Ocala
Financial & listing details
- Price per square foot: $207/sqft
- Tax assessed value: $280,743
- Annual tax amount: $5,007
- Date on market: 7/27/2026
- Cumulative days on market: 95 days
- Listing terms: Cash,Conventional
- Ownership: Fee Simple
- Total actual rent: 0
- Electric utility on property: Yes
- Road surface type: Paved
Foreclosure details
Estimated market value
$382,300
$363,000 - $401,000
$2,107/mo
Price history
| Date | Event | Price |
|---|---|---|
| 7/27/2026 | Listed for sale | $390,000$207/sqft |
Source:  Stellar MLS #OM729282 Report a problem Stellar MLS #OM729282 Report a problem | ||
| 7/14/2026 | Listing removed | $390,000$207/sqft |
Source: Stellar MLS #OM725971 Report a problem | ||
| 6/3/2026 | Listed for sale | $390,000+9.9%$207/sqft |
Source: Stellar MLS #OM725971 Report a problem | ||
| 4/12/2024 | Sold | $355,000$188/sqft |
Source: Stellar MLS #OM664797 Report a problem | ||
| 3/16/2024 | Pending sale | $355,000$188/sqft |
Source: Stellar MLS #OM664797 Report a problem | ||
| 2/6/2024 | Price change | $355,000-2.7%$188/sqft |
Source: Stellar MLS #OM664797 Report a problem | ||
| 1/26/2024 | Price change | $365,000-2.2%$193/sqft |
Source: Stellar MLS #OM664797 Report a problem | ||
| 12/18/2023 | Price change | $373,200-3.1%$198/sqft |
Source: Stellar MLS #OM664797 Report a problem | ||
| 12/7/2023 | Price change | $384,999-1%$204/sqft |
Source: Stellar MLS #OM664797 Report a problem | ||
| 11/8/2023 | Price change | $389,000-2.5%$206/sqft |
Source: Stellar MLS #OM664797 Report a problem | ||
| 10/24/2023 | Price change | $399,000-1%$211/sqft |
Source: Stellar MLS #OM664797 Report a problem | ||
| 10/14/2023 | Price change | $403,000-0.5%$213/sqft |
Source: Stellar MLS #OM664797 Report a problem | ||
| 9/19/2023 | Listed for sale | $405,000+1553.1%$215/sqft |
Source: Stellar MLS #OM664797 Report a problem | ||
| 1/18/2022 | Sold | $24,500+113%$13/sqft |
Source: Public Record Report a problem | ||
| 12/1/2021 | Sold | $11,500$6/sqft |
Source: Public Record Report a problem | ||
Public tax history
| Year | Property taxes | Tax assessment |
|---|---|---|
| 2025 | $5,216 +2.5% | $280,743 +0% |
| 2024 | $5,088 +612.3% | $280,668 +1094.3% |
| 2023 | $714 +87.6% | $23,500 +39.1% |
| 2022 | $381 +61.8% | $16,900 +168.5% |
| 2021 | $235 +9.5% | $6,295 +10% |
| 2020 | $215 +3% | $5,723 +10% |
| 2019 | $209 | $5,203 -22.3% |
| 2018 | $209 +23.4% | $6,700 +55.8% |
| 2017 | $169 +4.3% | $4,300 +4.5% |
| 2016 | $162 | $4,114 +10% |
| 2015 | $162 +2.9% | $3,740 +10% |
| 2014 | $157 -0.6% | $3,400 -2.9% |
| 2013 | $158 -4.8% | $3,500 -12.5% |
| 2012 | $166 -2% | $4,000 -11.1% |
| 2011 | $170 -12.9% | $4,500 -25% |
| 2010 | $195 -21.6% | $6,000 -36.8% |
| 2009 | $249 -47.8% | $9,500 -60.4% |
| 2008 | $477 -27.3% | $24,000 -40% |
| 2007 | $655 +53.5% | $40,000 +77.8% |
| 2006 | $427 +235.6% | $22,500 +125% |
| 2005 | $127 | $10,000 +100% |
| 2004 | $127 -17.9% | $5,000 |
| 2002 | $155 +3.5% | $5,000 |
| 2001 | $150 | $5,000 |
| 2000 | $150 | $5,000 |
Find assessor info on the county website
Monthly payment
Est. payment
Payment breakdown
Explore the cost of this home by adjusting the details. Changes won't be saved.Climate risks
Neighborhood: 34473
Nearby schools
Schools provided by the listing agent
- Elementary: Marion Oaks Elementary School
- Middle: Horizon Academy/Mar Oaks
- High: Dunnellon High School
Source: Stellar MLS. This data may not be complete. We recommend contacting the local school district to confirm school assignments for this home.

Similar homes
- $350,0004 bd3 ba2k sqft15610 SW 40TH TERRACE, OCALA, FL 34473For Sale
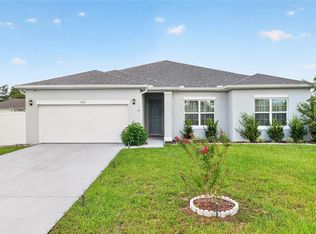
 MLS ID #OM732770, Drew Bedford, KELLER WILLIAMS CORNERSTONE RE. Stellar MLS
 - $409,9003 bd2 ba1.9k sqft13846 SW 79TH AVENUE, OCALA, FL 34473For Sale
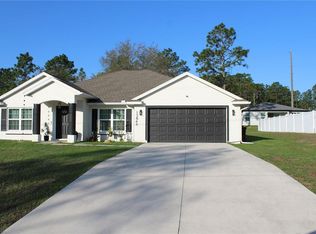 MLS ID #S5145841, Rafael Ceballos, FLORIDA STAR REALTY GROUP. Stellar MLS
 - $335,0004 bd2 ba1.9k sqft12827 SW 61ST AVENUE, OCALA, FL 34473For Sale
 MLS ID #OM724678, Brynsen Welling, GAILEY ENTERPRISES REAL ESTATE. Stellar MLS
 - $340,0004 bd2 ba1.7k sqft13281 SW 42ND CIRCLE, OCALA, FL 34473For Sale
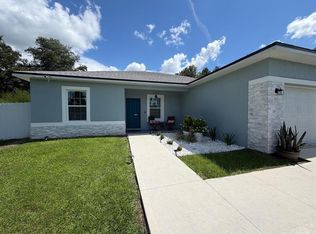 MLS ID #O6442191, Ana Thurman, WRA BUSINESS & REAL ESTATE. Stellar MLS
 - $290,0004 bd2 ba1.6k sqft13338 SW 48TH AVENUE, OCALA, FL 34473For SaleMLS ID #O6411061, Yolanda Aponte PA, KINGDOM KEY GROUP LLC. Stellar MLS
- $350,0003 bd2 ba1.6k sqft4009 SW 133rd Loop, Ocala, FL 34473For Sale
 MLS ID #R11144197, Myriam E Escobar, Century 21 WC Realty. BeachesMLS
 - $308,9004 bd2 ba1.6k sqft5415 SW 153RD PLACE ROAD, OCALA, FL 34473For SaleMLS ID #TB8506214, Jonathan Minerick, HOMECOIN.COM. Stellar MLS
- $273,0003 bd2 ba1.8k sqft6021 SW 131ST LANE #10, OCALA, FL 34473For SaleMLS ID #OM723759, Luke Brown, CB/ELLISON RLTY WEST. Stellar MLS
- $399,9004 bd2 ba1.7k sqft12271 SW 66TH STREET, OCALA, FL 34481For SaleMLS ID #OM731263, Jaqueline Espitia, SOUNDINGS, LLC. Stellar MLS
- $269,0003 bd2 ba1.8k sqft304 MARION OAKS TRAIL, OCALA, FL 34473For SaleMLS ID #OM728987, Shirley Velasco, HOOK & LADDER REALTY OF CENTRAL FLORIDA, LLC. Stellar MLS
- $347,0003 bd2 ba1.8k sqft4195 SW 114TH STREET, OCALA, FL 34476For SaleMLS ID #TB8452064, Mary Joy, MJC REALTY INC. Stellar MLS
- $312,0003 bd2 ba2k sqft4298 SW 139 STREET ROAD, OCALA, FL 34473For SaleMLS ID #O6354474, Julio Ramos, DIAMOND 2000 REALTY, INC. Stellar MLS
- $389,5004 bd3 ba2.5k sqft7875 SW 74TH LOOP, OCALA, FL 34481For SaleMLS ID #OM723350, Alisa Burns, CROWN & GLORY REALTY INC. Stellar MLS
- $289,9004 bd2 ba1.6k sqft14393 SW 79TH TERRACE, OCALA, FL 34473For SaleMLS ID #TB8453608, Egly Busto, FUTURE HOME REALTY INC. Stellar MLS
- $315,0004 bd3 ba1.8k sqft3862 SW 147TH STREET, OCALA, FL 34473New ConstructionMLS ID #O6441378, Edson Custodio, AGENT PLUS REALTY. Stellar MLS
- $329,9003 bd2 ba2k sqft5904 SW 107TH STREET, OCALA, FL 34476For SaleMLS ID #OM716704, Roy Wagner, Jr., KELLER WILLIAMS CORNERSTONE RE. Stellar MLS
- $389,9504 bd2 ba1.9k sqft9709 SE SUNSET HARBOR ROAD, SUMMERFIELD, FL 34491For SaleMLS ID #TB8547410, Debra Fischer, CHARLES RUTENBERG REALTY INC. Stellar MLS
- $399,0003 bd2 ba1.5k sqft11988 SW 38TH STREET, OCALA, FL 34481For SaleMLS ID #OM725293, Alyssa Pascucci, GOLDEN OCALA REAL ESTATE INC. Stellar MLS
- $409,0004 bd3 ba2.2k sqft7656 SW 74TH LOOP, OCALA, FL 34481For SaleMLS ID #OM720432, Lena B Sandlin, PEGASUS REALTY & ASSOC INC. Stellar MLS
