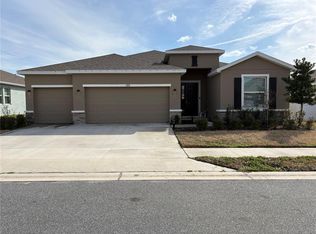
Virtually Staged. Experience refined living in this Tivoli model, thoughtfully designed with an expansive open floor plan and over $20,000 in premium upgrades. It is a 4-bedroom, 3-bath home offers the perfect blend of luxury, comfort, and functionality. At the heart of the home, the chef-inspired kitchen impresses with elegant quartz countertops, stainless steel appliances, a large center island, and a good size pantry. Both bar seating and a cozy café area make it ideal for everyday living and effortless entertaining. The open-concept layout flows seamlessly into the inviting gathering room and enclosed lanai—creating a perfect indoor-outdoor lifestyle. Step outside to a beautifully finished brick patio and fully fenced backyard, offering privacy and space to relax or entertain. Designed with flexibility in mind, this home features two private suites. The luxurious owner’s suite boasts a generous walk-in closet and complete with dual vanities and a Roman-style shower. A separate mini-suite with its own en-suite bath provides an ideal retreat for guests, while two additional bedrooms and a third full bath with versatility for a home office, hobbies, or visiting family. Additional highlights include a dedicated dining area, dedicated laundry room, water softener system, and a spacious three-car garage—perfect for extra storage, a workshop, or golf cart parking. Perfectly situated just minutes from the World Equestrian Center and Florida Aquatics Swimming & Training (FAST), this home is located in the highly desirable 55+ Liberty Village community. Residents enjoy convenient access to shopping, dining, and golf cart–friendly amenities—all with an affordable HOA. Rich in upgrades, this exceptional home offers resort-style living in one of Ocala’s most sought-after communities.
For sale
$389,500
7875 SW 74TH LOOP, OCALA, FL 34481
4beds
2,505sqft
Single Family Residence
Built in 2023
7,405 Square Feet Lot
$377,100 Zestimate®
$155/sqft
$159/mo HOA
What's special
Large center islandEnclosed lanaiTwo private suitesElegant quartz countertopsExpansive open floor planOpen-concept layoutBeautifully finished brick patio
- 157 days
- 81
- 1
Zillow last checked:
Listing updated:
Listed by:
Alisa Burns 352-230-4020,
CROWN & GLORY REALTY INC 352-274-8046
Source: Stellar MLS,MLS#: OM723350 Originating MLS: Ocala - Marion
Originating MLS: Ocala - Marion
Facts & features
Interior
Bedrooms & bathrooms
- Bedrooms: 4
- Bathrooms: 3
- Full bathrooms: 3
Primary bedroom
- Features: En Suite Bathroom, Walk-In Closet(s)
- Level: First
- Area: 210 Square Feet
- Dimensions: 15x14
Bedroom 2
- Features: En Suite Bathroom, Built-in Closet
- Level: First
- Area: 120 Square Feet
- Dimensions: 12x10
Bedroom 3
- Features: Jack & Jill Bathroom, Built-in Closet
- Level: First
- Area: 120 Square Feet
- Dimensions: 12x10
Bedroom 4
- Features: Ceiling Fan(s), Built-in Closet
- Level: First
- Area: 132 Square Feet
- Dimensions: 12x11
Balcony porch lanai
- Features: No Closet
- Level: First
- Area: 144.4 Square Feet
- Dimensions: 15.2x9.5
Dinette
- Features: No Closet
- Level: First
- Area: 90 Square Feet
- Dimensions: 9x10
Dining room
- Features: No Closet
- Level: First
- Area: 144 Square Feet
- Dimensions: 12x12
Great room
- Features: No Closet
- Level: First
- Area: 272 Square Feet
- Dimensions: 16x17
Kitchen
- Features: Pantry, Kitchen Island, No Closet
- Level: First
- Area: 272 Square Feet
- Dimensions: 17x16
Heating
- Central
Cooling
- Central Air
Appliances
- Included: Oven, Cooktop, Dishwasher, Disposal, Electric Water Heater, Ice Maker, Microwave, Range, Refrigerator, Water Softener
- Laundry: Laundry Room
Features
- Ceiling Fan(s), Crown Molding, Eating Space In Kitchen, Kitchen/Family Room Combo, Primary Bedroom Main Floor, Walk-In Closet(s)
- Flooring: Porcelain Tile
- Doors: Sliding Doors
- Has fireplace: No
Interior area
- Total structure area: 3,048
- Total interior livable area: 2,505 sqft
Video & virtual tour
Property
Parking
- Total spaces: 3
- Parking features: Garage - Attached
- Attached garage spaces: 3
Features
- Levels: One
- Stories: 1
- Patio & porch: Rear Porch
- Exterior features: Irrigation System, Lighting, Sprinkler Metered
- Fencing: Vinyl
Lot
- Size: 7,405 Square Feet
Details
- Parcel number: 3546000060
- Zoning: PUD
- Special conditions: None
Construction
Type & style
- Home type: SingleFamily
- Property subtype: Single Family Residence
Materials
- HardiPlank Type
- Foundation: Slab
- Roof: Shingle
Condition
- Completed
- New construction: No
- Year built: 2023
Details
- Builder name: Lennar
Utilities & green energy
- Sewer: Public Sewer
- Water: None
- Utilities for property: Cable Available, Cable Connected, Electricity Connected, Public, Street Lights, Water Connected
Green energy
- Energy efficient items: Appliances, HVAC
Community & HOA
Community
- Pet fee: $0 monthly
- Senior community: Yes
- Subdivision: LIBERTY VILLAGE PH 1
HOA
- Has HOA: Yes
- Amenities included: Cable TV, Pickleball Court(s), Pool, Recreation Facilities, Shuffleboard Court
- Services included: Cable TV, Community Pool, Pool Maintenance, Private Road, Recreational Facilities
- HOA fee: $159 monthly
- HOA name: Maria C Mijares
Location
- Region: Ocala
Financial & listing details
- Price per square foot: $155/sqft
- Tax assessed value: $326,722
- Annual tax amount: $4,880
- Date on market: 4/23/2026
- Cumulative days on market: 156 days
- Listing terms: Cash,Conventional,FHA
- Ownership: Fee Simple
- Total actual rent: 0
- Electric utility on property: Yes
- Road surface type: Asphalt
Estimated market value
$377,100
$358,000 - $396,000
$2,375/mo
Price history
| Date | Event | Price |
|---|---|---|
| 4/23/2026 | Listed for sale | $389,500+5.3%$155/sqft |
Source:  Stellar MLS #OM723350 Report a problem Stellar MLS #OM723350 Report a problem | ||
| 3/31/2023 | Sold | $370,000+0%$148/sqft |
Source: Public Record Report a problem | ||
| 11/10/2022 | Pending sale | $369,980+0.8%$148/sqft |
Source: Stellar MLS #T3407883 Report a problem | ||
| 10/13/2022 | Price change | $366,980-0.8%$146/sqft |
Source: Stellar MLS #T3407883 Report a problem | ||
| 9/9/2022 | Listed for sale | $369,980$148/sqft |
Source:  Lennar Homes Report a problem Lennar Homes Report a problem | ||
Public tax history
| Year | Property taxes | Tax assessment |
|---|---|---|
| 2025 | $4,880 +5.9% | $324,487 +2.9% |
| 2024 | $4,608 +360.1% | $315,342 +531.9% |
| 2023 | $1,002 +24% | $49,900 -0.2% |
| 2022 | $808 | $50,000 |
Find assessor info on the county website
Monthly payment
Est. payment
Payment breakdown
Explore the cost of this home by adjusting the details. Changes won't be saved.Climate risks
Neighborhood: 34481
Nearby schools
Schools provided by the listing agent
- High: West Port High School
Source: Stellar MLS. This data may not be complete. We recommend contacting the local school district to confirm school assignments for this home.
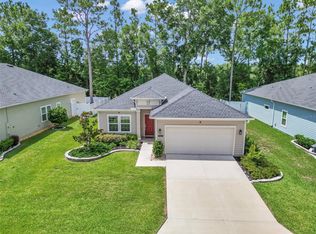
Similar homes
- $409,0004 bd3 ba2.2k sqft7656 SW 74TH LOOP, OCALA, FL 34481For Sale
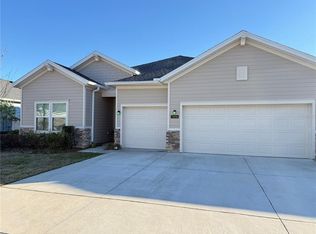
 MLS ID #OM720432, Lena B Sandlin, PEGASUS REALTY & ASSOC INC. Stellar MLS
 - $385,0003 bd2 ba2.3k sqft8565 SW 82ND TERRACE, OCALA, FL 34481For Sale
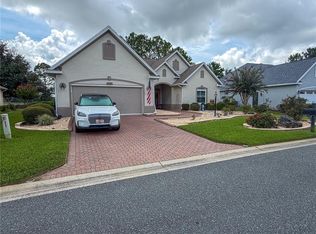 MLS ID #OM729655, Leo Pank Jr, RE/MAX FOXFIRE - HWY 40. Stellar MLS
 - $399,0003 bd2 ba1.5k sqft11988 SW 38TH STREET, OCALA, FL 34481For Sale
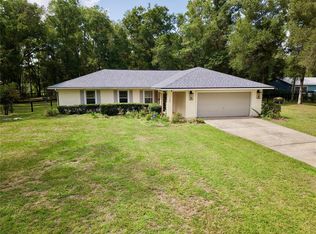 MLS ID #OM725293, Alyssa Pascucci, GOLDEN OCALA REAL ESTATE INC. Stellar MLS
 - $359,9904 bd3 ba2.5k sqft5870 SW 80TH PLACE, OCALA, FL 34476For Sale
 MLS ID #OM719277, Larry Jowers, FATHOM REALTY FL LLC. Stellar MLS
 - $334,9004 bd2 ba1.7k sqft10169 SW 78TH COURT, OCALA, FL 34476For SaleMLS ID #G5118015, Marty Bouhall, CARLINO REAL ESTATE GROUP INC. Stellar MLS
- $356,0004 bd2 ba2k sqft5601 SW 117TH LANE ROAD, OCALA, FL 34476For SaleMLS ID #OM726573, Dejon Hilton, KELLER WILLIAMS CORNERSTONE RE. Stellar MLS
- $350,0004 bd3 ba2k sqft15610 SW 40TH TERRACE, OCALA, FL 34473For SaleMLS ID #OM732770, Drew Bedford, KELLER WILLIAMS CORNERSTONE RE. Stellar MLS
- $340,0004 bd2 ba2k sqft9670 SW 42ND AVENUE, OCALA, FL 34476For SaleMLS ID #OM725118, Hilda Puga, GLOBALWIDE REALTY LLC. Stellar MLS
- $319,9003 bd2 ba1.8k sqft7819 SW 88TH STREET ROAD, OCALA, FL 34476For SaleMLS ID #OM717610, Mike Kelly, RE/MAX FOXFIRE - HWY 40. Stellar MLS
- $389,9504 bd2 ba1.9k sqft9709 SE SUNSET HARBOR ROAD, SUMMERFIELD, FL 34491For SaleMLS ID #TB8547410, Debra Fischer, CHARLES RUTENBERG REALTY INC. Stellar MLS
- $299,9004 bd2 ba1.5k sqft8344 SW 54TH LOOP, OCALA, FL 34481For SaleMLS ID #G5114942, Robyn Cavallaro, FLORIDA REALTY INVESTMENTS. Stellar MLS
- $380,0003 bd2 ba2.3k sqft8680 SW 209TH COURT, DUNNELLON, FL 34431For SaleMLS ID #OM729980, Debborah Brady LLC, RAINBOW SPRINGS REAL ESTATE. Stellar MLS
- $299,0002 bd2 ba1.4k sqft5791 SW 87TH COURT ROAD, OCALA, FL 34481For SaleMLS ID #O6443250, Steven Koleno, BEYCOME OF FLORIDA LLC. Stellar MLS
- $329,9003 bd2 ba2k sqft5904 SW 107TH STREET, OCALA, FL 34476For SaleMLS ID #OM716704, Roy Wagner, Jr., KELLER WILLIAMS CORNERSTONE RE. Stellar MLS
- $259,9002 bd2 ba1.7k sqft9053 SW 103RD AVENUE, OCALA, FL 34481For SaleMLS ID #OM729141, Pam Creel, RE/MAX FOXFIRE - HWY200/103 S. Stellar MLS
- $450,0003 bd2 ba1.9k sqft4 HIALEAH DRIVE, OCALA, FL 34482For SaleMLS ID #OM728367, Mark Lyon, KELLER WILLIAMS CORNERSTONE RE. Stellar MLS
- $294,9003 bd2 ba1.5k sqft11383 SW 58TH CIRCLE, OCALA, FL 34476For SaleMLS ID #OM731693, Yunia Valdes, KIEFER REALTY, PA. Stellar MLS
- $335,0003 bd2 ba1.9k sqft2084 NW 50TH CIRCLE, OCALA, FL 34482For SaleMLS ID #O6440704, Nesterine Blair-Brandon, BLAIR REALTY GROUP INC. Stellar MLS
- $299,5004 bd2 ba1.6k sqft1774 NE 12TH STREET, OCALA, FL 34470For SaleMLS ID #OM732621, Sheri Long, PLATINUM HOMES AND LAND REALTY. Stellar MLS
- $347,0003 bd2 ba1.8k sqft4195 SW 114TH STREET, OCALA, FL 34476For SaleMLS ID #TB8452064, Mary Joy, MJC REALTY INC. Stellar MLS
