Nestled in the heart of Ocala, this charming house at 5791 SW 87th Court Rd accords a welcoming living space. Featuring two spacious bedrooms a flex room and two full bathrooms, this home is designed for comfort and practicality. The living area spans 1,404 square feet, providing a roomy environment for everyday living. Situated on a 0.13-acre lot, the property presents a manageable outdoor space appropriate for relaxation or gardening. The home's structure and layout allow for a seamless flow between rooms, enhancing the sense of openness and accessibility. With its convenient location, this property accords a wonderful opportunity to own a home that combines both tranquility and convenience in the vibrant city of Ocala.
For sale
$299,000
5791 SW 87TH COURT ROAD, OCALA, FL 34481
2beds
1,404sqft
Single Family Residence
Built in 2024
5,662 Square Feet Lot
$-- Zestimate®
$213/sqft
$472/mo HOA
What's special
Two spacious bedroomsFlex roomSeamless flow between rooms
- 16 hours
- 29
- 0
Zillow last checked:
Listing updated:
Listed by:
Steven Koleno 804-656-5007,
BEYCOME OF FLORIDA LLC 804-656-5007
Source: Stellar MLS,MLS#: O6443250 Originating MLS: Orlando Regional
Originating MLS: Orlando Regional
Facts & features
Interior
Bedrooms & bathrooms
- Bedrooms: 2
- Bathrooms: 2
- Full bathrooms: 2
Primary bedroom
- Features: Walk-In Closet(s)
- Level: First
Primary bedroom
- Features: No Closet
- Level: First
Primary bathroom
- Features: Linen Closet
- Level: First
Bathroom 2
- Features: Built-in Closet
- Level: First
Kitchen
- Features: Storage Closet
- Level: First
Laundry
- Features: Storage Closet
- Level: First
Living room
- Features: No Closet
- Level: First
Heating
- Central, Electric, Heat Pump
Cooling
- Central Air
Appliances
- Included: Dishwasher, Disposal, Dryer, Electric Water Heater, Microwave, Range, Refrigerator, Washer, Water Softener
- Laundry: Inside, Laundry Room
Features
- Ceiling Fan(s), Crown Molding, Open Floorplan, Primary Bedroom Main Floor, Smart Home, Solid Surface Counters, Stone Counters, Thermostat, Walk-In Closet(s)
- Flooring: Ceramic Tile, Tile
- Doors: Sliding Doors
- Windows: Window Treatments
- Has fireplace: No
Interior area
- Total structure area: 2,172
- Total interior livable area: 1,404 sqft
Property
Parking
- Total spaces: 1
- Parking features: Garage - Attached
- Attached garage spaces: 1
Features
- Levels: One
- Stories: 1
- Exterior features: Irrigation System, Lighting, Rain Gutters
Lot
- Size: 5,662 Square Feet
Details
- Parcel number: 3489184207
- Zoning: PUD
- Special conditions: None
Construction
Type & style
- Home type: SingleFamily
- Property subtype: Single Family Residence
Materials
- Block, Concrete, Stucco
- Foundation: Slab
- Roof: Shingle
Condition
- Completed
- New construction: No
- Year built: 2024
Utilities & green energy
- Sewer: Public Sewer
- Water: Public
- Utilities for property: Cable Available, Cable Connected, Electricity Available, Electricity Connected, Public, Sewer Connected, Underground Utilities, Water Connected
Community & HOA
Community
- Pet fee: $0 monthly
- Senior community: Yes
- Subdivision: STONE CRK BY DEL WEBB BRIDLEWO
HOA
- Has HOA: Yes
- Services included: 24-Hour Guard, Cable TV, Common Area Taxes, Community Pool, Internet, Maintenance Structure, Maintenance Grounds, Security, Trash
- HOA fee: $472 monthly
- HOA name: Stone Creek by Del Webb HOA
- HOA phone: 727-299-9555
Location
- Region: Ocala
Financial & listing details
- Price per square foot: $213/sqft
- Tax assessed value: $263,266
- Annual tax amount: $3,939
- Date on market: 9/18/2026
- Cumulative days on market: 90 days
- Listing terms: Cash,Conventional
- Ownership: Fee Simple
- Total actual rent: 0
- Electric utility on property: Yes
- Road surface type: Paved
Estimated market value
Not available
Estimated sales range
Not available
Not available
Price history
| Date | Event | Price |
|---|---|---|
| 9/18/2026 | Listed for sale | $299,000-3.5%$213/sqft |
Source:  Stellar MLS #O6443250 Report a problem Stellar MLS #O6443250 Report a problem | ||
| 7/31/2026 | Listing removed | $309,900$221/sqft |
Source: Stellar MLS #V4948867 Report a problem | ||
| 6/17/2026 | Price change | $309,900-3.1%$221/sqft |
Source: Stellar MLS #V4948867 Report a problem | ||
| 5/27/2026 | Price change | $319,900-1.5%$228/sqft |
Source: Stellar MLS #V4948867 Report a problem | ||
| 5/2/2026 | Price change | $324,9000%$231/sqft |
Source: Stellar MLS #V4948867 Report a problem | ||
| 4/2/2026 | Listed for sale | $325,000+7.5%$231/sqft |
Source: Owner Report a problem | ||
| 10/21/2024 | Sold | $302,310-4.7%$215/sqft |
Source: Stellar MLS #T3501455 Report a problem | ||
| 8/1/2024 | Pending sale | $317,310$226/sqft |
Source: Stellar MLS #T3501455 Report a problem | ||
| 7/30/2024 | Price change | $317,310-5.9%$226/sqft |
Source: Stellar MLS #T3501455 Report a problem | ||
| 7/22/2024 | Price change | $337,310+2.4%$240/sqft |
Source:  Del Webb Report a problem Del Webb Report a problem | ||
| 7/12/2024 | Price change | $329,310-1.8%$235/sqft |
Source: Stellar MLS #T3501455 Report a problem | ||
| 7/10/2024 | Price change | $335,310-2.9%$239/sqft |
Source: Stellar MLS #T3501455 Report a problem | ||
| 6/13/2024 | Price change | $345,310+3.2%$246/sqft |
Source: Del Webb Report a problem | ||
| 5/29/2024 | Price change | $334,610-2.9%$238/sqft |
Source: Stellar MLS #T3501455 Report a problem | ||
| 5/5/2024 | Price change | $344,610+4.2%$245/sqft |
Source: Del Webb Report a problem | ||
| 4/24/2024 | Price change | $330,700-4%$236/sqft |
Source: Stellar MLS #T3501455 Report a problem | ||
| 4/11/2024 | Price change | $344,520+1.8%$245/sqft |
Source: Del Webb Report a problem | ||
| 4/8/2024 | Price change | $338,560-1.5%$241/sqft |
Source: Stellar MLS #T3501455 Report a problem | ||
| 3/22/2024 | Price change | $343,560+0.8%$245/sqft |
Source: Del Webb Report a problem | ||
| 3/7/2024 | Price change | $340,700+3%$243/sqft |
Source: Del Webb Report a problem | ||
| 3/6/2024 | Price change | $330,700-3.8%$236/sqft |
Source: Stellar MLS #T3501455 Report a problem | ||
| 3/3/2024 | Price change | $343,700+4.1%$245/sqft |
Source: Del Webb Report a problem | ||
| 3/1/2024 | Price change | $330,320-3.8%$235/sqft |
Source: Stellar MLS #T3501455 Report a problem | ||
| 2/3/2024 | Price change | $343,320+13.3%$245/sqft |
Source: Del Webb Report a problem | ||
| 1/11/2024 | Listed for sale | $302,990$216/sqft |
Source: Del Webb Report a problem | ||
| 9/9/2023 | Listing removed | -- |
Source: Del Webb Report a problem | ||
Public tax history
| Year | Property taxes | Tax assessment |
|---|---|---|
| 2025 | $3,940 +712.6% | $263,266 +1424.9% |
| 2024 | $485 +45.9% | $17,265 -14.1% |
| 2023 | $332 | $20,107 -23.3% |
| 2022 | -- | $26,226 |
Find assessor info on the county website
Monthly payment
Est. payment
Payment breakdown
Explore the cost of this home by adjusting the details. Changes won't be saved.Climate risks
Neighborhood: 34481
Nearby schools
Schools provided by the listing agent
- Elementary: Saddlewood Elementary School
- Middle: Liberty Middle School
- High: West Port High School
Source: Stellar MLS. This data may not be complete. We recommend contacting the local school district to confirm school assignments for this home.
Similar homes
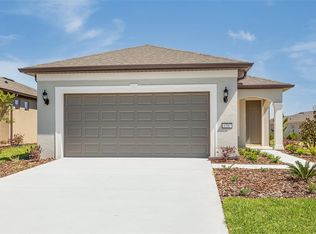
- $329,9002 bd2 ba1.7k sqft8949 SW 76TH STREET, OCALA, FL 34481For Sale

 MLS ID #OM732298, Colleen Skeffington, FLORIDA ADVANTAGE REALTY GROUP. Stellar MLS
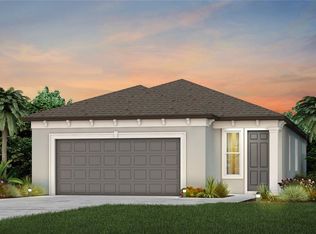
 - $329,9003 bd2 ba1.7k sqft7451 SW 76TH TERRACE, OCALA, FL 34481For Sale
 MLS ID #O6442305, Richard Gailey, GAILEY ENTERPRISES REAL ESTATE. Stellar MLS
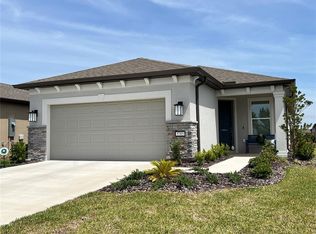
 - $304,4032 bd2 ba1.4k sqft8764 SW 58TH STREET ROAD, OCALA, FL 34481For Sale
 MLS ID #OM727102, Deborah Sumey, NEXT GENERATION REALTY OF MARION COUNTY. Stellar MLS
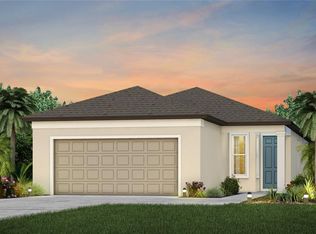
 - $272,2722 bd2 ba1.4k sqft8392 SW 54TH LOOP, OCALA, FL 34481For Sale
 MLS ID #OM731311, Deborah Sumey, NEXT GENERATION REALTY OF MARION COUNTY. Stellar MLS
 - $299,9004 bd2 ba1.5k sqft8344 SW 54TH LOOP, OCALA, FL 34481For SaleMLS ID #G5114942, Robyn Cavallaro, FLORIDA REALTY INVESTMENTS. Stellar MLS
- $262,9002 bd2 ba1.3k sqft7660 SW 87TH AVENUE, OCALA, FL 34481For SaleMLS ID #OM732093, Pam Creel, RE/MAX FOXFIRE - HWY200/103 S. Stellar MLS
- $273,0002 bd2 ba1.4k sqft8332 SW 54TH LOOP, OCALA, FL 34481For SaleMLS ID #O6435897, Jeff Jones, MARK SPAIN REAL ESTATE. Stellar MLS
- $335,5333 bd2 ba1.6k sqft8480 SW 52ND LANE ROAD, OCALA, FL 34481For SaleMLS ID #OM726757, Deborah Sumey, NEXT GENERATION REALTY OF MARION COUNTY. Stellar MLS
- $343,9802 bd2 ba1.4k sqft5927 SW 87TH AVENUE, OCALA, FL 34481New ConstructionStellar MLS
- $334,9004 bd2 ba1.7k sqft10169 SW 78TH COURT, OCALA, FL 34476For SaleMLS ID #G5118015, Marty Bouhall, CARLINO REAL ESTATE GROUP INC. Stellar MLS
- $284,9003 bd2 ba1.7k sqft7934 SW 74TH LOOP, OCALA, FL 34481For SaleMLS ID #O6390222, Allyson Peterson, HOMESMART. Stellar MLS
- $299,9003 bd2 ba2k sqft8298 SW 79TH CIRCLE, OCALA, FL 34476For SaleMLS ID #OM730628, Kathy Joshi, ON TOP OF THE WORLD REAL EST. Stellar MLS
- $253,0003 bd2 ba1.2k sqft8359 SW 54TH LOOP, OCALA, FL 34481For SaleMLS ID #O6396372, Jeff Jones, MARK SPAIN REAL ESTATE. Stellar MLS
- $249,9902 bd2 ba1.2k sqft8041 SW 109TH PLACE ROAD, OCALA, FL 34481For SaleMLS ID #G5115882, Enger Barnes, LOKATION. Stellar MLS
- $284,0002 bd2 ba1.3k sqft7890 SW 87TH LOOP, OCALA, FL 34476For SaleMLS ID #OM719289, Mike Kelly, RE/MAX FOXFIRE - HWY 40. Stellar MLS
- $307,9903 bd2 ba1.2k sqft12966 SW 86TH COURT, OCALA, FL 34473For SaleMLS ID #OM727966, Kelly Treadaway, SUNCOAST PROPERTY MANAGEMENT L. Stellar MLS
- $299,0003 bd2 ba1.8k sqft6260 SW 90TH STREET, OCALA, FL 34476For SaleMLS ID #OM721114, Noris Roche, EPIQUE REALTY INC.. Stellar MLS
- $312,0003 bd2 ba1.5k sqft8565 SW 125TH COURT ROAD, DUNNELLON, FL 34432For SaleMLS ID #OM729421, Celibee Santiago Velez, RE/MAX FOXFIRE - HWY200/103 S. Stellar MLS
- $269,9993 bd2 ba1.6k sqft8696 SW 49TH CIRCLE, OCALA, FL 34476For SaleMLS ID #OM724236, Holly Alfery Beard, EXP REALTY LLC. Stellar MLS
