Skip main navigation
Sold for $285,000
  • $285,000

    5806 SW 87th Ave, Ocala, FL 34481

    3beds
    1,469sqft
    Single Family Residence
    Built in 2024
    5,663 Square Feet Lot
    $282,000 Zestimate®
    $194/sqft
    $1,906 Estimated rent

    Home value

    $282,000

    $254,000 - $313,000

    $1,906/mo

    Zestimate® history
    Loading
    Loading...

    Owner options

    List your home for rent

    $1,906/mo

    Rent Zestimate®

    Find your next renter with Zillow Rental Manager. Plus, with online applications, you can quickly screen prospective tenants – for free.

    Learn more

    $1,906/mo

    Rent Zestimate®

    Refinance and save

    $2,355/mo

    Est. payment

    Refinancing to a lower rate could help reduce your monthly payments and save thousands over the life of the loan.

    See today's rates

    $2,355/mo

    Est. payment

    Explore your selling options

    Work with a Zillow partner agent

    Leverage their expertise and Zillow's premium Showcase listings to get your home seen by more buyers.

    Get started

    List with your own agent

    Get your home in front of millions of buyers by listing it on Zillow.

    Learn how to do it

    Sell it yourself

    Take full control of how buyers see your home on Zillow by listing For Sale by Owner (FSBO).

    List your home

    What's special

    Screened lanaiQuartz countersCovered porchTall ceilingsCrown moldingLight and bright kitchenTiled backsplash
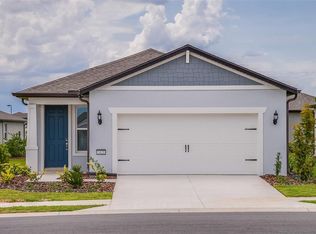
    A must see! Quick move in! Only lived in for one year so looks and feels like a new home! Gorgeous home with tiled floors throughout and neutral colors. This home has a covered porch, roomy enough for a couple of chairs to enjoy your morning coffee. As you enter the foyer you will notice the tall ceilings and the welcoming and open feel of the home. This light and bright kitchen is in the rear of the home and boast Kitchenaide range, microwave and dishwasher, crown molding, quartz counters, island, pantry and tiled backsplash. The screened lanai is accessible through sliding glass doors from the kitchen. You will enjoy the added privacy allowed by the buffer of plants between you and your rear neighbor. The master bath has tiled shower and quartz counters and a seat in the shower! The third bedroom could be used as an office or a guest room The garage has a 4 foot extension and a utility sink The home is also protected by a surge protector for your electric. There is a transferrable termite bond for new owner. The HOA fee includes lawn mowing, edging, mulch, weeding, shrubbery trimming, exterior irrigation water, spectrum high speed internet (including netflix and other movie channels) and all amenities. The amenities include outdoor resort style pool, and indoor pool, pickle ball, tons of clubs and activities, softball, catch and release ponds, raised garden beds, billiards, fitness, sauna, add steam room, 2 dog parks. multi modal paths for biking, jogging and golf carts. There is also an onsite restaurant. Very nice golf course for all of the golfers, this is pay if you play. Live your best life in Stone Creek!

    Zillow last checked:

    Listing updated:

    Listing Provided by:

    Beth Anthony 352-817-1212,

    RE/MAX PREMIER REALTY 352-732-3222

    Bought with:

    Holly Vandeventer, 3453062

    CRYSTAL SNOOK REAL ESTATE

    Source: Stellar MLS,MLS#: OM710346MLS LogoOriginating MLS: Ocala - Marion

    Facts & features

    Interior

    Bedrooms & bathrooms
    • Bedrooms: 3
    • Bathrooms: 2
    • Full bathrooms: 2
    Primary bedroom
    • Features: En Suite Bathroom, Shower No Tub, Walk-In Closet(s)
    • Level: First
    • Area: 169 Square Feet
    • Dimensions: 13x13
    Kitchen
    • Features: Pantry, Stone Counters
    • Level: First
    • Area: 156 Square Feet
    • Dimensions: 13x12
    Living room
    • Level: First
    • Area: 338 Square Feet
    • Dimensions: 13x26
    Heating
    • Central, Electric, Heat Pump
    Cooling
    • Central Air
    Appliances
    • Included: Dishwasher, Dryer, Electric Water Heater, Microwave, Range, Refrigerator, Washer
    • Laundry: Electric Dryer Hookup, Inside, Laundry Room
    Features
    • Eating Space In Kitchen, High Ceilings, Open Floorplan, Stone Counters, Walk-In Closet(s)
    • Flooring: Ceramic Tile
    • Doors: Sliding Doors
    • Windows: Window Treatments
    • Has fireplace: No
    Interior area
    • Total structure area: 2,235
    • Total interior livable area: 1,469 sqft

    Property

    Parking
    • Total spaces: 2
    • Parking features: Garage - Attached
    • Attached garage spaces: 2
    • Details: Garage Dimensions: 25X21
    Features
    • Levels: One
    • Stories: 1
    • Exterior features: Irrigation System
    Lot
    • Size: 5,663 sqft
    • Dimensions: 47 x 120
    Details
    • Parcel number: 3489184365
    • Zoning: PUD
    • Special conditions: None

    Construction

    Type & style
    • Home type: SingleFamily
    • Property subtype: Single Family Residence
    Materials
    • Block, Stucco
    • Foundation: Slab
    • Roof: Shingle
    Condition
    • New construction: No
    • Year built: 2024
    Details
    • Builder name: Pulte Builders

    Utilities & green energy

    • Sewer: Public Sewer
    • Water: Public
    • Utilities for property: Electricity Connected, Sewer Connected, Underground Utilities, Water Connected

    Community & neighborhood

    Community
    • Community features: Clubhouse, Community Mailbox, Deed Restrictions, Dog Park, Fitness Center, Gated Community - Guard, Golf Carts OK, Restaurant, Sidewalks, Tennis Court(s)
    Senior living
    • Senior community: Yes
    Location
    • Region: Ocala
    • Subdivision: STONE CREEK

    HOA & financial

    HOA
    • Has HOA: Yes
    • HOA fee: $448 monthly
    • Amenities included: Clubhouse, Fence Restrictions, Fitness Center, Gated, Pickleball Court(s), Pool, Sauna, Shuffleboard Court, Spa/Hot Tub, Tennis Court(s)
    • Services included: 24-Hour Guard, Internet, Maintenance Repairs, Pool Maintenance, Private Road
    • Association name: Rachel Mayer
    • Association phone: 352-237-8418
    Other fees
    • Pet fee: $0 monthly
    Other financial information
    • Total actual rent: 0

    Other

    Other facts
    • Ownership: Fee Simple
    • Road surface type: Asphalt

    Price history

    DateEventPrice
    1/12/2026Sold$285,000-1.7%$194/sqft
    Source: Stellar MLS #OM710346 Report a problem
    12/12/2025Pending sale$290,000$197/sqft
    Source: Stellar MLS #OM710346 Report a problem
    11/14/2025Price change$290,000-9.6%$197/sqft
    Source: Stellar MLS #OM710346 Report a problem
    9/27/2025Listed for sale$320,900-7.1%$218/sqft
    Source: Stellar MLS #OM710346 Report a problem
    5/22/2024Sold$345,560+1.3%$235/sqft
    Source: Stellar MLS #T3503002 Report a problem
    3/14/2024Pending sale$341,280$232/sqft
    Source: Stellar MLS #T3503002 Report a problem
    3/1/2024Price change$341,280-3.7%$232/sqft
    Source: Stellar MLS #T3503002 Report a problem
    2/9/2024Price change$354,280+22.2%$241/sqft
    Source: Del Webb Report a problem
    1/11/2024Listed for sale$289,990$197/sqft
    Source: Del Webb Report a problem

    Public tax history

    Tax history is unavailable.

    Neighborhood: 34481

    Nearby schools

    GreatSchools rating
    Get a cash offer in 3 minutes
    Find out how much your home could sell for in as little as 3 minutes with a no-obligation cash offer.
    Estimated market value
    $282,000
    Get a cash offer in 3 minutes
    Find out how much your home could sell for in as little as 3 minutes with a no-obligation cash offer.
    Estimated market value
    $282,000