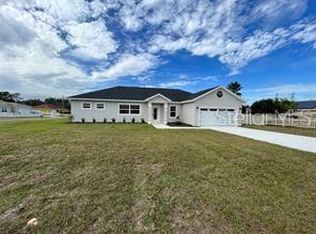
Discover a home designed for flexibility, comfort, and modern living! This spacious single-story residence features a unique home-within-a-home design, offering a private suite complete with its own living room, kitchenette, bedroom, and full bathroom ideal for multigenerational living, extended family, guests, or anyone seeking additional privacy and independence. The main residence welcomes you with an expansive Great Room that flows seamlessly into the kitchen, café, and covered lanai, creating an open and inviting space perfect for everyday living and entertaining. A dedicated study provides the ideal setting for a home office, while thoughtfully positioned secondary bedrooms offer additional privacy. The serene owner's suite serves as a relaxing retreat with a private en-suite bathroom and generous space to unwind. Modern finishes, energy-conscious appliances, smart connectivity, and green building features add comfort, efficiency, and convenience throughout the home. Enjoy Florida living from the covered lanai and appreciate the versatility this thoughtfully designed floor plan provides. Conveniently located in the Ocala/Marion Oaks area near shopping, dining, and major roadways.
New construction
$379,000
7056 SW 131ST LOOP, OCALA, FL 34473
4beds
2,111sqft
Single Family Residence
Built in 2026
10,019 Square Feet Lot
$-- Zestimate®
$180/sqft
$-- HOA
What's special
Modern finishesCovered lanaiGreen building featuresSpacious single-story residenceUnique home-within-a-home designExpansive great roomSmart connectivity
- 20 hours
- 14
- 3
Zillow last checked:
Listing updated:
Listed by:
Ana Martins Jorge 508-858-9652,
PREMIER SOTHEBYS INT'L REALTY 407-480-5014
Source: Stellar MLS,MLS#: O6440958 Originating MLS: Orlando Regional
Originating MLS: Orlando Regional
Facts & features
Interior
Bedrooms & bathrooms
- Bedrooms: 4
- Bathrooms: 3
- Full bathrooms: 3
Rooms
- Room types: Den/Library/Office
Primary bedroom
- Features: Walk-In Closet(s)
- Level: First
Bedroom 2
- Features: Built-in Closet
- Level: First
Bedroom 3
- Features: Built-in Closet
- Level: First
Bedroom 4
- Features: Built-in Closet
- Level: First
Primary bathroom
- Level: First
Bathroom 2
- Level: First
Bathroom 3
- Level: First
Dining room
- Level: First
Kitchen
- Level: First
Laundry
- Level: First
Living room
- Level: First
Office
- Level: First
Heating
- Central
Cooling
- Central Air
Appliances
- Included: Dishwasher, Microwave, Range, Refrigerator
- Laundry: Laundry Room
Features
- Eating Space In Kitchen, Kitchen/Family Room Combo, Living Room/Dining Room Combo, Open Floorplan, Solid Wood Cabinets, Walk-In Closet(s)
- Flooring: Tile, Vinyl
- Doors: Sliding Doors
- Has fireplace: No
Interior area
- Total structure area: 2,509
- Total interior livable area: 2,111 sqft
Property
Parking
- Total spaces: 2
- Parking features: Garage Door Opener
- Attached garage spaces: 2
Features
- Levels: One
- Stories: 1
Lot
- Size: 10,019 Square Feet
- Dimensions: 80 x 125
Details
- Parcel number: 8010095814
- Zoning: R1
- Special conditions: None
Construction
Type & style
- Home type: SingleFamily
- Property subtype: Single Family Residence
Materials
- Block, Stucco
- Foundation: Slab
- Roof: Shingle
Condition
- Completed
- New construction: Yes
- Year built: 2026
Details
- Builder model: 1952
- Builder name: Martins
Utilities & green energy
- Sewer: Septic Tank
- Water: Public
- Utilities for property: Cable Available, Electricity Available, Public
Community & HOA
Community
- Pet fee: $0 monthly
- Subdivision: MARION OAKS
HOA
- Has HOA: No
Location
- Region: Ocala
Financial & listing details
- Price per square foot: $180/sqft
- Annual tax amount: $417
- Date on market: 9/18/2026
- Cumulative days on market: 1 day
- Ownership: Fee Simple
- Total actual rent: 0
- Electric utility on property: Yes
- Road surface type: Asphalt
Estimated market value
Not available
Estimated sales range
Not available
Not available
Price history
| Date | Event | Price |
|---|---|---|
| 9/18/2026 | Listed for sale | $379,000$180/sqft |
Source:  Stellar MLS #O6440958 Report a problem Stellar MLS #O6440958 Report a problem | ||
Public tax history
Tax history is unavailable.
Monthly payment
Est. payment
Payment breakdown
Explore the cost of this home by adjusting the details. Changes won't be saved.Climate risks
Neighborhood: 34473
Nearby schools
Schools provided by the listing agent
- Elementary: Marion Charter School-M
- Middle: Horizon Academy/Mar Oaks
- High: West Port High School
Source: Stellar MLS. This data may not be complete. We recommend contacting the local school district to confirm school assignments for this home.
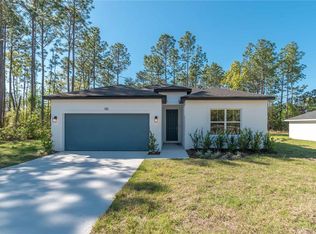
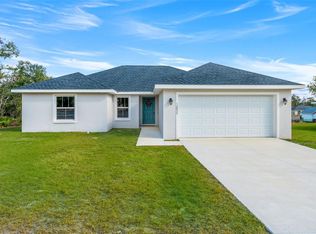
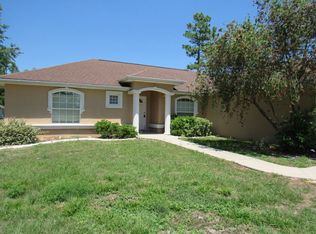
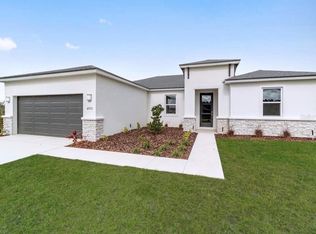
Similar homes
- $390,0004 bd2 ba1.8k sqft12942 SW 70TH TERRACE, OCALA, FL 34473For Sale
 MLS ID #OM729282, Jose Perez, REAL BROKER LLC - OCALA. Stellar MLS
 - $349,9004 bd3 ba1.8k sqft13206 SW 65TH CIRCLE, OCALA, FL 34473New Construction
 MLS ID #O6437001, Otavio Gusson Zambelli, WRA BUSINESS & REAL ESTATE. Stellar MLS
 - $314,9004 bd3 ba1.9k sqft7845 SW 127TH LOOP, OCALA, FL 34473New Construction
 MLS ID #O6441678, Jaime Brito Neto, FLORIDA REALTY INVESTMENTS. Stellar MLS
 - $404,0003 bd2 ba1.7k sqft13023 SW 79TH CIRCLE, OCALA, FL 34473For Sale
 MLS ID #OM731876, Christie Hosford, GLOBALWIDE REALTY LLC. Stellar MLS
 - $316,9004 bd2 ba1.8k sqft13677 SW 69TH TERRACE, OCALA, FL 34473New ConstructionMLS ID #OM731916, Nidia Uribe Montoya, MARCILLO REAL ESTATE LLC. Stellar MLS
- $360,0003 bd2 ba2.1k sqft8061 SW 134TH LOOP, OCALA, FL 34473For SaleMLS ID #OM729488, Zinthia Banegas Orellana, WALDEN & CO REALTY LLC. Stellar MLS
- $319,9004 bd2 ba1.7k sqft13388 SW 71ST COURT, OCALA, FL 34473New ConstructionMLS ID #O6436578, Julie Fernandez, OAK AVENUE REAL ESTATE LLC. Stellar MLS
- $345,0005 bd3 ba2.6k sqft7179 SW 135TH PLACE, OCALA, FL 34473For SaleMLS ID #OM718386, Willman Rodriguez Alvarez, COLDWELL BANKER ELLISON REALTY O. Stellar MLS
- $320,9655 bd3 ba2k sqft5668 SW 130TH LANE, OCALA, FL 34473New ConstructionStellar MLS
- $362,9004 bd3 ba1.9k sqft13633 SW 82ND AVENUE, OCALA, FL 34473New ConstructionMLS ID #O6425461, Fabiola Lemos, FLORIDA REALTY INVESTMENTS. Stellar MLS
- $409,9003 bd2 ba1.9k sqft13846 SW 79TH AVENUE, OCALA, FL 34473For SaleMLS ID #S5145841, Rafael Ceballos, FLORIDA STAR REALTY GROUP. Stellar MLS
- $389,0004 bd4 ba2.1k sqft13912 SW 61ST CIRCLE, OCALA, FL 34473For SaleMLS ID #OM726978, Adriana Salmon, SELLSTATE NEXT GENERATION REALTY. Stellar MLS
- $349,9504 bd3 ba2.1k sqft14578 SW 69TH COURT ROAD, OCALA, FL 34473New ConstructionMLS ID #OM723309, Gina Junglas, ADAMS HOMES REALTY INC. Stellar MLS
- $319,9004 bd3 ba1.8k sqft6805 SW 131ST PLACE, OCALA, FL 34473New ConstructionMLS ID #O6384883, Marcos Paulo Nero, LLC, LA ROSA REALTY KISSIMMEE. Stellar MLS
- $334,5003 bd2 ba1.6k sqft7411 SW 128TH STREET, OCALA, FL 34473For SaleMLS ID #OM729907, Holly Schmidt, MAGNOLIA HOMES AND LAND LLC. Stellar MLS
- $339,9004 bd3 ba1.8k sqft6207 SW 128TH STREET ROAD, OCALA, FL 34473For SaleMLS ID #O6431855, William Larsen, REDFIN CORPORATION. Stellar MLS
- $348,5504 bd2 ba2.2k sqft14590 SW 69TH COURT ROAD, OCALA, FL 34473New ConstructionMLS ID #OM725364, Gina Junglas, ADAMS HOMES REALTY INC. Stellar MLS
- $299,0003 bd2 ba1.6k sqft13152 SW 65TH CIRCLE, OCALA, FL 34473For SaleMLS ID #OM731023, Lauren Uitts, ROYAL OAK REALTY LLC. Stellar MLS
- $359,0003 bd2 ba1.6k sqft8225 SW 138TH STREET ROAD, OCALA, FL 34473New ConstructionMLS ID #S5156005, Blanca Armada, REMAX PREMIER PROPERTIES. Stellar MLS
