Under Construction. MODEL HOME PHOTO | NEXT GENERATION HOME | PRIVATE IN-LAW SUITE | OVERSIZED 0.34-ACRE CORNER LOT | 10' CEILINGS | OPEN CONCEPT | SPA-INSPIRED PRIMARY SUITE | NO HOA | NO CDD Welcome to this stunning 4-bedroom, 3-bathroom home, thoughtfully designed with a sophisticated layout, high-quality finishes, and exceptional functionality. Located in an area with strong potential for appreciation, this property sits on an oversized 0.34-acre corner lot and offers the rare combination of a spacious homesite, modern design, and a versatile Next Generation in-law suite — all with NO HOA and NO CDD. The open-concept floor plan seamlessly connects the living, dining, and kitchen areas, creating a bright, welcoming space ideal for both everyday living and entertaining. 10-foot ceilings throughout the home enhance the sense of space, while the three-panel, 8-foot sliding glass door provides an impressive connection to the covered outdoor area and expansive backyard. One of the home's most distinctive features is the private Next Generation in-law suite, complete with its own entrance, bedroom, full bathroom, spacious walk-in closet, living area, kitchen, and laundry. This versatile space is ideal for multigenerational living, hosting guests, creating a private area for extended family, or generating additional rental income. The main kitchen combines style and functionality, featuring quartz countertops, a stylish backsplash, stainless steel appliances, a spacious walk-in pantry, and ample cabinetry and workspace. Throughout the home, numerous builder upgrades and carefully selected finishes add an elevated touch to the design. The spacious primary suite offers a relaxing retreat with a generous walk-in closet and an elegant spa-inspired bathroom featuring a freestanding soaking tub, glass-enclosed shower, oversized dual vanity, and private water closet. The additional bedrooms feature built-in closets, providing comfort and functionality for family members or guests. Luxury vinyl flooring is featured throughout the main living areas, complemented by upgraded finishes in the bathrooms and other spaces. The home is designed without carpet, creating a clean, modern, and low-maintenance environment. The two-car garage features an epoxy-coated floor, adding durability and a polished finish. Property Highlights: • NO HOA | NO CDD • Oversized 0.34-acre corner lot • Located in an area with strong potential for appreciation • Sophisticated design with high-quality finishes and builder upgrades • 4 bedrooms | 3 full bathrooms • Next Generation in-law suite with private entrance • Private bedroom, full bathroom, walk-in closet, living area, kitchen & laundry in the in-law suite • 10-foot ceilings throughout • Three-panel, 8-foot sliding glass door leading to the covered outdoor area • Open-concept living, dining & kitchen • Abundant natural light • Luxury vinyl flooring in the main living areas • Quartz countertops in kitchen and bathrooms • Kitchen backsplash • Stainless steel appliances • Spacious walk-in pantry • Primary suite with spa-inspired bathroom • Freestanding soaking tub & glass-enclosed shower • Oversized dual vanity & private water closet • Spacious walk-in primary closet • Built-in closets in additional bedrooms • Two-car garage with epoxy flooring
New construction
$399,900
6138 SW 144TH PLACE, OCALA, FL 34473
4beds
2,222sqft
Single Family Residence
Built in 2026
0.34 Acres Lot
$-- Zestimate®
$180/sqft
$-- HOA
What's special
Ample cabinetry and workspaceAbundant natural lightExpansive backyardOpen-concept floor planCovered outdoor areaSpacious primary suiteFreestanding soaking tub
- 4 days
- 192
- 31
Zillow last checked:
Listing updated:
Listed by:
Ricardo Karsten 321-662-1988,
WRA BUSINESS & REAL ESTATE 407-512-1008
Source: Stellar MLS,MLS#: O6444843 Originating MLS: Orlando Regional
Originating MLS: Orlando Regional
Facts & features
Interior
Bedrooms & bathrooms
- Bedrooms: 4
- Bathrooms: 3
- Full bathrooms: 3
Primary bedroom
- Features: En Suite Bathroom, Walk-In Closet(s)
- Level: First
Bedroom 2
- Features: En Suite Bathroom, Built-in Closet
- Level: First
Bedroom 3
- Features: Steam Shower, Built-in Closet
- Level: First
Bedroom 4
- Features: Steam Shower, Built-in Closet
- Level: First
Dining room
- Level: First
Family room
- Level: First
Kitchen
- Features: Kitchen Island, Storage Closet
- Level: First
Living room
- Level: First
Heating
- Central
Cooling
- Central Air
Appliances
- Included: Dishwasher, Microwave, Range, Refrigerator
- Laundry: Inside, Laundry Room
Features
- Eating Space In Kitchen, High Ceilings, Kitchen/Family Room Combo, Living Room/Dining Room Combo, Open Floorplan, Primary Bedroom Main Floor, Solid Wood Cabinets, Stone Counters, Thermostat, Walk-In Closet(s)
- Flooring: Ceramic Tile, Luxury Vinyl
- Doors: Sliding Doors
- Windows: Window Treatments
- Has fireplace: No
Interior area
- Total structure area: 2,896
- Total interior livable area: 2,222 sqft
Video & virtual tour
Property
Parking
- Total spaces: 2
- Parking features: Driveway, Garage Door Opener
- Attached garage spaces: 2
- Has uncovered spaces: Yes
Features
- Levels: One
- Stories: 1
- Patio & porch: Covered, Front Porch, Patio, Porch, Rear Porch
- Exterior features: Garden, Lighting, Sidewalk
Lot
- Size: 0.34 Acres
- Features: Corner Lot, Oversized Lot
Details
- Parcel number: 8009125320
- Zoning: R1
- Special conditions: None
Construction
Type & style
- Home type: SingleFamily
- Architectural style: Ranch
- Property subtype: Single Family Residence
Materials
- Block, Stucco
- Foundation: Slab
- Roof: Shingle
Condition
- Under Construction
- New construction: Yes
- Year built: 2026
Details
- Builder model: OSAKA
- Builder name: Tomorrowland Development LLC
- Warranty included: Yes
Utilities & green energy
- Sewer: Septic Tank
- Water: Public
- Utilities for property: BB/HS Internet Available, Cable Available, Electricity Available, Sewer Available, Water Available
Community & HOA
Community
- Pet fee: $0 monthly
- Subdivision: MARION OAKS UN NINE
HOA
- Has HOA: No
Location
- Region: Ocala
Financial & listing details
- Price per square foot: $180/sqft
- Annual tax amount: $380
- Date on market: 9/29/2026
- Cumulative days on market: 5 days
- Listing terms: Cash,Conventional,FHA,VA Loan
- Ownership: Fee Simple
- Total actual rent: 0
- Electric utility on property: Yes
- Road surface type: Asphalt
Estimated market value
Not available
Estimated sales range
Not available
Not available
Price history
| Date | Event | Price |
|---|---|---|
| 9/29/2026 | Listed for sale | $399,900$180/sqft |
Source:  Stellar MLS #O6444843 Report a problem Stellar MLS #O6444843 Report a problem | ||
Public tax history
Tax history is unavailable.
Monthly payment
Est. payment
Payment breakdown
Explore the cost of this home by adjusting the details. Changes won't be saved.Climate risks
Neighborhood: 34473

Similar homes
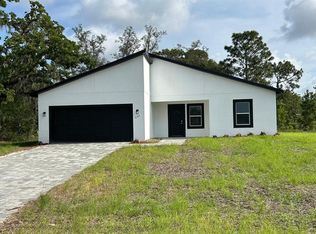
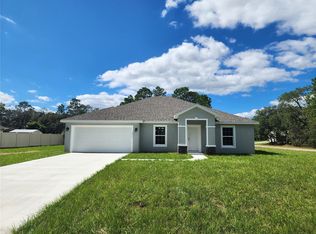
- $349,9774 bd3 ba1.9k sqft7268 SW 133RD LOOP, OCALA, FL 34473For Sale

 MLS ID #TB8552396, Humberto Batista, COLDWELL BANKER REALTY. Stellar MLS
 - $384,8904 bd3 ba2.3k sqft5855 SW 157th Pl, Ocala, FL 34473New Construction
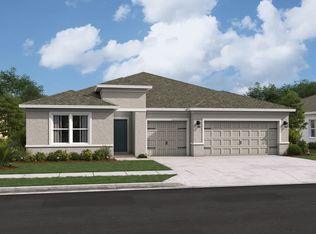 K. Hovnanian Companies, LLC
 - $399,0004 bd3 ba2.2k sqft15085 SW 50TH AVENUE ROAD, OCALA, FL 34473New Construction
 MLS ID #O6442522, Keila Da Silva Perin, WRA BUSINESS & REAL ESTATE. Stellar MLS
 - $389,0004 bd4 ba2.1k sqft13912 SW 61ST CIRCLE, OCALA, FL 34473For Sale
 MLS ID #OM726978, Adriana Salmon, SELLSTATE NEXT GENERATION REALTY. Stellar MLS
 - $369,0004 bd3 ba2.1k sqft7056 SW 131ST LOOP, OCALA, FL 34473New ConstructionMLS ID #O6440958, Ana Martins Jorge, PREMIER SOTHEBYS INT'L REALTY. Stellar MLS
- $265,0004 bd2 ba1.6k sqft4838 SW 139TH PLACE, OCALA, FL 34473For SaleMLS ID #OM733419, Garrett Huffman, EXP REALTY LLC. Stellar MLS
- $374,2074 bd3 ba2k sqft12787 SW 51ST AVENUE, OCALA, FL 34473New ConstructionMLS ID #O6433123, Richard Selikoff, K HOVNANIAN FLORIDA REALTY. Stellar MLS
- $424,9004 bd4 ba2k sqft14001 SW 60TH TERRACE, OCALA, FL 34473New ConstructionMLS ID #OM729486, Justin Cavalier, CANOPY OAKS REAL ESTATE. Stellar MLS
- $309,0004 bd2 ba1.7k sqft6190 SW 144TH PLACE, OCALA, FL 34473New ConstructionMLS ID #O6399288, Victor Kubrusly, WRA BUSINESS & REAL ESTATE. Stellar MLS
- $269,0003 bd2 ba1.3k sqft476 MARION OAKS PASS, OCALA, FL 34473For SaleMLS ID #G5118549, Regina Rodriguez, CENTURY 21 ALTON CLARK. Stellar MLS
- $349,9504 bd3 ba2.1k sqft14578 SW 69TH COURT ROAD, OCALA, FL 34473New ConstructionMLS ID #OM723309, Gina Junglas, ADAMS HOMES REALTY INC. Stellar MLS
- $289,0003 bd2 ba1.7k sqft6417 SW 143RD LANE ROAD, OCALA, FL 34473For SaleMLS ID #OM730537, Navin Singh, SINGH REAL ESTATE SERVICES. Stellar MLS
- $374,9903 bd2 ba2k sqft13620 SW 48TH COURT, OCALA, FL 34473For SaleMLS ID #O6406136, Alex Arias, Jr, ZEAL REALTY. Stellar MLS
- $316,6004 bd2 ba1.7k sqft794 MARION OAKS MANOR, OCALA, FL 34473New ConstructionMLS ID #O6438057, Fabio Arbucias, WRA BUSINESS & REAL ESTATE. Stellar MLS
- $337,0724 bd2 ba1.8k sqft6380 SW 155TH PLACE, OCALA, FL 34473New ConstructionStellar MLS
- $348,5504 bd2 ba2.2k sqft14590 SW 69TH COURT ROAD, OCALA, FL 34473New ConstructionMLS ID #OM725364, Gina Junglas, ADAMS HOMES REALTY INC. Stellar MLS
- $324,9004 bd3 ba1.8k sqft15043 SW 60TH TERRACE, OCALA, FL 34473New ConstructionMLS ID #O6386075, Otavio Gusson Zambelli, WRA BUSINESS & REAL ESTATE. Stellar MLS
- $329,9004 bd2 ba1.8k sqft748 MARION OAKS MANOR, OCALA, FL 34473New ConstructionMLS ID #O6434448, Victor Kubrusly, WRA BUSINESS & REAL ESTATE. Stellar MLS
- $339,0004 bd3 ba1.9k sqft671 MARION OAKS MANOR, OCALA, FL 34473New ConstructionMLS ID #O6437242, Marcos Cassoli, FLORIDA CONNEXION PROPERTIES. Stellar MLS
