Under contract-accepting backup offers. THIS HOME QUALIFIES FOR A LOW INTEREST RATE BUYDOWN WHEN BUYER CLOSES WITH A SELLER APPROVED LENDER AND SIGNS A CONTRACT BY 5PM ON August/16/2026. THE REDUCED PRICE IS A PROMOTIONAL PRICE EFFECTIVE UNTIL 5PM ON August/16/2026. Brand new CONCRETE BLOCK home! Brand new 5 bedroom/ 3.5 baths home in the desirable community of Oak Hill Plantation with public water/sewer and LOW HOA fees. Upgrades include: Tile in all main floor, shaker style cabinets with pull bars, high-definition beveled-edge countertops, separate tile shower with light in primary bath, stainless steel appliances, covered rear porch, and in-wall pest system. Very open floor plan great for entertaining! TAEXX pest control system built in home. At 1mile from shoppings, Restaurants, Appleton Museum of Art, Silver Springs Park and more. Home comes with a 1-year builder warranty and 10-year structural warranty. Prices & Promotions are subject to change without notice. Builder helps with closing costs when Buyer pays cash or closes with a Seller approved lender.
Accepting backups
Price cut: $2K (7/22)
$363,950
3151 NE 45TH AVENUE, OCALA, FL 34470
5beds
2,705sqft
Single Family Residence
Built in 2026
8,712 Square Feet Lot
$362,700 Zestimate®
$135/sqft
$41/mo HOA
What's special
Covered rear porchHigh-definition beveled-edge countertopsIn-wall pest systemStainless steel appliances
- 100 days
- 82
- 7
Zillow last checked:
Listing updated:
Listed by:
Alex Fernandez Torres 757-513-3985,
ADAMS HOMES REALTY INC 352-592-7513
Source: Stellar MLS,MLS#: OM721742 Originating MLS: Ocala - Marion
Originating MLS: Ocala - Marion
Facts & features
Interior
Bedrooms & bathrooms
- Bedrooms: 5
- Bathrooms: 4
- Full bathrooms: 3
- 1/2 bathrooms: 1
Rooms
- Room types: Attic, Family Room
Primary bedroom
- Features: Walk-In Closet(s)
- Level: First
- Area: 204 Square Feet
- Dimensions: 12x17
Kitchen
- Features: Pantry
- Level: First
- Area: 187 Square Feet
- Dimensions: 11x17
Living room
- Level: First
- Area: 238 Square Feet
- Dimensions: 14x17
Heating
- Central, Heat Pump
Cooling
- Central Air
Appliances
- Included: Dishwasher, Disposal, Electric Water Heater, Microwave, Range
- Laundry: Electric Dryer Hookup, Inside, Laundry Room, Upper Level, Washer Hookup
Features
- High Ceilings, In Wall Pest System, Open Floorplan, Primary Bedroom Main Floor, Thermostat, Walk-In Closet(s)
- Flooring: Carpet, Porcelain Tile
- Has fireplace: No
Interior area
- Total structure area: 3,411
- Total interior livable area: 2,705 sqft
Video & virtual tour
Property
Parking
- Total spaces: 2
- Parking features: Driveway
- Attached garage spaces: 2
- Has uncovered spaces: Yes
- Details: Garage Dimensions: 20x20
Features
- Levels: Two
- Stories: 2
- Patio & porch: Covered, Front Porch, Rear Porch
- Exterior features: None
- Has view: Yes
- View description: City
Lot
- Size: 8,712 Square Feet
- Dimensions: 71 x 122
- Features: City Lot
Details
- Parcel number: 2424520118
- Zoning: R1AA
- Special conditions: None
Construction
Type & style
- Home type: SingleFamily
- Property subtype: Single Family Residence
Materials
- Block, Concrete, Stucco
- Foundation: Slab
- Roof: Shingle
Condition
- Completed
- New construction: Yes
- Year built: 2026
Details
- Builder model: 2705A
- Builder name: Adams Homes Of Northwest of FL INC
- Warranty included: Yes
Utilities & green energy
- Sewer: Public Sewer
- Water: Private
- Utilities for property: BB/HS Internet Available, Cable Available, Electricity Connected, Phone Available, Public, Sewer Connected, Street Lights, Underground Utilities, Water Connected
Community & HOA
Community
- Pet fee: $0 monthly
- Subdivision: OAK HILL PLANTATION PH 2B RE-P
HOA
- Has HOA: Yes
- HOA fee: $41 monthly
- HOA name: Sentry Management/ Michael Rath
- HOA phone: 352-390-8916
Location
- Region: Ocala
Financial & listing details
- Price per square foot: $135/sqft
- Tax assessed value: $10,000
- Annual tax amount: $227
- Date on market: 3/30/2026
- Cumulative days on market: 143 days
- Listing terms: Cash,Conventional,FHA,VA Loan
- Ownership: Fee Simple
- Total actual rent: 0
- Electric utility on property: Yes
- Road surface type: Paved
Estimated market value
$362,700
$345,000 - $381,000
$2,792/mo
Price history
| Date | Event | Price |
|---|---|---|
| 7/22/2026 | Price change | $363,950-0.5%$135/sqft |
Source:  Stellar MLS #OM721742 Report a problem Stellar MLS #OM721742 Report a problem | ||
| 5/29/2026 | Listed for sale | $365,950-2.1%$135/sqft |
Source: Stellar MLS #OM721742 Report a problem | ||
| 5/13/2026 | Listing removed | $373,950$138/sqft |
Source: Stellar MLS #OM721742 Report a problem | ||
| 3/30/2026 | Listed for sale | $373,950$138/sqft |
Source: Stellar MLS #OM721742 Report a problem | ||
Public tax history
| Year | Property taxes | Tax assessment |
|---|---|---|
| 2025 | $227 -1.2% | $10,000 |
| 2024 | $230 -0.5% | $10,000 |
| 2023 | $231 | $10,000 |
| 2022 | -- | -- |
Find assessor info on the county website
Monthly payment
Est. payment
Payment breakdown
Explore the cost of this home by adjusting the details. Changes won't be saved.Climate risks
Neighborhood: 34470
Nearby schools
Schools provided by the listing agent
- Elementary: Ocala Springs Elem. School
- Middle: Fort King Middle School
- High: Vanguard High School
Source: Stellar MLS. This data may not be complete. We recommend contacting the local school district to confirm school assignments for this home.


Similar homes
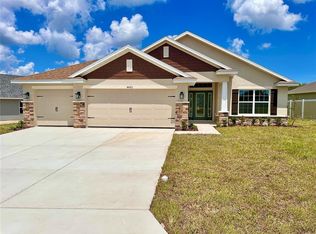
- $331,0504 bd2 ba2k sqft3135 NE 45TH AVENUE, OCALA, FL 34470New Construction

 MLS ID #OM725480, Alex Fernandez Torres, ADAMS HOMES REALTY INC. Stellar MLS
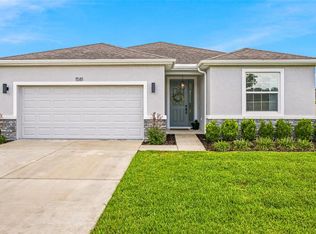
 - $331,6504 bd2 ba1.8k sqft4493 NE 31ST PLACE, OCALA, FL 34470New Construction
 MLS ID #OM729372, Alex Fernandez Torres, ADAMS HOMES REALTY INC. Stellar MLS
 - $289,9004 bd2 ba1.8k sqft2822 NE 44TH ROAD, OCALA, FL 34470For Sale
 MLS ID #P4939324, Lesley Guarino, CITRAVEST MANAGEMENT LLC. Stellar MLS
 - $324,9004 bd3 ba2k sqft1581 NE 50TH TERRACE, OCALA, FL 34470For Sale
 MLS ID #OM728779, Paola Alarcon Rubio, NEXTHOME VISION REALTY. Stellar MLS
 - $385,0004 bd3 ba2.2k sqft4321 NW 1ST COURT ROAD, OCALA, FL 34475For SaleMLS ID #OM729952, Carmen Murvin, SHOWCASE PROPERTIES OF CENTRAL. Stellar MLS
- $469,9004 bd4 ba2.8k sqft5145 NE 16TH STREET, OCALA, FL 34470For SaleMLS ID #GC542661, Jose Vega, KELLER WILLIAMS GAINESVILLE REALTY PARTNERS. Stellar MLS
- $309,9004 bd2 ba1.6k sqft162 NW 44TH STREET, OCALA, FL 34475For SaleMLS ID #OM729214, Yvette Carrillo, EXP REALTY LLC. Stellar MLS
- $340,0004 bd3 ba2k sqft5601 SW 50TH AVENUE, OCALA, FL 34474For SaleMLS ID #OM728668, Penny Terry, KELLER WILLIAMS CORNERSTONE RE. Stellar MLS
- $334,2504 bd2 ba2.1k sqft52 HEMLOCK TRAIL, OCALA, FL 34472New ConstructionMLS ID #OM725394, Jay Weller, ADAMS HOMES REALTY INC. Stellar MLS
- $315,4504 bd2 ba1.8k sqft2396 NW 23RD AVENUE, OCALA, FL 34475New ConstructionMLS ID #OM728449, Bob Anderson, LLC, ADAMS HOMES REALTY INC. Stellar MLS
- $385,0004 bd2 ba1.9k sqft7238 SW 125TH TERRACE ROAD, OCALA, FL 34481New ConstructionMLS ID #OM729685, Alyson Aldana, ALDANA REALTY LLC. Stellar MLS
- $356,5504 bd2 ba2.3k sqft16464 SW 54TH COURT ROAD, OCALA, FL 34473New ConstructionMLS ID #OM731006, Gina Junglas, ADAMS HOMES REALTY INC. Stellar MLS
- $409,5504 bd2 ba2.3k sqft4404 SW 110TH STREET, OCALA, FL 34476New ConstructionMLS ID #OM728081, Gina Junglas, ADAMS HOMES REALTY INC. Stellar MLS
- $344,9004 bd3 ba1.8k sqft11591 SW 59TH TERRACE, OCALA, FL 34476New ConstructionMLS ID #O6383738, Gleyson Silva, GOLDEN KEY REAL ESTATE SOLUTIONS LLC. Stellar MLS
- $307,5504 bd2 ba1.7k sqft8 DOGWOOD PLACE, OCALA, FL 34472New ConstructionMLS ID #OM727131, Debbie Owings, ADAMS HOMES REALTY INC. Stellar MLS
- $345,0003 bd2 ba1.7k sqft10340 SE 69TH TERRACE, BELLEVIEW, FL 34420For SaleMLS ID #OM729189, Carlos Guzman, MY ROCA REALTY LLC. Stellar MLS
- $337,4004 bd3 ba2.1k sqft3679 SW 129TH PLACE, OCALA, FL 34473New ConstructionMLS ID #O6407047, Otavio Gusson Zambelli, WRA BUSINESS & REAL ESTATE. Stellar MLS
- $358,7002 bd2 ba1.9k sqft8898 SW 104TH CIRCLE, OCALA, FL 34481For SaleMLS ID #OM724045, Christy Main, ON TOP OF THE WORLD REAL EST. Stellar MLS
- $329,9003 bd2 ba1.9k sqft6769 NW 47TH AVENUE, OCALA, FL 34482New ConstructionMLS ID #OM725463, Paul Fletcher, WORLDCORP REALTY. Stellar MLS
- $354,0002 bd2 ba1.9k sqft10458 SW 98TH PLACE ROAD, OCALA, FL 34481For SaleMLS ID #OM726025, Bonnie Ciesla, RE/MAX FOXFIRE - HWY200/103 S. Stellar MLS
