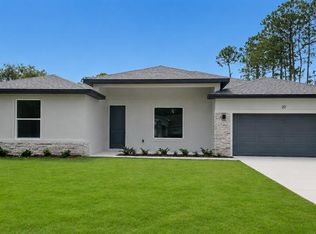
Beautiful brand-new home! This property is currently available and presents an excellent opportunity for investors seeking strong ROI or for a family looking to purchase a home in one of the most desirable areas of Ocala: KINGSLAND COUNTRY FOREST GLENN. The floor plan is exceptionally versatile, featuring a dual-suite configuration ideal for multigenerational living. The primary suite is generously sized and includes his-and-hers walk-in closets. In addition, the home offers a secondary suite along with a Jack-and-Jill layout, providing flexibility for guests, extended family, or growing households. Inside, you’ll find luxury vinyl flooring throughout, soaring ceilings, and a seamless open-concept design connecting the living, dining, and kitchen areas — perfect for both everyday living and entertaining. The kitchen stands out with quartz countertops and a full suite of stainless steel appliances, including refrigerator, electric range, microwave, and dishwasher — making this home truly move-in ready. The location is another standout feature. A perfect investment opportunity in a growing area!
New construction
Price increase: $10K (8/10)
$344,900
11591 SW 59TH TERRACE, OCALA, FL 34476
4beds
1,896sqft
Single Family Residence
Built in 2026
0.33 Acres Lot
$343,000 Zestimate®
$182/sqft
$5/mo HOA
What's special
Dual-suite configurationSecondary suiteSoaring ceilingsJack-and-jill layoutLuxury vinyl flooring throughoutHis-and-hers walk-in closets
- 236 days
- 195
- 19
Zillow last checked:
Listing updated:
Listed by:
Gleyson Silva 407-575-7332,
GOLDEN KEY REAL ESTATE SOLUTIONS LLC 407-801-8283
Source: Stellar MLS,MLS#: O6383738 Originating MLS: Orlando Regional
Originating MLS: Orlando Regional
Facts & features
Interior
Bedrooms & bathrooms
- Bedrooms: 4
- Bathrooms: 3
- Full bathrooms: 3
Primary bedroom
- Features: Walk-In Closet(s)
- Level: First
Bedroom 1
- Features: Walk-In Closet(s)
- Level: First
Primary bathroom
- Level: First
Bathroom 1
- Level: First
Dining room
- Level: First
Kitchen
- Level: First
Living room
- Level: First
Heating
- Central
Cooling
- Central Air
Appliances
- Included: Convection Oven, Dishwasher, Disposal, Microwave, Refrigerator
- Laundry: Laundry Room
Features
- Thermostat
- Flooring: Tile, Vinyl
- Has fireplace: No
Interior area
- Total structure area: 2,553
- Total interior livable area: 1,896 sqft
Video & virtual tour
Property
Parking
- Total spaces: 2
- Parking features: Garage - Attached
- Attached garage spaces: 2
Features
- Levels: One
- Stories: 1
- Exterior features: None
Lot
- Size: 0.33 Acres
- Dimensions: 90 x 160
Details
- Parcel number: 3505005006
- Zoning: R1
- Special conditions: None
Construction
Type & style
- Home type: SingleFamily
- Property subtype: Single Family Residence
Materials
- Block, Stucco
- Foundation: Block
- Roof: Shingle
Condition
- Completed
- New construction: Yes
- Year built: 2026
Details
- Builder name: Lakeshore Development
Utilities & green energy
- Sewer: Private Sewer
- Water: Private
- Utilities for property: Electricity Available, Water Available
Community & HOA
Community
- Pet fee: $0 monthly
- Subdivision: KINGSLAND COUNTRY FOREST GLENN
HOA
- Has HOA: Yes
- HOA fee: $5 monthly
- HOA name: Kingsland Country
Location
- Region: Ocala
Financial & listing details
- Price per square foot: $182/sqft
- Tax assessed value: $44,496
- Annual tax amount: $865
- Date on market: 2/19/2026
- Cumulative days on market: 236 days
- Ownership: Condominium
- Total actual rent: 0
- Electric utility on property: Yes
- Road surface type: Asphalt
Estimated market value
$343,000
$326,000 - $360,000
$2,109/mo
Price history
| Date | Event | Price |
|---|---|---|
| 8/10/2026 | Price change | $344,900+3%$182/sqft |
Source:  Stellar MLS #O6383738 Report a problem Stellar MLS #O6383738 Report a problem | ||
| 8/10/2026 | Listing removed | $2,350$1/sqft |
Source: Stellar MLS #O6412082 Report a problem | ||
| 7/28/2026 | Price change | $2,350-2.1%$1/sqft |
Source: Stellar MLS #O6412082 Report a problem | ||
| 7/13/2026 | Price change | $2,400-4%$1/sqft |
Source: Stellar MLS #O6412082 Report a problem | ||
| 7/7/2026 | Price change | $334,900-1.5%$177/sqft |
Source: Stellar MLS #O6383738 Report a problem | ||
| 7/7/2026 | Price change | $2,500-2%$1/sqft |
Source: Stellar MLS #O6412082 Report a problem | ||
| 6/29/2026 | Price change | $2,550-1.9%$1/sqft |
Source: Stellar MLS #O6412082 Report a problem | ||
| 6/24/2026 | Price change | $339,900-1.4%$179/sqft |
Source: Stellar MLS #O6383738 Report a problem | ||
| 6/19/2026 | Listed for rent | $2,600$1/sqft |
Source: Stellar MLS #O6412082 Report a problem | ||
| 6/12/2026 | Price change | $344,900+3%$182/sqft |
Source: Stellar MLS #O6383738 Report a problem | ||
| 5/19/2026 | Price change | $334,900-1.5%$177/sqft |
Source: Stellar MLS #O6383738 Report a problem | ||
| 5/13/2026 | Price change | $339,900-2.9%$179/sqft |
Source: Stellar MLS #O6383738 Report a problem | ||
| 5/4/2026 | Price change | $349,900+1.4%$185/sqft |
Source: Stellar MLS #O6383738 Report a problem | ||
| 4/7/2026 | Price change | $344,900-0.9%$182/sqft |
Source: Stellar MLS #O6383738 Report a problem | ||
| 3/30/2026 | Price change | $347,900-0.6%$183/sqft |
Source: Stellar MLS #O6383738 Report a problem | ||
| 3/26/2026 | Price change | $349,900-1.4%$185/sqft |
Source: Stellar MLS #O6383738 Report a problem | ||
| 3/23/2026 | Price change | $354,900-0.9%$187/sqft |
Source: Stellar MLS #O6383738 Report a problem | ||
| 3/18/2026 | Price change | $357,990-0.6%$189/sqft |
Source: Stellar MLS #O6383738 Report a problem | ||
| 3/2/2026 | Price change | $360,000-1.4%$190/sqft |
Source: Stellar MLS #O6383738 Report a problem | ||
| 2/26/2026 | Price change | $365,000+2.8%$193/sqft |
Source: Stellar MLS #O6383738 Report a problem | ||
| 2/19/2026 | Listed for sale | $355,000+603%$187/sqft |
Source: Stellar MLS #O6383738 Report a problem | ||
| 1/30/2025 | Sold | $50,500+12.2%$27/sqft |
Source: Public Record Report a problem | ||
| 9/30/2024 | Sold | $45,000$24/sqft |
Source: Public Record Report a problem | ||
Public tax history
| Year | Property taxes | Tax assessment |
|---|---|---|
| 2025 | $865 +74.3% | $44,496 +286.2% |
| 2024 | $497 +5.7% | $11,521 +10% |
| 2023 | $470 +16.3% | $10,474 +10% |
| 2022 | $404 +22.9% | $9,522 +10% |
| 2021 | $329 +7% | $8,656 +10% |
| 2020 | $308 +7.6% | $7,869 +10% |
| 2019 | $286 | $7,154 -44.1% |
| 2018 | $286 +20.9% | $12,793 +31.4% |
| 2017 | $236 +18.8% | $9,734 +81.1% |
| 2016 | $199 | $5,375 +10% |
| 2015 | $199 -0.8% | $4,886 +10% |
| 2014 | $200 -2.9% | $4,442 +10% |
| 2013 | $206 -2.6% | $4,038 +10% |
| 2012 | $212 +29.3% | $3,671 +10% |
| 2011 | $164 -38.3% | $3,337 -79.4% |
| 2010 | $265 +2.9% | $16,222 0% |
| 2009 | $258 +1.9% | $16,223 |
| 2008 | $253 -0.7% | $16,223 |
| 2007 | $255 -46.4% | $16,223 -41.7% |
| 2006 | $475 +365.7% | $27,810 +233.3% |
| 2005 | $102 | $8,343 +80% |
| 2004 | $102 +39.6% | $4,635 +150% |
| 2002 | $73 +106.2% | $1,854 +100% |
| 2001 | $35 | $927 |
| 2000 | $35 | $927 |
Find assessor info on the county website
Monthly payment
Est. payment
Payment breakdown
Explore the cost of this home by adjusting the details. Changes won't be saved.Climate risks
Neighborhood: 34476
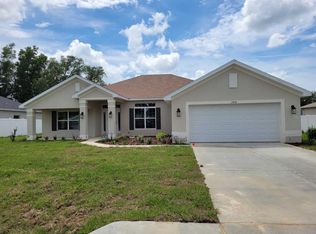
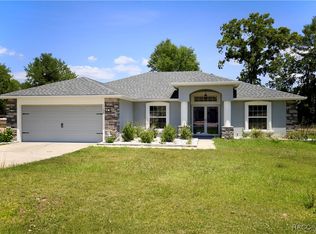

Similar homes
- $339,9004 bd3 ba1.8k sqft6207 SW 128TH STREET ROAD, OCALA, FL 34473For Sale
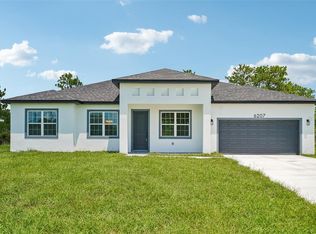
 MLS ID #O6431855, William Larsen, REDFIN CORPORATION. Stellar MLS
 - $340,0004 bd2 ba1.7k sqft13281 SW 42ND CIRCLE, OCALA, FL 34473For Sale
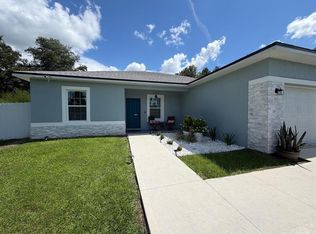 MLS ID #O6442191, Ana Thurman, WRA BUSINESS & REAL ESTATE. Stellar MLS
 - $339,9004 bd3 ba1.8k sqft13206 SW 65TH CIRCLE, OCALA, FL 34473New Construction
 MLS ID #O6437001, Otavio Gusson Zambelli, WRA BUSINESS & REAL ESTATE. Stellar MLS
 - $402,9004 bd3 ba2.3k sqft9964 SW 39TH TERRACE, OCALA, FL 34476New Construction
 Stellar MLS
 - $337,9004 bd3 ba1.8k sqft13715 SW 38TH COURT, OCALA, FL 34473New ConstructionMLS ID #O6423486, Otavio Gusson Zambelli, WRA BUSINESS & REAL ESTATE. Stellar MLS
- $334,9004 bd3 ba1.8k sqft14144 SW 48TH COURT, OCALA, FL 34473New ConstructionMLS ID #O6410634, Otavio Gusson Zambelli, WRA BUSINESS & REAL ESTATE. Stellar MLS
- $337,4004 bd3 ba2.1k sqft3679 SW 129TH PLACE, OCALA, FL 34473New ConstructionMLS ID #O6407047, Otavio Gusson Zambelli, WRA BUSINESS & REAL ESTATE. Stellar MLS
- $339,0004 bd3 ba1.9k sqft671 MARION OAKS MANOR, OCALA, FL 34473New ConstructionMLS ID #O6437242, Marcos Cassoli, FLORIDA CONNEXION PROPERTIES. Stellar MLS
- $289,9993 bd2 ba1.3k sqft13308 SW 43RD AVENUE ROAD, OCALA, FL 34473For SaleMLS ID #OM733747, Brayan Silverio, CHARLES RUTENBERG REALTY ORLANDO. Stellar MLS
- $324,9004 bd3 ba1.8k sqft15043 SW 60TH TERRACE, OCALA, FL 34473New ConstructionMLS ID #O6386075, Otavio Gusson Zambelli, WRA BUSINESS & REAL ESTATE. Stellar MLS
- $339,0004 bd3 ba1.8k sqft16629 SW 21ST CIRCLE, OCALA, FL 34473New ConstructionMLS ID #O6446619, Rebeca Flott, ALVES AND HOWELL REALTY. Stellar MLS
- $315,0004 bd2 ba1.7k sqft2409 SW 170TH PLACE, OCALA, FL 34473For SaleMLS ID #O6448382, Lilyan Cavalcante Rocha, FORTRESS REAL ESTATE TEAM LLC. Stellar MLS
- $314,6004 bd2 ba1.7k sqft794 MARION OAKS MANOR, OCALA, FL 34473New ConstructionMLS ID #O6438057, Fabio Arbucias, WRA BUSINESS & REAL ESTATE. Stellar MLS
- $319,9004 bd3 ba1.9k sqft13695 SW 40TH CIRCLE, OCALA, FL 34473New ConstructionMLS ID #O6397769, Ricardo Karsten, WRA BUSINESS & REAL ESTATE. Stellar MLS
- $325,0003 bd3 ba2k sqft7891 SW 74TH LOOP, OCALA, FL 34481For SaleMLS ID #O6439596, Valentina Improta, LIVING MANAGEMENT REALTY LLC. Stellar MLS
- $350,0004 bd3 ba1.8k sqft3470 SW 176TH STREET, OCALA, FL 34473New ConstructionMLS ID #TB8536287, Jared Rutherford, KELLER WILLIAMS TAMPA PROPERTIES. Stellar MLS
- $309,0004 bd3 ba1.8k sqft15716 SW 46TH AVENUE ROAD, OCALA, FL 34473New ConstructionMLS ID #O6347266, Adriana Pereira, LLC, WRA BUSINESS & REAL ESTATE. Stellar MLS
- $314,9004 bd3 ba1.9k sqft15811 SW 59TH AVENUE ROAD, OCALA, FL 34473New ConstructionMLS ID #O6397502, Ricardo Karsten, WRA BUSINESS & REAL ESTATE. Stellar MLS
- $303,9004 bd2 ba1.8k sqft12797 SW 58TH CIRCLE, OCALA, FL 34473New ConstructionMLS ID #O6390515, Carolina Inacio, WRA BUSINESS & REAL ESTATE. Stellar MLS
- $315,0004 bd3 ba1.8k sqft3862 SW 147TH STREET, OCALA, FL 34473New ConstructionMLS ID #O6441378, Edson Custodio, AGENT PLUS REALTY. Stellar MLS
