Skip main navigation
Sold for $325,000
  • $325,000

    11555 SW 59th Ter, Ocala, FL 34476

    3beds
    1,655sqft
    Single Family Residence
    Built in 2025
    0.33 Acres Lot
    $318,000 Zestimate®
    $196/sqft
    $2,107 Estimated rent

    Home value

    $318,000

    $283,000 - $356,000

    $2,107/mo

    Zestimate® history
    Loading
    Loading...

    Owner options

    List your home for rent

    $2,107/mo

    Rent Zestimate®

    Find your next renter with Zillow Rental Manager. Plus, with online applications, you can quickly screen prospective tenants – for free.

    Learn more

    $2,107/mo

    Rent Zestimate®

    Refinance and save

    $2,182/mo

    Est. payment

    Refinancing to a lower rate could help reduce your monthly payments and save thousands over the life of the loan.

    See today's rates

    $2,182/mo

    Est. payment

    Explore your selling options

    Work with a Zillow partner agent

    Leverage their expertise and Zillow's premium Showcase listings to get your home seen by more buyers.

    Get started

    List with your own agent

    Get your home in front of millions of buyers by listing it on Zillow.

    Learn how to do it

    Sell it yourself

    Take full control of how buyers see your home on Zillow by listing For Sale by Owner (FSBO).

    List your home

    What's special

    Centered islandTop tier bathroomQuartz countersPlenty of windowsTall ceilingsCovered front porchLaundry room
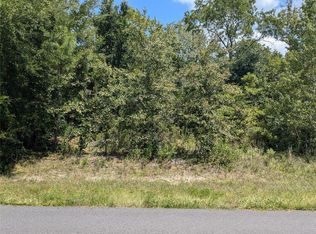
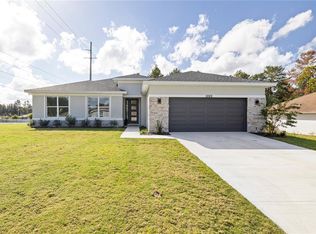
    One or more photo(s) has been virtually staged. BIMINI - This amazing home boasts a large open floorplan with tall ceilings, plenty of windows and an 8 ft slider for a bright, airy, open feeling. This elegant home offers 3 Generous sized bedrooms and 2 full baths. Enter the home to a massive great room including a spacious dining area that opens to the kitchen. The large chef’s kitchen overlooks the great room & dining area and includes quartz counters atop solid wood cabinets with soft closed doors and drawers embellished with elegant hardware. A large, centered island completes this dream room. Just off the kitchen is a walk-in pantry and laundry room. The Primary bedroom is spacious and has a top tier bathroom with a tiled walk-in shower, dual sinks and a massive walk-in closet and separate room w/toilet for privacy. There are 2 more spacious bedrooms that share a Jack and Jill bathroom with a tub/shower and dual vanities. The entire family can comfortably spread out in the expansive great room. There is solid surface flooring throughout the home for easy cleaning. Upgraded raised height vanities and toilets in all bathrooms. There is a covered front porch for your enjoyment and an extra-large covered rear lanai for enjoying the Florida weather in privacy. Don't miss out on this incredible opportunity to own this beautiful home. Call Today!!! Please check in at our model home located at : *13392 SW 63RD TERRACE, OCALA FL 34473 *5069 SW 109th Loop, located just off of SW 49th Avenue in Ocala Waterways.

    Zillow last checked:

    Listing updated:

    Listing Provided by:

    Yvelise Schlaefli 407-474-4400,

    ESTELA REALTY LLC 305-522-9856,

    Azael Kayser, PA 407-994-8625,

    ESTELA REALTY LLC

    Bought with:

    Bre Martinez, 3488709

    NEXTHOME VISION REALTY

    Source: Stellar MLS,MLS#: OM698654MLS LogoOriginating MLS: Ocala - Marion

    Facts & features

    Interior

    Bedrooms & bathrooms
    • Bedrooms: 3
    • Bathrooms: 2
    • Full bathrooms: 2
    Primary bedroom
    • Features: En Suite Bathroom, Walk-In Closet(s)
    • Level: First
    • Area: 205.4 Square Feet
    • Dimensions: 13x15.8
    Bedroom 2
    • Features: Jack & Jill Bathroom, Built-in Closet
    • Level: First
    • Area: 147.4 Square Feet
    • Dimensions: 11x13.4
    Bedroom 3
    • Features: Jack & Jill Bathroom, Built-in Closet
    • Level: First
    • Area: 143 Square Feet
    • Dimensions: 11x13
    Primary bathroom
    • Features: Water Closet/Priv Toilet
    • Level: First
    • Area: 96 Square Feet
    • Dimensions: 8x12
    Bathroom 2
    • Features: Tub With Shower
    • Level: First
    Balcony porch lanai
    • Level: First
    • Area: 90.24 Square Feet
    • Dimensions: 4.8x18.8
    Balcony porch lanai
    • Level: First
    • Area: 193.2 Square Feet
    • Dimensions: 8.4x23
    Dining room
    • Features: Pantry
    • Level: First
    • Area: 157.43 Square Feet
    • Dimensions: 12.11x13
    Great room
    • Level: First
    • Area: 232.8 Square Feet
    • Dimensions: 12x19.4
    Kitchen
    • Features: Kitchen Island
    • Level: First
    • Area: 145.32 Square Feet
    • Dimensions: 12.11x12
    Laundry
    • Level: First
    • Area: 41.6 Square Feet
    • Dimensions: 6.4x6.5
    Heating
    • Central, Electric
    Cooling
    • Central Air
    Appliances
    • Included: Dishwasher, Disposal, Electric Water Heater, Microwave, Range, Refrigerator
    • Laundry: Electric Dryer Hookup, Inside, Washer Hookup
    Features
    • Eating Space In Kitchen, High Ceilings, Open Floorplan, Primary Bedroom Main Floor, Solid Surface Counters, Solid Wood Cabinets, Split Bedroom, Thermostat, Walk-In Closet(s)
    • Flooring: Ceramic Tile
    • Doors: Sliding Doors
    • Windows: Double Pane Windows, Low Emissivity Windows, Tinted Windows
    • Has fireplace: No
    Interior area
    • Total structure area: 2,413
    • Total interior livable area: 1,655 sqft

    Property

    Parking
    • Total spaces: 2
    • Parking features: Garage - Attached
    • Attached garage spaces: 2
    Features
    • Levels: One
    • Stories: 1
    • Patio & porch: Covered, Front Porch, Rear Porch
    Lot
    • Size: 0.33 Acres
    • Dimensions: 90 x 160
    • Features: Cleared
    Details
    • Parcel number: 3505005004
    • Zoning: R1
    • Special conditions: None

    Construction

    Type & style
    • Home type: SingleFamily
    • Property subtype: Single Family Residence
    Materials
    • Block, Stucco
    • Foundation: Slab
    • Roof: Shingle
    Condition
    • Completed
    • New construction: Yes
    • Year built: 2025
    Details
    • Builder model: BIMINI
    • Builder name: Estela Living, LLC
    • Warranty included: Yes

    Utilities & green energy

    • Sewer: Septic Tank
    • Water: Public
    • Utilities for property: BB/HS Internet Available, Electricity Connected, Fire Hydrant, Phone Available, Water Connected

    Community & neighborhood

    Security
    • Security features: Smoke Detector(s)
    Location
    • Region: Ocala
    • Subdivision: KINGSLAND COUNTRY ESTATE

    HOA & financial

    HOA
    • Has HOA: No
    Other fees
    • Pet fee: $0 monthly
    Other financial information
    • Total actual rent: 0

    Other

    Other facts
    • Listing terms: Cash,Conventional,FHA,USDA Loan,VA Loan
    • Ownership: Fee Simple
    • Road surface type: Asphalt, Paved

    Price history

    DateEventPrice
    8/11/2025Sold$325,000-1.5%$196/sqft
    Source: Stellar MLS #OM698654 Report a problem
    7/16/2025Pending sale$329,900$199/sqft
    Source: Stellar MLS #OM698654 Report a problem
    6/21/2025Price change$329,900-5.7%$199/sqft
    Source: Stellar MLS #OM698654 Report a problem
    5/23/2025Price change$349,900-2.8%$211/sqft
    Source: Stellar MLS #OM698654 Report a problem
    4/3/2025Listed for sale$360,000+520.7%$218/sqft
    Source: Stellar MLS #OM698654 Report a problem
    11/26/2024Sold$58,000$35/sqft
    Source: Public Record Report a problem

    Public tax history

    YearProperty taxesTax assessment
    2024$497 +5.7%$11,521 +10%
    2023$470 +15.3%$10,474 +10%
    2022$408 +22.6%$9,522 +10%
    2021$332 +6.9%$8,656 +10%
    2020$311 +7.6%$7,869 +10%
    2019$289 $7,154 -44.1%
    2018$289 +20.6%$12,793 +31.4%
    2017$240 +18.5%$9,734 +81.1%
    2016$202 $5,375 +10%
    2015$202 -0.8%$4,886 +10%
    2014$204 -2.9%$4,442 +10%
    2013$210 -2.5%$4,038 +10%
    2012$215 +28.7%$3,671 +10%
    2011$167 -37.8%$3,337 -79.4%
    2010$269 +2.9%$16,222 0%
    2009$261 +1.8%$16,223
    2008$256 -0.7%$16,223
    2007$258 -46%$16,223 -41.7%
    2006$479 +353.6%$27,810 +233.3%
    2005$106 $8,343 +80%
    2004$106 +44.4%$4,635 +150%
    2002$73 +106.2%$1,854 +100%
    2001$35 $927
    2000$35 $927

    Find assessor info on the county website

    Neighborhood: 34476

    Nearby schools

    GreatSchools rating
    Schools provided by the listing agent
    • Elementary: Marion Oaks Elementary School
    • Middle: Horizon Academy/Mar Oaks
    • High: West Port High School

    Source: Stellar MLS. This data may not be complete. We recommend contacting the local school district to confirm school assignments for this home.

    Get a cash offer in 3 minutes
    Find out how much your home could sell for in as little as 3 minutes with a no-obligation cash offer.
    Estimated market value
    $318,000
    Get a cash offer in 3 minutes
    Find out how much your home could sell for in as little as 3 minutes with a no-obligation cash offer.
    Estimated market value
    $318,000