Under contract-accepting backup offers. Under Construction. THIS HOME QUALIFIES FOR A LOW INTEREST RATE BUYDOWN WHEN BUYER CLOSES WITH A SELLER APPROVED LENDER AND SIGNS A CONTRACT BY 5PM ON August/16/2026. THE REDUCED PRICE IS A PROMOTIONAL PRICE EFFECTIVE UNTIL 5PM ON August/16/2026. Brand new CONCRETE BLOCK home! Brand new 3 bedroom/2 bath home in the desirable community of Oak Hill Plantation with public water/sewer and LOW HOA fees. Upgrades include: Tile in all areas except bedrooms, shaker style cabinets with pull bars, high-definition beveled-edge countertops, garden tub, separate tile shower with light in primary bath, stainless steel appliances, covered rear porch, and in-wall pest system. Very open floor plan great for entertaining! TAEXX pest control system built in home. At 1mile from shoppings, Restaurants, Appleton Museum of Art, Silver Springs Park and more. Home comes with a 1-year builder warranty and 10-year structural warranty. Prices & Promotions are subject to change without notice. Builder helps with closing costs when Buyer pays cash or closes with a Seller approved lender.
Accepting backups
Price increase: $8K (7/29)
$305,000
3139 NE 45TH AVENUE, OCALA, FL 34470
3beds
1,720sqft
Single Family Residence
Built in 2026
8,712 Square Feet Lot
$303,300 Zestimate®
$177/sqft
$41/mo HOA
What's special
Covered rear porchGarden tubHigh-definition beveled-edge countertopsIn-wall pest systemStainless steel appliances
- 96 days
- 10
- 1
Zillow last checked:
Listing updated:
Listed by:
Alex Fernandez Torres 757-513-3985,
ADAMS HOMES REALTY INC 352-592-7513
Source: Stellar MLS,MLS#: OM725808 Originating MLS: Ocala - Marion
Originating MLS: Ocala - Marion
Facts & features
Interior
Bedrooms & bathrooms
- Bedrooms: 3
- Bathrooms: 2
- Full bathrooms: 2
Rooms
- Room types: Attic
Primary bedroom
- Features: Walk-In Closet(s)
- Level: First
- Area: 238 Square Feet
- Dimensions: 14x17
Kitchen
- Features: Pantry
- Level: First
- Area: 132 Square Feet
- Dimensions: 11x12
Living room
- Level: First
- Area: 352 Square Feet
- Dimensions: 22x16
Heating
- Central, Heat Pump
Cooling
- Central Air
Appliances
- Included: Oven, Dishwasher, Disposal, Electric Water Heater, Microwave
- Laundry: Electric Dryer Hookup, Laundry Room, Washer Hookup
Features
- High Ceilings, In Wall Pest System, Open Floorplan, Primary Bedroom Main Floor, Thermostat, Vaulted Ceiling(s), Walk-In Closet(s)
- Flooring: Carpet, Porcelain Tile
- Has fireplace: No
Interior area
- Total structure area: 2,449
- Total interior livable area: 1,720 sqft
Video & virtual tour
Property
Parking
- Total spaces: 2
- Parking features: Driveway
- Attached garage spaces: 2
- Has uncovered spaces: Yes
- Details: Garage Dimensions: 18x20
Features
- Levels: One
- Stories: 1
- Patio & porch: Covered, Rear Porch
- Exterior features: None
- Has view: Yes
- View description: City
Lot
- Size: 8,712 Square Feet
- Dimensions: 71 x 122
- Features: City Lot
Details
- Parcel number: 2424520115
- Zoning: R1AA
- Special conditions: None
Construction
Type & style
- Home type: SingleFamily
- Architectural style: Traditional
- Property subtype: Single Family Residence
Materials
- Block, Concrete, Stucco
- Foundation: Slab
- Roof: Shingle
Condition
- Under Construction
- New construction: Yes
- Year built: 2026
Details
- Builder model: 1720B
- Builder name: Adams Homes Of Northwest of FL INC
- Warranty included: Yes
Utilities & green energy
- Sewer: Public Sewer
- Water: Public
- Utilities for property: BB/HS Internet Available, Cable Available, Electricity Connected, Phone Available, Public, Sewer Connected, Street Lights, Water Connected
Community & HOA
Community
- Features: Playground
- Pet fee: $0 monthly
- Subdivision: OAK HILL PLANTATION PH 2B RE-P
HOA
- Has HOA: Yes
- HOA fee: $41 monthly
- HOA name: Sentry Management/ Michael Rath
- HOA phone: 352-390-8916
Location
- Region: Ocala
Financial & listing details
- Price per square foot: $177/sqft
- Tax assessed value: $10,000
- Annual tax amount: $227
- Date on market: 6/2/2026
- Cumulative days on market: 97 days
- Listing terms: Cash,Conventional,FHA,VA Loan
- Ownership: Fee Simple
- Total actual rent: 0
- Electric utility on property: Yes
- Road surface type: Paved
Estimated market value
$303,300
$288,000 - $318,000
$2,055/mo
Price history
| Date | Event | Price |
|---|---|---|
| 7/29/2026 | Price change | $305,000+2.7%$177/sqft |
Source:  Stellar MLS #OM725808 Report a problem Stellar MLS #OM725808 Report a problem | ||
| 7/26/2026 | Price change | $297,000+2.4%$173/sqft |
Source: Stellar MLS #OM725808 Report a problem | ||
| 7/22/2026 | Price change | $290,000-0.7%$169/sqft |
Source: Stellar MLS #OM725808 Report a problem | ||
| 6/3/2026 | Listed for sale | $292,000$170/sqft |
Source: Stellar MLS #OM725808 Report a problem | ||
Public tax history
| Year | Property taxes | Tax assessment |
|---|---|---|
| 2025 | $227 -1.2% | $10,000 |
| 2024 | $230 -0.5% | $10,000 |
| 2023 | $231 | $10,000 |
| 2022 | -- | -- |
Find assessor info on the county website
Monthly payment
Est. payment
Payment breakdown
Explore the cost of this home by adjusting the details. Changes won't be saved.Climate risks
Neighborhood: 34470
Nearby schools
Schools provided by the listing agent
- Elementary: Oakcrest Elementary School
- Middle: Fort King Middle School
- High: Vanguard High School
Source: Stellar MLS. This data may not be complete. We recommend contacting the local school district to confirm school assignments for this home.


Similar homes
- $331,0504 bd2 ba2k sqft3135 NE 45TH AVENUE, OCALA, FL 34470New Construction

 MLS ID #OM725480, Alex Fernandez Torres, ADAMS HOMES REALTY INC. Stellar MLS
 - $324,9004 bd3 ba2k sqft1581 NE 50TH TERRACE, OCALA, FL 34470For Sale
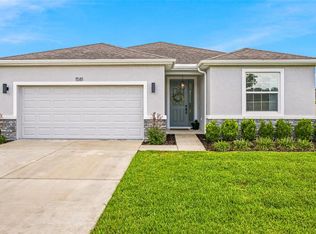 MLS ID #OM728779, Paola Alarcon Rubio, NEXTHOME VISION REALTY. Stellar MLS
 - $309,9004 bd2 ba1.6k sqft162 NW 44TH STREET, OCALA, FL 34475For Sale
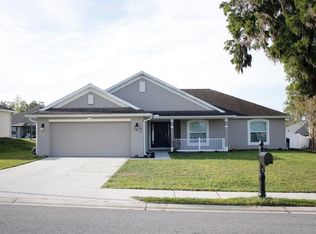 MLS ID #OM729214, Yvette Carrillo, EXP REALTY LLC. Stellar MLS
 - $315,0003 bd2 ba1.7k sqft4765 SE 25TH LOOP, OCALA, FL 34480For Sale
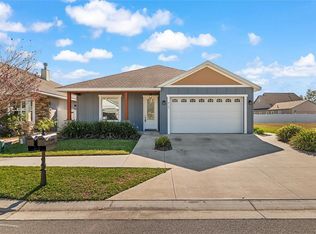 MLS ID #OM717362, Lucinda Striker, COMPASS FLORIDA LLC. Stellar MLS
 - $285,0004 bd2 ba1.7k sqft4099 NE 58TH CIRCLE, SILVER SPRINGS, FL 34488For SaleMLS ID #OM709215, Don Brinning, KELLER WILLIAMS CORNERSTONE RE. Stellar MLS
- $299,0003 bd2 ba1.6k sqft13152 SW 65TH CIRCLE, OCALA, FL 34473For SaleMLS ID #OM731023, Lauren Uitts, ROYAL OAK REALTY LLC. Stellar MLS
- $299,9003 bd2 ba1.7k sqft5273 SW 96TH PLACE, OCALA, FL 34476For SaleMLS ID #OM721415, Denise Bibeau, RE/MAX ALLSTARS REALTY. Stellar MLS
- $385,0004 bd3 ba2.2k sqft4321 NW 1ST COURT ROAD, OCALA, FL 34475For SaleMLS ID #OM729952, Carmen Murvin, SHOWCASE PROPERTIES OF CENTRAL. Stellar MLS
- $289,9003 bd2 ba1.6k sqft9721 BAHIA ROAD, OCALA, FL 34472New ConstructionMLS ID #OM727799, Darla Priest, COLDWELL BANKER ELLISON REALTY O. Stellar MLS
- $244,0003 bd2 ba1k sqft44 ALMOND ROAD, OCALA, FL 34472New ConstructionMLS ID #OM726027, Whitney Fowler, PLATINUM HOMES AND LAND REALTY. Stellar MLS
- $328,0004 bd3 ba2.1k sqft7 SPRING PASS, OCALA, FL 34472New ConstructionMLS ID #O6368153, Maria Albarran, SMART MIAMI REALTY, LLC.. Stellar MLS
- $284,9004 bd2 ba1.4k sqft37 FIR DRIVE TRACE, OCALA, FL 34472New ConstructionMLS ID #OM717941, P.H. Culver, COLDWELL BANKER ELLISON REALTY O. Stellar MLS
- $429,9004 bd3 ba2k sqft1303 NE 23RD AVENUE, OCALA, FL 34470New ConstructionMLS ID #OM720139, P.H. Culver, COLDWELL BANKER ELLISON REALTY O. Stellar MLS
- $290,0003 bd2 ba1.5k sqft9039 SE 44TH COURT, OCALA, FL 34480For SaleMLS ID #OM726186, April Fontana, FONTANA REALTY. Stellar MLS
- $309,0004 bd3 ba1.8k sqft15625 SW 37TH CIRCLE, OCALA, FL 34473New ConstructionMLS ID #O6322404, Adriana Pereira, LLC, WRA BUSINESS & REAL ESTATE. Stellar MLS
- $319,9004 bd2 ba1.7k sqft13388 SW 71ST COURT, OCALA, FL 34473New ConstructionMLS ID #O6436578, Julie Fernandez, OAK AVENUE REAL ESTATE LLC. Stellar MLS
- $310,0004 bd2 ba1.8k sqft9112 SE 41ST COURT ROAD, OCALA, FL 34480For SaleMLS ID #G5115550, Samantha Christman, LPT REALTY, LLC. Stellar MLS
- $250,0003 bd2 ba1.6k sqft27 HICKORY COURSE LANE, OCALA, FL 34472For SaleMLS ID #OM724861, Aiyana Ward, GAILEY ENTERPRISES REAL ESTATE. Stellar MLS
