Under Construction. Under Construction. THIS HOME QUALIFIES FOR A LOW INTEREST RATE BUYDOWN WHEN BUYER CLOSES WITH A SELLER APPROVED LENDER AND SIGNS A CONTRACT BY 5PM ON Apr/11/2026. THE REDUCED PRICE IS A PROMOTIONAL PRICE EFFECTIVE UNTIL 5PM ON Apr/11/2026. Brand new CONCRETE BLOCK home under construction! Estimated completion is approx May/June, pending any setbacks beyond the builders control. Brand new 3 bedroom/2 bath home in the desirable community of Oak Hill Plantation with public water/sewer and LOW HOA fees. Upgrades include: Tile in all areas except bedrooms, shaker style cabinets with pull bars, high-definition beveled-edge countertops, separate tile shower with light in primary bath, stainless steel appliances, covered rear porch, and in-wall pest system. Very open floor plan great for entertaining! TAEXX pest control system built in home. At 1mile from shoppings, Restaurants, Appleton Museum of Art, Silver Springs Park and more. Home comes with a 1-year builder warranty and 10-year structural warranty. Renderings for illustrative purposes only. Prices & Promotions are subject to change without notice. Pictures are from similar home with same floor plan. Colors and upgrades may vary. Builder helps with closing costs when Buyer pays cash or closes with a Seller approved lender.
Sold for $279,450
$279,450
3131 NE 45TH AVENUE, OCALA, FL 34470
3beds
1,485sqft
Single Family Residence
Built in 2026
8,276 Square Feet Lot
$279,500 Zestimate®
$188/sqft
$1,927 Estimated rent
Home value
$279,500
$254,000 - $307,000
$1,927/mo
Zestimate® history
Owner options
List your home for rent
$1,927/mo
Rent Zestimate®
Find your next renter with Zillow Rental Manager. Plus, with online applications, you can quickly screen prospective tenants – for free.
$1,927/mo
Rent Zestimate®
Refinance and save
$1,953/mo
Est. payment
Refinancing to a lower rate could help reduce your monthly payments and save thousands over the life of the loan.
$1,953/mo
Est. payment
Explore your selling options
Work with a Zillow partner agent
Leverage their expertise and Zillow's premium Showcase listings to get your home seen by more buyers.
Get startedList with your own agent
Get your home in front of millions of buyers by listing it on Zillow.
Learn how to do itSell it yourself
Take full control of how buyers see your home on Zillow by listing For Sale by Owner (FSBO).
List your homeWhat's special
Covered rear porchHigh-definition beveled-edge countertopsIn-wall pest systemStainless steel appliances
Zillow last checked:
Listing updated:
Listed by:
Alex Fernandez Torres 757-513-3985,
ADAMS HOMES REALTY INC 352-592-7513
Bought with:
Mery Mazuera, 3518415
MARCILLO REAL ESTATE LLC
Source: Stellar MLS,MLS#: OM721691 Originating MLS: Ocala - Marion
Originating MLS: Ocala - Marion
Facts & features
Interior
Bedrooms & bathrooms
- Bedrooms: 3
- Bathrooms: 2
- Full bathrooms: 2
Rooms
- Room types: Attic, Dining Room, Great Room
Primary bedroom
- Features: Walk-In Closet(s)
- Level: First
- Area: 165 Square Feet
- Dimensions: 11x15
Kitchen
- Features: Pantry
- Level: First
- Area: 143 Square Feet
- Dimensions: 13x11
Living room
- Level: First
- Area: 210 Square Feet
- Dimensions: 14x15
Heating
- Central, Heat Pump
Cooling
- Central Air
Appliances
- Included: Dishwasher, Disposal, Electric Water Heater, Microwave, Range
- Laundry: Electric Dryer Hookup, Inside, Laundry Room, Washer Hookup
Features
- High Ceilings, In Wall Pest System, Kitchen/Family Room Combo, Primary Bedroom Main Floor, Thermostat, Walk-In Closet(s)
- Flooring: Carpet, Porcelain Tile
- Has fireplace: No
Interior area
- Total structure area: 2,059
- Total interior livable area: 1,485 sqft
Property
Parking
- Total spaces: 2
- Parking features: Driveway, Oversized
- Attached garage spaces: 2
- Has uncovered spaces: Yes
Features
- Levels: One
- Stories: 1
- Patio & porch: Covered, Rear Porch
- Exterior features: Sidewalk
- Has view: Yes
- View description: City
Lot
- Size: 8,276 Square Feet
- Dimensions: 68 x 122
- Features: City Lot, Sidewalk
Details
- Parcel number: 2424520113
- Zoning: R1AA
- Special conditions: None
Construction
Type & style
- Home type: SingleFamily
- Architectural style: Traditional
- Property subtype: Single Family Residence
Materials
- Block, Concrete, Stucco
- Foundation: Slab
- Roof: Shingle
Condition
- Under Construction
- New construction: Yes
- Year built: 2026
Details
- Builder model: 1485B
- Builder name: Adams Homes Of Northwest of FL INC
- Warranty included: Yes
Utilities & green energy
- Sewer: Public Sewer
- Water: Public
- Utilities for property: BB/HS Internet Available, Cable Available, Electricity Connected, Phone Available, Public, Sewer Connected, Street Lights, Underground Utilities, Water Connected
Community & HOA
Community
- Pet fee: $0 monthly
- Subdivision: OAK HILL PLANTATION PH 2B RE-P
HOA
- Has HOA: Yes
- HOA fee: $41 monthly
- HOA name: Sentry Management/ Michael Rath
- HOA phone: 352-390-8916
Location
- Region: Ocala
Financial & listing details
- Price per square foot: $188/sqft
- Tax assessed value: $10,000
- Annual tax amount: $227
- Date on market: 3/30/2026
- Cumulative days on market: 38 days
- Listing terms: Cash,Conventional,FHA,VA Loan
- Ownership: Fee Simple
- Total actual rent: 0
- Electric utility on property: Yes
- Road surface type: Paved
Price history
| Date | Event | Price |
|---|---|---|
| 6/5/2026 | Sold | $279,450-1.8%$188/sqft |
Source:  Stellar MLS #OM721691 Report a problem Stellar MLS #OM721691 Report a problem | ||
| 5/8/2026 | Pending sale | $284,450$192/sqft |
Source: Stellar MLS #OM721691 Report a problem | ||
| 3/30/2026 | Listed for sale | $284,450$192/sqft |
Source: Stellar MLS #OM721691 Report a problem | ||
Public tax history
| Year | Property taxes | Tax assessment |
|---|---|---|
| 2025 | $227 -1.2% | $10,000 |
| 2024 | $230 -0.5% | $10,000 |
| 2023 | $231 | $10,000 |
| 2022 | -- | -- |
Find assessor info on the county website
Neighborhood: 34470
Nearby homes
- $320,0504 bd2 ba2k sqft3127 NE 45th Ave, Ocala, FL 34470Sold
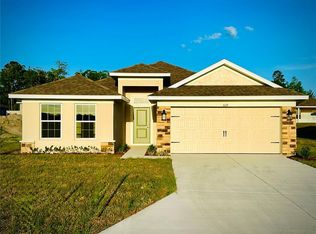
- $331,0504 bd2 ba2k sqft3135 NE 45th Ave, Ocala, FL 34470New Construction

- $352,2004 bd3 ba2.2k sqft3142 NE 46th Ave, Ocala, FL 34470Sold

- $305,0003 bd2 ba1.7k sqft3139 NE 45th Ave, Ocala, FL 34470New Construction
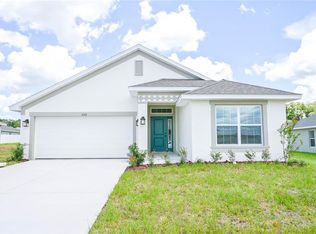
- $297,8504 bd2 ba1.8k sqft3130 NE 46th Ave, Ocala, FL 34470Sold
- $289,4504 bd2 ba1.6k sqft3118 NE 46th Ave, Ocala, FL 34470Sold
- $317,7003 bd2 ba1.9k sqft3111 NE 45th Ave, Ocala, FL 34470Sold
- $309,7503 bd2 ba1.7k sqft3154 NE 46th Ave, Ocala, FL 34470Sold
Nearby schools
GreatSchools rating
- 5/10Ocala Springs Elementary SchoolGrades: PK-5Distance: 2 mi
- 3/10Fort King Middle SchoolGrades: 6-8Distance: 3.1 mi
- 4/10Vanguard High SchoolGrades: 9-12Distance: 4 mi
Schools provided by the listing agent
- Elementary: Ocala Springs Elem. School
- Middle: Fort King Middle School
- High: Vanguard High School
Source: Stellar MLS. This data may not be complete. We recommend contacting the local school district to confirm school assignments for this home.
Get a cash offer in 3 minutes
Find out how much your home could sell for in as little as 3 minutes with a no-obligation cash offer.
Estimated market value
$279,500
Get a cash offer in 3 minutes
Find out how much your home could sell for in as little as 3 minutes with a no-obligation cash offer.
Estimated market value
$279,500
- Florida
- Marion County
- Ocala
- 34470
- 3131 NE 45TH AVENUE
