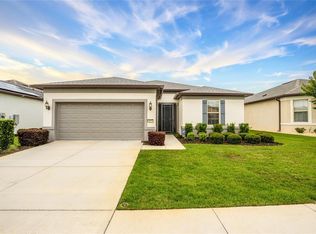
Discover the perfect blend of elegance, comfort, and functionality in this highly sought-after Castle Rock floor plan located in the desirable Sandlewood neighborhood of Del Webb Stone Creek. Situated on an oversized lot with mature privacy landscaping and an eastern rear exposure, this beautifully maintained home offers a peaceful setting that is sure to impress even the most discerning buyer. From the moment you arrive, the decorative raised garden beds and paver driveway create a warm and inviting first impression. Inside, the home feels like new, featuring soaring ceilings and seamless tile and laminate flooring throughout, providing both style and easy maintenance. The chef-inspired kitchen is designed for both everyday living and entertaining, offering expansive counter space, abundant cabinetry, and a functional layout that any culinary enthusiast will appreciate. The spacious great room is enhanced by custom window treatments and showcases tranquil views of the lush, private backyard, creating a true retreat-like atmosphere. This home stands apart with exceptional structural upgrades, featuring a 4-foot garage extension that creates valuable additional space for larger vehicles, storage, a golf cart, or a dedicated workshop area. For added peace of mind, a whole-house generator ensures uninterrupted comfort and security, even during severe weather. Outdoor living is equally impressive. The lanai was extended by an additional 10 feet, creating a spacious outdoor gathering area perfect for relaxing, dining, or entertaining while enjoying the privacy of the beautifully landscaped backyard. The primary suite serves as a private sanctuary, featuring a spacious bedroom, an expansive walk-in closet, and a large dual-sink vanity with ample storage. Thoughtful upgrades and meticulous care throughout make this home truly move-in ready. If you are searching for a home that combines privacy, security, generous living space, and outstanding upgrades in one of Stone Creek's most desirable neighborhoods, this exceptional Castle Rock is a must-see. Schedule your private tour today and discover why tomorrow you may be calling this beautiful property home.
For sale
$408,804
6707 SW 95TH CIRCLE, OCALA, FL 34481
2beds
1,769sqft
Single Family Residence
Built in 2017
9,148 Square Feet Lot
$-- Zestimate®
$231/sqft
$265/mo HOA
What's special
Eastern rear exposureBeautifully landscaped backyardCustom window treatmentsFunctional layoutSpacious outdoor gathering areaOversized lotSoaring ceilings
- 151 days
- 96
- 0
Zillow last checked:
Listing updated:
Listed by:
Deborah Sumey 352-446-7959,
NEXT GENERATION REALTY OF MARION COUNTY 352-342-9730,
Jacqueline Smith 352-390-0374,
NEXT GENERATION REALTY OF MARION COUNTY
Source: Stellar MLS,MLS#: OM723968 Originating MLS: Ocala - Marion
Originating MLS: Ocala - Marion
Facts & features
Interior
Bedrooms & bathrooms
- Bedrooms: 2
- Bathrooms: 2
- Full bathrooms: 2
Rooms
- Room types: Den/Library/Office, Great Room, Utility Room
Primary bedroom
- Features: Walk-In Closet(s)
- Level: First
- Area: 188.86 Square Feet
- Dimensions: 13.3x14.2
Bedroom 2
- Features: Walk-In Closet(s)
- Level: First
- Area: 116.62 Square Feet
- Dimensions: 9.8x11.9
Primary bathroom
- Features: Walk-In Closet(s)
- Level: First
- Area: 129.01 Square Feet
- Dimensions: 9.7x13.3
Bathroom 2
- Level: First
- Area: 48.38 Square Feet
- Dimensions: 5.9x8.2
Bonus room
- Features: No Closet
- Level: First
- Area: 110.58 Square Feet
- Dimensions: 9.7x11.4
Dining room
- Level: First
- Area: 101.67 Square Feet
- Dimensions: 9.11x11.16
Great room
- Level: First
- Area: 242.82 Square Feet
- Dimensions: 14.2x17.1
Kitchen
- Level: First
- Area: 156.17 Square Feet
- Dimensions: 9.7x16.1
Heating
- Central, Electric, Heat Pump
Cooling
- Central Air
Appliances
- Included: Oven, Dishwasher, Disposal, Electric Water Heater, Microwave, Range, Range Hood, Refrigerator, Washer, Water Softener
- Laundry: Electric Dryer Hookup, Inside, Laundry Room
Features
- Ceiling Fan(s), Eating Space In Kitchen, High Ceilings, Kitchen/Family Room Combo, Open Floorplan, Primary Bedroom Main Floor, Solid Surface Counters, Split Bedroom, Thermostat, Walk-In Closet(s)
- Flooring: Laminate, Tile
- Windows: Window Treatments
- Has fireplace: No
Interior area
- Total structure area: 2,575
- Total interior livable area: 1,769 sqft
Property
Parking
- Total spaces: 2
- Parking features: Driveway, Garage Door Opener, Tandem
- Attached garage spaces: 2
- Has uncovered spaces: Yes
Features
- Levels: One
- Stories: 1
- Patio & porch: Covered, Front Porch, Rear Porch, Screened
- Exterior features: Irrigation System, Rain Gutters
- Has view: Yes
- View description: Park/Greenbelt
- Waterfront features: Lake
Lot
- Size: 9,148 Square Feet
- Dimensions: 77 x 118
- Features: Cleared
- Residential vegetation: Mature Landscaping, Trees/Landscaped
Details
- Parcel number: 3489150054
- Zoning: PUD
- Special conditions: None
Construction
Type & style
- Home type: SingleFamily
- Architectural style: Craftsman
- Property subtype: Single Family Residence
Materials
- Block, Concrete, Stucco
- Foundation: Slab
- Roof: Shingle
Condition
- New construction: No
- Year built: 2017
Details
- Builder model: Castle Rock
- Warranty included: Yes
Utilities & green energy
- Sewer: Public Sewer
- Water: Public
- Utilities for property: Electricity Connected, Fiber Optics, Phone Available, Sewer Connected, Street Lights, Underground Utilities, Water Connected
Community & HOA
Community
- Features: Lake, Association Recreation - Owned, Clubhouse, Deed Restrictions, Dog Park, Fitness Center, Gated Community - Guard, Golf Carts OK, Golf, Pool, Restaurant, Sidewalks, Tennis Court(s)
- Security: Gated Community, Security Gate, Smoke Detector(s)
- Pet fee: $0 monthly
- Senior community: Yes
- Subdivision: STONE CREEK BY DEL WEBB SANDALWOOD
HOA
- Has HOA: Yes
- Amenities included: Basketball Court, Clubhouse, Fence Restrictions, Fitness Center, Gated, Pickleball Court(s), Pool, Recreation Facilities, Sauna, Shuffleboard Court, Spa/Hot Tub, Tennis Court(s), Trail(s)
- Services included: 24-Hour Guard, Common Area Taxes, Community Pool, Reserve Fund, Internet, Manager, Pool Maintenance, Private Road, Recreational Facilities, Trash
- HOA fee: $265 monthly
- HOA name: Rachel Mayer
- HOA phone: 352-237-8418
Location
- Region: Ocala
Financial & listing details
- Price per square foot: $231/sqft
- Tax assessed value: $290,047
- Annual tax amount: $3,211
- Date on market: 5/11/2026
- Cumulative days on market: 148 days
- Listing terms: Cash,Conventional
- Ownership: Fee Simple
- Total actual rent: 0
- Electric utility on property: Yes
- Road surface type: Paved
Estimated market value
Not available
Estimated sales range
Not available
Not available
Price history
| Date | Event | Price |
|---|---|---|
| 5/13/2026 | Price change | $408,804+13.6%$231/sqft |
Source:  Stellar MLS #OM723968 Report a problem Stellar MLS #OM723968 Report a problem | ||
| 5/11/2026 | Listed for sale | $359,875+42.2%$203/sqft |
Source: Stellar MLS #OM723968 Report a problem | ||
| 6/28/2017 | Sold | $253,100$143/sqft |
Source: Public Record Report a problem | ||
Public tax history
| Year | Property taxes | Tax assessment |
|---|---|---|
| 2025 | $3,212 +8.6% | $215,851 +2.9% |
| 2024 | $2,958 +2.5% | $209,768 +3% |
| 2023 | $2,885 +2.8% | $203,658 +3% |
| 2022 | $2,806 +0.1% | $197,726 +3% |
| 2021 | $2,804 +0.8% | $191,967 +1.4% |
| 2020 | $2,781 +1.5% | $189,317 +2.3% |
| 2019 | $2,739 | $185,061 +2.6% |
| 2018 | $2,739 +507.5% | $180,365 +568% |
| 2017 | $451 | $27,000 -12.9% |
| 2016 | -- | $31,000 +3099900% |
| 2015 | -- | $1 |
Find assessor info on the county website
Monthly payment
Est. payment
Payment breakdown
Explore the cost of this home by adjusting the details. Changes won't be saved.Climate risks
Neighborhood: 34481
Nearby schools
Schools provided by the listing agent
- Elementary: Saddlewood Elementary School
- Middle: Liberty Middle School
- High: West Port High School
Source: Stellar MLS. This data may not be complete. We recommend contacting the local school district to confirm school assignments for this home.
Similar homes

- $366,6632 bd2 ba1.7k sqft6382 SW 97TH TERRACE ROAD, OCALA, FL 34481For Sale
 MLS ID #OM733468, Deborah Sumey, NEXT GENERATION REALTY OF MARION COUNTY. Stellar MLS
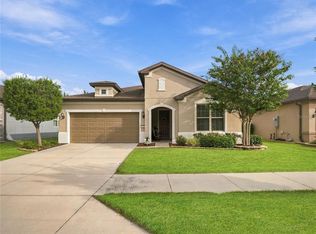
 - $398,8882 bd2 ba1.9k sqft9576 SW 65TH PLACE, OCALA, FL 34481For Sale
 MLS ID #OM728636, Deborah Sumey, NEXT GENERATION REALTY OF MARION COUNTY. Stellar MLS
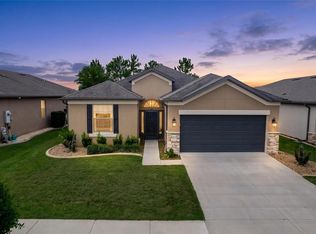
 - $398,0002 bd2 ba1.8k sqft6276 SW 93RD TERRACE, OCALA, FL 34481For Sale
 MLS ID #OM723606, Deborah Sumey, NEXT GENERATION REALTY OF MARION COUNTY. Stellar MLS
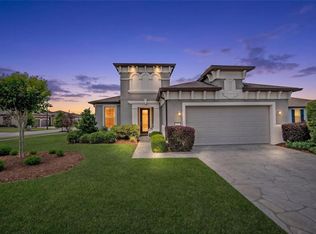
 - $394,4003 bd2 ba2.1k sqft9557 SW 64TH LANE, OCALA, FL 34481For Sale
 MLS ID #OM726428, Deborah Sumey, NEXT GENERATION REALTY OF MARION COUNTY. Stellar MLS
 - $415,0002 bd2 ba2k sqft9300 SW 70TH LOOP, OCALA, FL 34481For SaleMLS ID #OM725773, Melissa Brackett, ROBERTS REAL ESTATE INC. Stellar MLS
- $399,9002 bd2 ba1.9k sqft9823 SW 72ND LANE, OCALA, FL 34481For SaleMLS ID #OM717356, Anthony Alfarone, REAL BROKER LLC - OCALA. Stellar MLS
- $359,5003 bd2 ba1.7k sqft9432 SW 66TH LOOP, OCALA, FL 34481For SaleMLS ID #OM732136, Anthony Alfarone, REAL BROKER LLC - OCALA. Stellar MLS
- $414,4142 bd2 ba2k sqft9163 SW 70TH LOOP, OCALA, FL 34481For SaleMLS ID #OM730997, Deborah Sumey, NEXT GENERATION REALTY OF MARION COUNTY. Stellar MLS
- $359,0002 bd2 ba1.9k sqft9824 SW 72ND LANE, OCALA, FL 34481For SaleMLS ID #OM727845, Anthony Alfarone, REAL BROKER LLC - OCALA. Stellar MLS
- $367,8002 bd2 ba1.8k sqft9641 SW 76TH PLACE, OCALA, FL 34481For SaleMLS ID #OM724629, Bert Meadows, MEADOWS REALTY, LLC. Stellar MLS
- $354,4533 bd2 ba2.1k sqft9876 SW 69TH LANE, OCALA, FL 34481For SaleMLS ID #OM728327, Deborah Sumey, NEXT GENERATION REALTY OF MARION COUNTY. Stellar MLS
- $431,1342 bd2 ba1.9k sqft9381 SW 56TH LOOP, OCALA, FL 34481For SaleMLS ID #OM727884, Deborah Sumey, NEXT GENERATION REALTY OF MARION COUNTY. Stellar MLS
- $379,0002 bd2 ba2.1k sqft9221 SW 70TH LOOP, OCALA, FL 34481For SaleMLS ID #OM723856, Anthony Alfarone, REAL BROKER LLC - OCALA. Stellar MLS
- $409,7003 bd2 ba2k sqft8371 SW 84TH LOOP, OCALA, FL 34481For SaleMLS ID #OM726147, Deborah Sumey, NEXT GENERATION REALTY OF MARION COUNTY. Stellar MLS
- $399,9003 bd2 ba2.3k sqft8699 SW 83RD LOOP, OCALA, FL 34481For SaleMLS ID #OM730325, Brenda Wallenstein, OCALA TOWN COUNTRY REAL ESTATE LLC. Stellar MLS
- $448,0002 bd2 ba1.6k sqft9200 SW 85TH PLACE, OCALA, FL 34481For SaleMLS ID #OM730023, Amber Milko, ON TOP OF THE WORLD REAL EST. Stellar MLS
- $309,0002 bd2 ba1.5k sqft9457 SW 66TH LOOP, OCALA, FL 34481For SaleMLS ID #OM730236, Aidan McLernon, CROWN & GLORY REALTY INC. Stellar MLS
- $295,5922 bd2 ba1.4k sqft9174 SW 65TH LOOP, OCALA, FL 34481For SaleMLS ID #OM732222, Deborah Sumey, NEXT GENERATION REALTY OF MARION COUNTY. Stellar MLS
- $314,9002 bd2 ba1.4k sqft5995 SW 93RD CIRCLE, OCALA, FL 34481For SaleMLS ID #OM730884, Bernii Coppola, COPPOLA REALTY LLC. Stellar MLS
- $299,5002 bd2 ba1.6k sqft6612 SW 91ST CIRCLE, OCALA, FL 34481For SaleMLS ID #OM732057, Anthony Alfarone, REAL BROKER LLC - OCALA. Stellar MLS
