Skip main navigation
For sale
  • $439,000

    10287 SW 96th Ln, Ocala, FL 34481

    3beds
    2,476sqft
    : 
    Loading
    Get pre-qualified
    Single Family Residence
    Built in 2022
    9,583 Square Feet Lot
    $420,400 Zestimate®
    $177/sqft
    $524/mo HOA

    What's special

    Large pantryVertical dining room windowsBarn door garage windowsOpen floor planSoft close doorsBeautifully designed color schemesStone accents
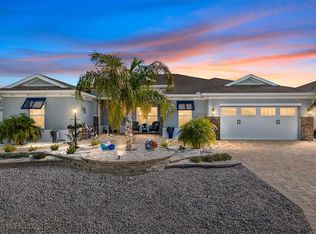
    MAJOR PRICE REDUCTION! LOOK AT THIS MAGNOLIA MODEL! 2022 HOME LOCATED IN ON TOP OF THE WORLD! THIS MODEL IS GORGEOUS! One of the best floor plans ever constructed! Located in Longleaf Ridge III neighborhood with maintenance free yard care with curbside garbage, painted every seven years, includes all amenities, no worries about a new roof as everything is only a few years old. So many designer upgrades before and after home was completed. Really NICE curb appeal starting with the paver driveway all the way to the front door, stone accents with window shutters, barn door garage windows, with it's own golf cart garage entry. Pretty landscaping around the entire home with curbing, rocks, plants and a huge palm tree in the back. This 3 bedroom 3 bath home has a large master bedroom, master guest suite, flex room and spare bedroom. Open floor plan where you have this great view of the open space from the kitchen, great room and dining room. Take a look at those vertical dining room windows that almost touch the floor. Crown molding and tray ceilings accent the already high ceilings in the home. Diagonal tile and carpet in the bedrooms with upgraded designs in master shower, zero entry and hidden water closet. Kitchen has upgraded two tone cabinets, soft close doors and large pantry, all beautifully designed color schemes throughout this home, all appliances included. Large sliders take you out into the huge lanai, plenty of room for dining and lounging while looking into your own piece of paradise. Extended patio pavers give you even more room for outdoor sitting and grilling. Natural gas is a perk in this community, gas dryer, hot water tank and the gas line has been installed for a grill, you never need propane tanks again. Ceiling fans and design lighting all included. Equipped with whole house water softening system, ceiling fans and gutters. Take a look at the virtual tour video of this home and see for yourself! On Top of the World is a top designation spot, plenty of pools, activities and amenities for your enjoyment.
    403 days
    |
    308
    |
    14
    |

    Zillow last checked:

    Listing updated:

    Listed by:

    Della Lazare 321-363-2020,

    EXP REALTY LLC 888-883-8509

    Source: Stellar MLS,MLS#: OM702609MLS LogoOriginating MLS: Sarasota - Manatee

    Loading...

      Facts & features

      Interior

      Bedrooms & bathrooms
      • Bedrooms: 3
      • Bathrooms: 3
      • Full bathrooms: 3
      Primary bedroom
      • Features: Built-in Closet
      • Level: First
      • Area: 276.61 Square Feet
      • Dimensions: 13.9x19.9
      Bedroom 2
      • Features: Built-in Closet
      • Level: First
      • Area: 180.6 Square Feet
      • Dimensions: 14x12.9
      Great room
      • Level: First
      • Area: 288 Square Feet
      • Dimensions: 18x16
      Kitchen
      • Level: First
      • Area: 249.48 Square Feet
      • Dimensions: 15.4x16.2
      Heating
      • Central, Electric, Natural Gas
      Cooling
      • Central Air
      Appliances
      • Included: Convection Oven, Cooktop, Dishwasher, Disposal, Dryer, Gas Water Heater, Microwave, Refrigerator, Washer, Water Purifier, Water Softener
      • Laundry: Gas Dryer Hookup, Inside, Washer Hookup
      Features
      • Crown Molding, Eating Space In Kitchen, High Ceilings, Open Floorplan, Primary Bedroom Main Floor, Thermostat, Walk-In Closet(s)
      • Flooring: Tile
      • Windows: Window Treatments
      • Has fireplace: No
      Interior area
      • Total structure area: 3,921
      • Total interior livable area: 2,476 sqft
      Video & virtual tour

      Property

      Parking
      • Total spaces: 2
      • Parking features: Garage - Attached
      • Attached garage spaces: 2
      Features
      • Levels: One
      • Stories: 1
      • Exterior features: Irrigation System, Lighting, Rain Gutters
      Lot
      • Size: 9,583 Square Feet
      • Dimensions: 75 x 130
      Details
      • Parcel number: 3530063176
      • Zoning: PUD
      • Special conditions: None

      Construction

      Type & style
      • Home type: SingleFamily
      • Property subtype: Single Family Residence
      Materials
      • Stucco
      • Foundation: Slab
      • Roof: Shingle
      Condition
      • New construction: No
      • Year built: 2022

      Utilities & green energy

      • Sewer: Private Sewer
      • Water: Private
      • Utilities for property: Cable Connected, Electricity Connected, Natural Gas Available, Public, Sewer Connected, Street Lights, Water Connected

      Community & HOA

      Community
      • Pet fee: $0 monthly
      • Senior community: Yes
      • Subdivision: ON TOP OF THE WORLD
      HOA
      • Has HOA: Yes
      • HOA fee: $524 monthly
      • HOA name: Lori Sands
      • HOA phone: 352-873-0848
      Location
      • Region: Ocala

      Financial & listing details

      • Price per square foot: $177/sqft
      • Tax assessed value: $448,000
      • Annual tax amount: $6,203
      • Date on market: 5/29/2025
      • Cumulative days on market: 289 days
      • Ownership: Fee Simple
      • Total actual rent: 0
      • Electric utility on property: Yes
      • Road surface type: Asphalt

        Estimated market value

        $420,400

        $399,000 - $441,000

        $2,472/mo

        Price history

        DateEventPrice
        11/12/2025Price change$439,000-10.2%$177/sqft
        Source: Stellar MLS #OM702609 Report a problem
        5/29/2025Listed for sale$489,000-15.7%$197/sqft
        Source: Stellar MLS #OM702609 Report a problem
        3/1/2025Listing removed$579,900$234/sqft
        Source: Stellar MLS #OM685162 Report a problem
        1/19/2025Price change$579,900-2%$234/sqft
        Source: Stellar MLS #OM685162 Report a problem
        9/2/2024Listed for sale$591,900+28.8%$239/sqft
        Source: Stellar MLS #OM685162 Report a problem
        9/15/2022Sold$459,600$186/sqft
        Source: Public Record Report a problem

        Public tax history

        YearProperty taxesTax assessment
        2024$6,348 +2.3%$426,632 +3%
        2023$6,204 +1532.3%$414,206 +1700.9%
        2022$380 $23,000 +22.3%
        2021-- $18,800

        Find assessor info on the county website

        Monthly payment

        Est. payment

        Payment breakdown

        Explore the cost of this home by adjusting the details. Changes won't be saved.
        All calculations are estimates and provided by Zillow, Inc. for informational purposes only. Actual amounts may vary.
        HOA fees may include property taxes on listings classified as Co-Ops. Contact the listing agent and/or owner for fee details.
        Mortgage interest rates are dependent on a number of factors, including credit score, down payment, and repayment length. Interest rate data provided by Zillow Group Marketplace, Inc. as of 1/1/1970 from various mortgage lenders with which we have lead or other similar arrangements; the Estimated Payment is an average of those rates.
        See how much you could borrow to make a competitive offer.

        Climate risks

        Neighborhood: 34481

        Getting around

        1 / 100
        Car-Dependent
        0 / 100
        No Nearby Transit
        36 / 100
        Somewhat Bikeable

        Nearby schools

        GreatSchools rating

        A local agent can set up tours, give advice and negotiate with sellers.

        Browse local experts

        Similar homes

        Skip to the end of the carouselSkip to the beginning of the carousel