Virtually Staged. ***ASSUMABLE 4.99% MORTGAGE*** Come home to more! Welcome to this beautiful 4-bedroom, 3.5-bathroom home with a versatile bonus room, thoughtfully designed to provide space, comfort, and flexibility. Built in 2023, this stunning home offers an ideal floor plan for everyday living, entertaining, and even multigenerational living. From the moment you arrive, the curb appeal impresses with a three-car garage, stone-accented exterior, and welcoming covered entry. Step inside and you’ll immediately appreciate the soaring ceilings and open-concept design. The kitchen and great room create the true hub of the home, making it easy to gather and entertain. Prepare your favorite meals in the kitchen that features quartz countertops, shaker-style cabinetry, abundant cabinet space, breakfast bar, and pantry. Enjoy a casual meal in the dinette or host a memorable dinner in the dedicated dining area. Retreat to the spacious primary suite, complete with a walk-in closet and ensuite bathroom featuring dual sinks, separate shower, and a relaxing garden tub—perfect for unwinding after a long day. Two additional bedrooms offer plenty of space and share a convenient Jack-and-Jill bathroom. An interior laundry room adds functionality and convenience. One of the home’s most exciting features is the fourth bedroom, bonus / flex room, and private ensuite bathroom, creating a flexible living area with its own sense of privacy. This space is perfect for a multigenerational household, guest suite, home office, or anyone looking for additional separation within the home. Step outside to the covered patio and enjoy your backyard while taking in the fresh Florida air. There’s plenty of opportunity to create your own outdoor retreat. And the lifestyle continues beyond your front door! Located in the desirable Brookhaven community, residents can enjoy resort-style amenities, including a refreshing resort-style pool and cabanas, perfect for cooling off and relaxing on sunny Florida days. Space, style, flexibility, and a thoughtfully designed floor plan come together beautifully in this exceptional Brookhaven home. Whether you’re looking for room to grow, space for multigenerational living, or simply a home that checks all the boxes, this one deserves to be on your must-see list. Come tour this beautiful home and experience everything it has to offer! *some photos have been enhanced with AI and or virtually staged*
For sale
Price cut: $10K (9/23)
$469,000
5811 SW 80TH LANE, OCALA, FL 34476
4beds
2,843sqft
Single Family Residence
Built in 2023
8,276 Square Feet Lot
$456,800 Zestimate®
$165/sqft
$96/mo HOA
What's special
Shaker-style cabinetryThree-car garageTwo additional bedroomsBreakfast barConvenient jack-and-jill bathroomQuartz countertopsVersatile bonus room
- 39 days
- 310
- 25
Zillow last checked:
Listing updated:
Listed by:
Jason Buelow 407-450-6193,
RE/MAX ASSURED 800-393-8600
Source: Stellar MLS,MLS#: O6431789 Originating MLS: Orlando Regional
Originating MLS: Orlando Regional
Facts & features
Interior
Bedrooms & bathrooms
- Bedrooms: 4
- Bathrooms: 4
- Full bathrooms: 3
- 1/2 bathrooms: 1
Rooms
- Room types: Breakfast Room Separate, Great Room, Utility Room
Primary bedroom
- Features: Dual Sinks, En Suite Bathroom, Garden Bath, Tub with Separate Shower Stall, Water Closet/Priv Toilet, Walk-In Closet(s)
- Level: First
- Area: 234 Square Feet
- Dimensions: 18x13
Bedroom 2
- Features: Jack & Jill Bathroom, Built-in Closet
- Level: First
- Area: 120 Square Feet
- Dimensions: 10x12
Bedroom 3
- Features: Jack & Jill Bathroom, Built-in Closet
- Level: First
- Area: 132 Square Feet
- Dimensions: 12x11
Bedroom 4
- Features: En Suite Bathroom, Shower No Tub, Walk-In Closet(s)
- Level: First
- Area: 168 Square Feet
- Dimensions: 12x14
Bonus room
- Features: No Closet
- Level: First
- Area: 234 Square Feet
- Dimensions: 18x13
Dinette
- Level: First
- Area: 100 Square Feet
- Dimensions: 10x10
Dining room
- Level: First
- Area: 132 Square Feet
- Dimensions: 12x11
Great room
- Level: First
- Area: 361 Square Feet
- Dimensions: 19x19
Kitchen
- Features: Breakfast Bar, Kitchen Island, Pantry
- Level: First
Heating
- Heat Pump
Cooling
- Central Air
Appliances
- Included: Dishwasher, Range, Refrigerator
- Laundry: Laundry Room
Features
- High Ceilings, Open Floorplan, Primary Bedroom Main Floor, Thermostat, Tray Ceiling(s), Walk-In Closet(s), In-Law Floorplan
- Flooring: Carpet
- Doors: Sliding Doors
- Has fireplace: No
Interior area
- Total structure area: 3,728
- Total interior livable area: 2,843 sqft
Video & virtual tour
Property
Parking
- Total spaces: 3
- Parking features: Driveway
- Attached garage spaces: 3
- Has uncovered spaces: Yes
Features
- Levels: One
- Stories: 1
- Patio & porch: Covered, Patio
Lot
- Size: 8,276 Square Feet
- Dimensions: 70 x 120
Details
- Parcel number: 3562502285
- Zoning: R1
- Special conditions: None
Construction
Type & style
- Home type: SingleFamily
- Property subtype: Single Family Residence
Materials
- Block, Stucco
- Foundation: Slab
- Roof: Shingle
Condition
- New construction: No
- Year built: 2023
Details
- Builder model: Camden
- Builder name: DR Horton
Utilities & green energy
- Sewer: Public Sewer
- Water: Public
- Utilities for property: Public
Community & HOA
Community
- Features: Playground, Pool
- Pet fee: $0 monthly
- Subdivision: BROOKHAVEN PH 2
HOA
- Has HOA: Yes
- Services included: Community Pool
- HOA fee: $96 monthly
- HOA name: Brookhaven
- HOA phone: 352-322-5353
Location
- Region: Ocala
Financial & listing details
- Price per square foot: $165/sqft
- Tax assessed value: $376,883
- Annual tax amount: $5,684
- Date on market: 8/24/2026
- Cumulative days on market: 39 days
- Listing terms: Cash,Conventional,FHA,VA Loan
- Ownership: Fee Simple
- Total actual rent: 0
- Road surface type: Asphalt, Paved
Estimated market value
$456,800
$434,000 - $480,000
$2,564/mo
Price history
| Date | Event | Price |
|---|---|---|
| 9/23/2026 | Price change | $469,000-2.1%$165/sqft |
Source:  Stellar MLS #O6431789 Report a problem Stellar MLS #O6431789 Report a problem | ||
| 8/24/2026 | Listed for sale | $479,000+14.1%$168/sqft |
Source: Stellar MLS #O6431789 Report a problem | ||
| 8/27/2025 | Listing removed | $2,550$1/sqft |
Source: Zillow Rentals Report a problem | ||
| 7/10/2025 | Price change | $2,550-13.6%$1/sqft |
Source: Zillow Rentals Report a problem | ||
| 6/30/2025 | Price change | $2,950-3.3%$1/sqft |
Source: Zillow Rentals Report a problem | ||
| 6/24/2025 | Price change | $3,050-1.6%$1/sqft |
Source: Zillow Rentals Report a problem | ||
| 6/17/2025 | Price change | $3,100-3.1%$1/sqft |
Source: Zillow Rentals Report a problem | ||
| 6/2/2025 | Price change | $3,200-5.9%$1/sqft |
Source: Zillow Rentals Report a problem | ||
| 5/22/2025 | Price change | $3,400-10.5%$1/sqft |
Source: Zillow Rentals Report a problem | ||
| 4/9/2025 | Listed for rent | $3,800$1/sqft |
Source: Zillow Rentals Report a problem | ||
| 4/26/2023 | Sold | $419,990$148/sqft |
Source: Public Record Report a problem | ||
| 3/1/2023 | Pending sale | $419,990$148/sqft |
Source: Stellar MLS #T3414000 Report a problem | ||
| 2/15/2023 | Price change | $419,990-1.9%$148/sqft |
Source: Stellar MLS #T3414000 Report a problem | ||
| 1/31/2023 | Price change | $427,990-1.3%$151/sqft |
Source: Stellar MLS #T3414000 Report a problem | ||
| 1/16/2023 | Price change | $433,600+0.7%$153/sqft |
Source: Stellar MLS #T3414000 Report a problem | ||
| 11/21/2022 | Price change | $430,600+0.7%$151/sqft |
Source: Stellar MLS #T3414000 Report a problem | ||
| 11/15/2022 | Listed for sale | $427,600$150/sqft |
Source: Stellar MLS #T3414000 Report a problem | ||
Public tax history
| Year | Property taxes | Tax assessment |
|---|---|---|
| 2025 | $5,684 +3.2% | $376,883 +1.1% |
| 2024 | $5,506 +485.7% | $372,739 +710.3% |
| 2023 | $940 +44.7% | $46,000 +15% |
| 2022 | $649 | $40,000 -5.9% |
| 2021 | -- | $42,500 |
Find assessor info on the county website
Monthly payment
Est. payment
Payment breakdown
Explore the cost of this home by adjusting the details. Changes won't be saved.Climate risks
Neighborhood: 34476
Nearby schools
Schools provided by the listing agent
- Elementary: Hammett Bowen Jr. Elementary
- Middle: Liberty Middle School
- High: West Port High School
Source: Stellar MLS. This data may not be complete. We recommend contacting the local school district to confirm school assignments for this home.

Similar homes
- $454,5004 bd3 ba2.9k sqft5035 SW 91ST PLACE, OCALA, FL 34476For Sale
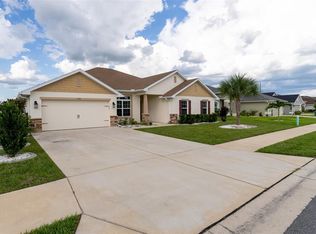
 MLS ID #O6442276, Harry D'Onofrio, HERITAGE REALTY FL. Stellar MLS
 - $449,9994 bd2 ba2.3k sqft9832 SW 46TH COURT, OCALA, FL 34476For Sale
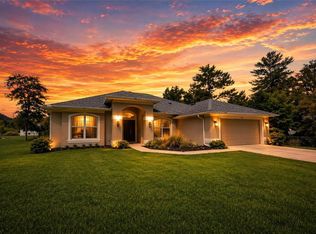 MLS ID #OM722842, Melissa Powell, DISCOVER FLORIDA REALTY GROUP LLC. Stellar MLS
 - $409,5504 bd2 ba2.3k sqft4404 SW 110TH STREET, OCALA, FL 34476New Construction
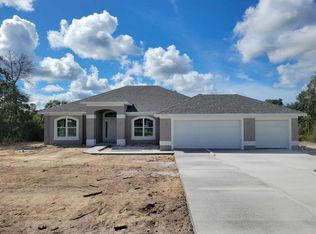 MLS ID #OM728081, Gina Junglas, ADAMS HOMES REALTY INC. Stellar MLS
 - $427,3944 bd4 ba2.8k sqft6885 SW 90TH PLACE, OCALA, FL 34476New Construction
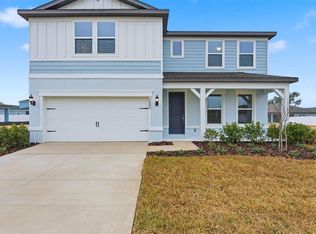 Stellar MLS
 - $356,0004 bd2 ba2k sqft5601 SW 117TH LANE ROAD, OCALA, FL 34476For SaleMLS ID #OM726573, Dejon Hilton, KELLER WILLIAMS CORNERSTONE RE. Stellar MLS
- $334,9004 bd2 ba1.7k sqft10169 SW 78TH COURT, OCALA, FL 34476For SaleMLS ID #G5118015, Marty Bouhall, CARLINO REAL ESTATE GROUP INC. Stellar MLS
- $468,3504 bd3 ba2.5k sqft8668 SW 125TH TERRACE, DUNNELLON, FL 34432New ConstructionMLS ID #OM732180, Gina Junglas, ADAMS HOMES REALTY INC. Stellar MLS
- $449,0004 bd4 ba2.8k sqft5145 NE 16TH STREET, OCALA, FL 34470For SaleMLS ID #GC542661, Jose Vega, KELLER WILLIAMS GAINESVILLE REALTY PARTNERS. Stellar MLS
- $299,9003 bd2 ba2k sqft8298 SW 79TH CIRCLE, OCALA, FL 34476For SaleMLS ID #OM730628, Kathy Joshi, ON TOP OF THE WORLD REAL EST. Stellar MLS
- $269,9993 bd2 ba1.6k sqft8696 SW 49TH CIRCLE, OCALA, FL 34476For SaleMLS ID #OM724236, Holly Alfery Beard, EXP REALTY LLC. Stellar MLS
- $440,0004 bd3 ba2.1k sqft13769 SW 64TH STREET ROAD, OCALA, FL 34481New ConstructionMLS ID #OM722617, Glenna Selemba, TROPIC SHORES REALTY. Stellar MLS
- $325,0003 bd3 ba2k sqft7891 SW 74TH LOOP, OCALA, FL 34481For SaleMLS ID #O6439596, Valentina Improta, LIVING MANAGEMENT REALTY LLC. Stellar MLS
- $362,3003 bd3 ba2.2k sqft4400 SW 82ND LOOP, OCALA, FL 34476New ConstructionStellar MLS
- $259,9003 bd2 ba1.7k sqft9573 SW 53RD CIRCLE, OCALA, FL 34476For SaleMLS ID #OM718389, Earl Wilson, FONTANA REALTY. Stellar MLS
- $344,9004 bd3 ba1.8k sqft11591 SW 59TH TERRACE, OCALA, FL 34476New ConstructionMLS ID #O6383738, Gleyson Silva, GOLDEN KEY REAL ESTATE SOLUTIONS LLC. Stellar MLS
- $499,9002 bd2 ba2.1k sqft10252 SW 96TH LOOP, OCALA, FL 34481For SaleMLS ID #OM719495, Mary Anthony, COLDWELL BANKER ELLISON REALTY O. Stellar MLS
- $449,5003 bd2 ba1.8k sqft4025 NE 14TH COURT, OCALA, FL 34479For SaleMLS ID #A4699081, Moe Mossa, SAVVY AVENUE, LLC. Stellar MLS
- $324,9004 bd3 ba1.8k sqft4443 SW 152ND STREET, OCALA, FL 34473New ConstructionMLS ID #O6445782, Otavio Gusson Zambelli, WRA BUSINESS & REAL ESTATE. Stellar MLS
- $395,9004 bd3 ba2.5k sqft6853 SE 3RD LOOP, OCALA, FL 34472For SaleMLS ID #G5116385, Eneida Rosado, IMPERIAL REALTY CENTRAL FL.. Stellar MLS
- $340,0004 bd2 ba1.7k sqft13281 SW 42ND CIRCLE, OCALA, FL 34473For SaleMLS ID #O6442191, Ana Thurman, WRA BUSINESS & REAL ESTATE. Stellar MLS
