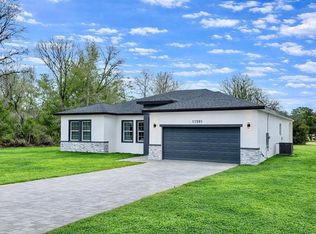
A RARE FIND IN OCALA! BRAND-NEW CONSTRUCTION, 1.25 ACRES & NO HOA! Discover the perfect blend of privacy, space, and nature in this brand-new home located in the desirable Waterways area of Ocala! Ideally positioned directly across from the beautiful Marjorie Harris Greenway Park, this property offers a truly special setting with peaceful forest views and no neighbors directly in front of the home. Enjoy the beauty of nature right outside your front door! Situated on an impressive 1.25-acre lot, this home offers a spacious front yard, larger than many surrounding properties, providing plenty of room to enjoy the outdoors and appreciate the open surroundings. The expansive driveway offers ample parking and added convenience. Inside, you'll find a thoughtfully designed layout featuring 4 bedrooms and 2 bathrooms, along with brand-new appliances throughout. Everything is fresh, new, and ready for its first owners! If you love nature, open spaces, privacy, and the opportunity to enjoy a peaceful Florida lifestyle, this property is an exceptional opportunity. Experience the beauty of living across from a greenway park, with scenic views and plenty of room to breathe. Don't miss your chance to make this beautiful new home yours!
New construction
$495,000
4857 SW 117TH PLACE, OCALA, FL 34476
4beds
1,874sqft
Single Family Residence
Built in 2025
1.25 Acres Lot
$487,000 Zestimate®
$264/sqft
$-- HOA
What's special
Scenic viewsSpacious front yardPeaceful forest viewsThoughtfully designed layoutBrand-new appliances throughout
- 8 days
- 301
- 51
Likely to sell faster than
Zillow last checked:
Listing updated:
Listed by:
Belinda Midence 561-467-2258,
LIFESTYLE INTERNATIONAL REALTY 305-809-8085
Source: Stellar MLS,MLS#: O6456358 Originating MLS: Osceola
Facts & features
Interior
Bedrooms & bathrooms
- Bedrooms: 4
- Bathrooms: 2
- Full bathrooms: 2
Primary bedroom
- Features: Water Closet/Priv Toilet, Walk-In Closet(s)
- Level: First
Bedroom 3
- Features: Coat Closet
- Level: First
Bathroom 2
- Level: First
Dining room
- Level: First
Kitchen
- Features: Pantry
- Level: First
Laundry
- Level: First
Living room
- Level: First
Heating
- Electric
Cooling
- Central Air
Appliances
- Included: Dishwasher, Disposal, Dryer, Electric Cooktop, Electric Water Heater, Microwave, Refrigerator, Washer
- Laundry: Laundry Closet, Laundry Room
Features
- Eating Space In Kitchen, Kitchen/Family Room Combo, Living Room/Dining Room Combo, Open Floorplan, Thermostat, Walk-In Closet(s)
- Flooring: Tile
- Has fireplace: No
Interior area
- Total structure area: 54,450
- Total interior livable area: 1,874 sqft
Video & virtual tour
Property
Parking
- Total spaces: 2
- Parking features: Garage
- Garage spaces: 2
Features
- Levels: One
- Stories: 1
- Patio & porch: Covered, Front Porch, Patio, Rear Porch
- Exterior features: Private Entrance, Private Mailbox, Private Yard, Rain Gutters
Lot
- Size: 1.25 Acres
- Residential vegetation: Mature Landscaping, Oak Trees
Details
- Parcel number: 3579001338
- Zoning: R1
- Special conditions: None
Construction
Type & style
- Home type: SingleFamily
- Property subtype: Single Family Residence
Materials
- Block
- Foundation: Block
- Roof: Shingle
Condition
- Completed
- New construction: Yes
- Year built: 2025
Utilities & green energy
- Sewer: Septic Tank
- Water: Private
- Utilities for property: Electricity Available, Water Available
Community & HOA
Community
- Pet fee: $0 monthly
- Subdivision: OCALA WATERWAY ESTATE
HOA
- Has HOA: No
Location
- Region: Ocala
Financial & listing details
- Price per square foot: $264/sqft
- Tax assessed value: $90,000
- Annual tax amount: $1,781
- Date on market: 11/10/2026
- Cumulative days on market: 8 days
- Ownership: Fee Simple
- Total actual rent: 0
- Electric utility on property: Yes
- Road surface type: Asphalt
Estimated market value
$487,000
$463,000 - $511,000
Not available
Price history
| Date | Event | Price |
|---|---|---|
| 11/10/2026 | Listed for sale | $495,000+11.2%$264/sqft |
Source:  Stellar MLS #O6456358 Report a problem | ||
| 2/25/2025 | Sold | $445,000+345%$237/sqft |
Source: Public Record Report a problem | ||
| 8/22/2024 | Sold | $100,000+60%$53/sqft |
Source: Public Record Report a problem | ||
| 10/15/2021 | Sold | $62,500+733.3%$33/sqft |
Source: Public Record Report a problem | ||
| 8/7/2002 | Sold | $7,500$4/sqft |
Source: Public Record Report a problem | ||
Public tax history
| Year | Property taxes | Tax assessment |
|---|---|---|
| 2025 | $1,781 +49.6% | $90,000 +43% |
| 2024 | $1,190 +6.2% | $62,920 +10% |
| 2023 | $1,121 +19% | $57,200 +10% |
| 2022 | $942 +75.3% | $52,000 +302.1% |
| 2021 | $537 +11.9% | $12,933 +10% |
| 2020 | $480 +26.9% | $11,757 +10% |
| 2019 | $378 | $10,688 -40.1% |
| 2018 | $378 -67.2% | $17,850 +37.3% |
| 2017 | $1,154 +4.8% | $13,000 +61.9% |
| 2016 | $1,101 | $8,030 +10% |
| 2015 | $1,101 +0.6% | $7,300 |
| 2014 | $1,095 -1.6% | $7,300 -14.1% |
| 2013 | $1,112 -2.7% | $8,500 -19% |
| 2012 | $1,143 +7.2% | $10,500 -12.5% |
| 2011 | $1,067 +325.5% | $12,000 -20% |
| 2010 | $251 -21.5% | $15,000 -25% |
| 2009 | $319 -61.7% | $20,000 -63.6% |
| 2008 | $834 -0.7% | $55,000 |
| 2007 | $840 -1.1% | $55,000 +10% |
| 2006 | $849 +548.6% | $50,000 +127.3% |
| 2005 | $131 | $22,000 +286.4% |
| 2004 | $131 +9.9% | $5,693 +50% |
| 2002 | $119 +95.2% | $3,795 +99.9% |
| 2001 | $61 | $1,898 |
| 2000 | $61 | $1,898 |
Find assessor info on the county website
Monthly payment
Est. payment
Payment breakdown
Explore the cost of this home by adjusting the details. Changes won't be saved.Climate risks
Neighborhood: 34476
Nearby schools
Schools provided by the listing agent
- Elementary: Hammett Bowen Jr. Elementary
- Middle: Liberty Middle School
- High: West Port High School
Source: Stellar MLS. This data may not be complete. We recommend contacting the local school district to confirm school assignments for this home.


Similar homes
- $339,9004 bd3 ba1.8k sqft11591 SW 59TH TERRACE, OCALA, FL 34476New Construction
 MLS ID #O6383738, Gleyson Silva, GOLDEN KEY REAL ESTATE SOLUTIONS LLC. Stellar MLS
- $495,0003 bd2 ba2.2k sqft12298 SW 91ST LANE, DUNNELLON, FL 34432New Construction
 MLS ID #OM734043, Juan Bengoa, Jr., MARK C. DEBOLT INC. Stellar MLS
- $319,9004 bd2 ba1.7k sqft10169 SW 78TH COURT, OCALA, FL 34476For Sale
 MLS ID #G5118015, Marty Bouhall, CARLINO REAL ESTATE GROUP INC. Stellar MLS
- $525,0003 bd3 ba2.2k sqft7899 NW 118TH COURT, OCALA, FL 34482For Sale
 MLS ID #OM732397, Desiree Barbazon, DESIREE BARBAZON REALTY. Stellar MLS
- $340,0004 bd2 ba1.7k sqft13281 SW 42ND CIRCLE, OCALA, FL 34473For SaleMLS ID #O6442191, Ana Thurman, WRA BUSINESS & REAL ESTATE. Stellar MLS
- $499,9006 bd4 ba2.6k sqft15709 SW 34TH COURT ROAD, OCALA, FL 34473New ConstructionMLS ID #O6440042, Jason Sirounis, FL PRO BROKERS LLC. Stellar MLS
- $489,9004 bd2 ba2.5k sqft3340 BOYD CIRCLE, OXFORD, FL 34484For SaleMLS ID #OM735538, Summer Robinson, COLDWELL BANKER ELLISON REALTY O. Stellar MLS
- $524,9006 bd4 ba2.6k sqft3281 SW 158TH LOOP, OCALA, FL 34473New ConstructionMLS ID #O6447832, Fabiola Lemos, FLORIDA REALTY INVESTMENTS. Stellar MLS
- $468,3504 bd3 ba2.5k sqft8668 SW 125TH TERRACE, DUNNELLON, FL 34432New ConstructionMLS ID #OM732180, Gina Junglas, ADAMS HOMES REALTY INC. Stellar MLS
- $311,6004 bd2 ba1.7k sqft794 MARION OAKS MANOR, OCALA, FL 34473New ConstructionMLS ID #O6438057, Fabio Arbucias, WRA BUSINESS & REAL ESTATE. Stellar MLS
- $289,0004 bd2 ba1.7k sqft2648 SW 146 TH PLACE ROAD, OCALA, FL 34473New ConstructionMLS ID #S5160367, Maria Cardenas, RIGHT CHOICE REALTY & SERVICES, INC.. Stellar MLS
- $295,9003 bd2 ba1.7k sqft6577 SW 131ST PLACE, OCALA, FL 34473New ConstructionMLS ID #OM734926, William Stiles, LOKATION. Stellar MLS
- $328,0004 bd2 ba1.8k sqft13054 SW 88TH COURT, OCALA, FL 34473For SaleMLS ID #OM731384, Maritza Burgos Marroquin, MY REALTY GROUP, LLC.. Stellar MLS
- $300,0004 bd2 ba1.7k sqft3519 SW 131ST PLACE ROAD, OCALA, FL 34473New ConstructionMLS ID #O6287763, Paulo Silva, CHARLES RUTENBERG REALTY ORLANDO. Stellar MLS
- $309,0004 bd3 ba1.8k sqft15625 SW 37TH CIRCLE, OCALA, FL 34473New ConstructionMLS ID #O6322404, Adriana Pereira, LLC, WRA BUSINESS & REAL ESTATE. Stellar MLS
- $299,0003 bd2 ba2k sqft15747 SW 47TH AVENUE ROAD, OCALA, FL 34473For SaleMLS ID #OM728090, Danny Singh, RE/MAX PREMIER REALTY LADY LK. Stellar MLS
- $495,9004 bd3 ba2.4k sqft2040 W TALL OAKS DRIVE, BEVERLY HILLS, FL 34465New ConstructionStellar MLS
- $319,9903 bd2 ba1.8k sqft17949 SW 32ND CIRCLE, OCALA, FL 34473New ConstructionMLS ID #C7532488, Trish Lohela, HOLIDAY BUILDERS GULF COAST. Stellar MLS
- $429,9004 bd3 ba2k sqft1303 NE 23RD AVENUE, OCALA, FL 34470New ConstructionMLS ID #OM720139, P.H. Culver, COLDWELL BANKER ELLISON REALTY O. Stellar MLS
- $265,0003 bd2 ba1.5k sqft3418 SW 155TH PLACE, OCALA, FL 34473For SaleMLS ID #OM731866, Suzette Weddington-Moore, SELLSTATE NEXT GENERATION REALTY. Stellar MLS
