PICTURESQUE COMMUNITY NEXT TO THE VILLAGES! Welcome to this GORGEOUS 4-bedroom, 2-bath Ivy model home with 2582sf living area, OVERSIZED SCREENED LANAI, EXTRA DEEP 539sf 2-CAR GARAGE, and PRIVATE BACKYARD nestled within the VIBRANT, GATED community of Oxford Oaks! NO BOND! Conveniently located JUST MINUTES from The Villages Community and The Villages Charter Schools, as well as CR 466 with an ABUNDANCE of shops, restaurants, banks, medical, and more! Lush landscaping in stoned beds and a double glassed-door entry invite you into the GENEROUS foyer. SOARING CEILINGS and an OPEN-CONCEPT layout of the LARGE LIVING ROOM and DINING ROOM with BUILT-IN SHELVING create a perfect space for entertaining or relaxing. RICH, WOOD-GRAIN LUXURY VINYL PLANK flooring adds a sleek, modern touch and CROWN MOLDING caps the ceilings. The STUNNING kitchen showcases crisp GRAY SHAKER cabinetry WITH CUBBIES, CENTER ISLAND with storage, STONE countertops, hexagon TILE backsplash with POT FILLER, sleek STAINLESS appliances with BUILT-IN OVEN & MICROWAVE, DEEP SINGLE SINK and an EAT-AT counter for casual dining. BREAKFAST ROOM features FRENCH DOORS opening to the screened lanai. PRIMARY SUITE features VAULTED CEILING, GENEROUS WALK-IN CLOSET and LUXE BATH with DUAL sinks, SOAKING TUB, TILED WALK-IN shower with rain shower head, and PRIVATE TOILET. Near the front of the home behind a POCKET DOOR, a front SPARE BR offers TRAY CEILING & BAY WINDOW + 2 ADDITIONAL ample-sized BRs with VAULTED CEILINGS, BEAUTIFUL GUEST BATH with custom cabinetry and TILED SHOWER, and a hallway LINEN closet. SPECTACULAR LAUNDRY features a built-in utility sink and flanking cabinetry with COUNTERSPACE. QUADRUPLE SLIDING POCKET GLASS DOORS lead to the EXPANSIVE 30’x13’ SCREENED LANAI. Whether sipping your morning coffee, hosting a weekend barbecue, or unwinding after a long day, this FABULOUS space offers plenty of space for lounging, dining, and year-round entertaining all within a PRIVATE BACKYARD with oak tree views. Additional UPGRADES include SOLAR PANELS (PAID OFF!) that provide energy-efficiency and savings and WATER SOFTENER system! DON'T MISS YOUR OPPORTUNITY to make this INCREDIBLE HOME YOUR OWN! Oxford Oaks is a non-age-restricted, golf cart friendly GATED community built by The Villages. EXCLUSIVE AMENITIES INCLUDE: a large resort-style pool with a spacious pavilion, pickleball courts, tennis courts, basketball court, outdoor exercise equipment, and a fabulous playground! Also close by are Lake Sumter Landing and Brownwood Paddock Squares in The Villages offering various shopping and dining options, a movie theater, and live nightly entertainment! YOUR NEW HOME AWAITS!
For sale
$489,900
3340 BOYD CIRCLE, OXFORD, FL 34484
4beds
2,582sqft
Single Family Residence
Built in 2018
9,592 Square Feet Lot
$-- Zestimate®
$190/sqft
$62/mo HOA
What's special
Center island with storageOversized screened lanaiSoaring ceilingsSoaking tubStunning kitchenStone countertopsGenerous foyer
- 8 days
- 86
- 6
Likely to sell faster than
Zillow last checked:
Listing updated:
Listed by:
Summer Robinson 352-427-7333,
COLDWELL BANKER ELLISON REALTY O 352-732-8350
Source: Stellar MLS,MLS#: OM735538 Originating MLS: Ocala - Marion
Facts & features
Interior
Bedrooms & bathrooms
- Bedrooms: 4
- Bathrooms: 2
- Full bathrooms: 2
Primary bedroom
- Features: No Closet
- Level: First
- Area: 221 Square Feet
- Dimensions: 17x13
Bedroom 2
- Features: Ceiling Fan(s), Built-in Closet
- Level: First
- Area: 165 Square Feet
- Dimensions: 15x11
Bedroom 3
- Features: Ceiling Fan(s), Built-in Closet
- Level: First
- Area: 143 Square Feet
- Dimensions: 11x13
Bedroom 4
- Features: Ceiling Fan(s), Built-in Closet
- Level: First
- Area: 165 Square Feet
- Dimensions: 15x11
Primary bathroom
- Features: Built-In Shower Bench, Dual Sinks, En Suite Bathroom, Exhaust Fan, Multiple Shower Heads, Rain Shower Head, Stone Counters, Water Closet/Priv Toilet, Walk-In Closet(s)
- Level: First
Bathroom 2
- Features: Built-In Shower Bench, Exhaust Fan, Shower No Tub, Window/Skylight in Bath
- Level: First
Balcony porch lanai
- Level: First
- Area: 403 Square Feet
- Dimensions: 31x13
Dinette
- Level: First
- Area: 126 Square Feet
- Dimensions: 14x9
Dining room
- Features: Built-In Shelving
- Level: First
- Area: 110 Square Feet
- Dimensions: 10x11
Foyer
- Features: Built-in Closet
- Level: First
Kitchen
- Features: Breakfast Bar, Kitchen Island, Pantry, Stone Counters
- Level: First
- Area: 169 Square Feet
- Dimensions: 13x13
Laundry
- Features: Built-in Features, Stone Counters
- Level: First
Living room
- Features: Ceiling Fan(s)
- Level: First
- Area: 288 Square Feet
- Dimensions: 16x18
Heating
- Central, Electric
Cooling
- Central Air
Appliances
- Included: Dishwasher, Dryer, Electric Water Heater, Gas Cooktop, Microwave, Range Hood, Refrigerator, Washer, Water Softener
- Laundry: Inside, Laundry Room, Sink
Features
- Built-in Features, Ceiling Fan(s), Crown Molding, Eating Space In Kitchen, Living Room/Dining Room Combo, Open Floorplan, Smart Thermostat, Solid Wood Cabinets, Split Bedroom, Stone Counters, Thermostat, Tray Ceiling(s), Walk-In Closet(s)
- Flooring: Carpet, Luxury Vinyl
- Doors: Double Entry, French Doors, Sliding Doors, French Doors
- Windows: Window Treatments
- Has fireplace: No
Interior area
- Total structure area: 3,591
- Total interior livable area: 2,582 sqft
Video & virtual tour
Property
Parking
- Parking features: Driveway, Garage Door Opener
- Has attached garage: Yes
- Has uncovered spaces: Yes
Features
- Levels: One
- Stories: 1
- Patio & porch: Rear Porch, Screened
- Exterior features: Irrigation System
- Fencing: Other,Vinyl,Wood
- Has view: Yes
- View description: Trees/Woods
Lot
- Size: 9,592 Square Feet
- Features: Cleared, Sidewalk
- Residential vegetation: Trees/Landscaped
Details
- Parcel number: D18C526
- Zoning: RES
- Special conditions: None
Construction
Type & style
- Home type: SingleFamily
- Property subtype: Single Family Residence
Materials
- Block, Stone, Stucco
- Foundation: Slab
- Roof: Shingle
Condition
- New construction: No
- Year built: 2018
Details
- Builder model: IVY
Utilities & green energy
- Electric: Photovoltaics Seller Owned
- Sewer: Public Sewer
- Water: Public
- Utilities for property: Electricity Connected, Sewer Connected, Solar, Street Lights, Underground Utilities, Water Connected
Green energy
- Energy generation: Solar
Community & HOA
Community
- Features: Community Mailbox, Gated Community - No Guard, Golf Carts OK, Playground, Pool
- Pet fee: $0 monthly
- Subdivision: OXFORD OAKS PH 2
HOA
- Has HOA: Yes
- Amenities included: Basketball Court, Pickleball Court(s)
- HOA fee: $62 monthly
- HOA name: Cecily Ramey
- HOA phone: 352-617-7603
Location
- Region: Oxford
Financial & listing details
- Price per square foot: $190/sqft
- Tax assessed value: $390,610
- Annual tax amount: $4,462
- Date on market: 11/10/2026
- Cumulative days on market: 8 days
- Listing terms: Cash,Conventional,FHA,VA Loan
- Ownership: Fee Simple
- Total actual rent: 0
- Electric utility on property: Yes
- Road surface type: Paved
Estimated market value
Not available
Estimated sales range
Not available
Not available
Price history
| Date | Event | Price |
|---|---|---|
| 11/10/2026 | Listed for sale | $489,900+35.3%$190/sqft |
Source:  Stellar MLS #OM735538 Report a problem | ||
| 1/22/2018 | Sold | $362,000$140/sqft |
Source: Public Record Report a problem | ||
Public tax history
| Year | Property taxes | Tax assessment |
|---|---|---|
| 2025 | $4,462 +5.7% | $341,880 +2.9% |
| 2024 | $4,223 +9.7% | $332,250 +3% |
| 2023 | $3,850 +2.3% | $322,580 +3% |
| 2022 | $3,765 -6.2% | $313,190 +3% |
| 2021 | $4,012 -3.9% | $304,070 +0.2% |
| 2020 | $4,174 | $303,500 -8.1% |
| 2019 | $4,174 -11% | $330,410 +1788.1% |
| 2018 | $4,689 +1710.9% | $17,500 |
| 2017 | $259 | $17,500 |
Find assessor info on the county website
Monthly payment
Est. payment
Payment breakdown
Explore the cost of this home by adjusting the details. Changes won't be saved.Climate risks
Neighborhood: 34484
Nearby schools
Schools provided by the listing agent
- Elementary: Wildwood Elementary
- Middle: Wildwood Middle
- High: Wildwood High
Source: Stellar MLS. This data may not be complete. We recommend contacting the local school district to confirm school assignments for this home.


Similar homes
- $310,0002 bd2 ba1.5k sqft10177 MAINSAIL DRIVE, OXFORD, FL 34484For Sale
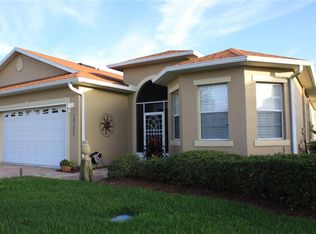
 MLS ID #G5119651, Brandon Beckrow, SALLY LOVE REAL ESTATE. Stellar MLS
- $399,0003 bd2 ba1.9k sqft5144 GROVE MANOR, LADY LAKE, FL 32159For Sale
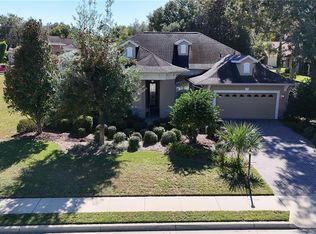 MLS ID #W7891267, Scott Goldsborough, CENTURY 21 ALLIANCE REALTY. Stellar MLS
- $455,0003 bd2 ba1.9k sqft1693 MOUNT CROGHAN TRAIL, THE VILLAGES, FL 32162For Sale
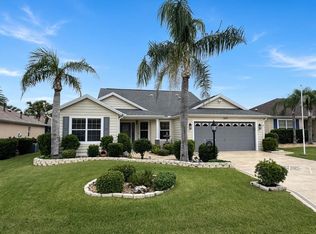 MLS ID #G5118616, Jana Raber, REALTY EXECUTIVES IN THE VILLAGES. Stellar MLS
- $545,0004 bd2 ba2.2k sqft2576 SW 175TH LOOP, OCALA, FL 34473For Sale
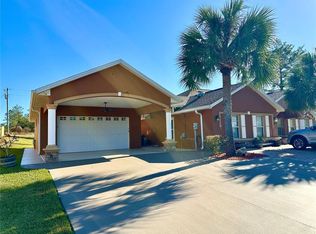 MLS ID #O6369777, Crystal Persaud, CENTURY 21 CARIOTI. Stellar MLS
- $439,0003 bd2 ba1.5k sqft2268 SUTTON TERRACE, THE VILLAGES, FL 32162For SaleMLS ID #G5119605, Jana Raber, REALTY EXECUTIVES IN THE VILLAGES. Stellar MLS
- $425,0003 bd2 ba1.9k sqft11271 SE 172ND PLACE, SUMMERFIELD, FL 34491For SaleMLS ID #G5119484, Diane Siefkas, RE/MAX PREMIER REALTY LADY LK. Stellar MLS
- $475,0003 bd3 ba2.3k sqft11691 SW 52ND AVENUE, OCALA, FL 34476For SaleMLS ID #OM728842, Matt Taylor, CB/ELLISON RLTY WEST. Stellar MLS
- $445,0002 bd2 ba1.3k sqft1336 SANTA MARIA AVENUE, THE VILLAGES, FL 32159For SaleMLS ID #G5118730, Patti Goodson, REALTY EXECUTIVES IN THE VILLAGES. Stellar MLS
- $599,9004 bd4 ba2.3k sqft39742 GELLA WAY, LADY LAKE, FL 32159For SaleMLS ID #G5105282, Dinah Delgado, R HARMS REALTY INC. Stellar MLS
- $620,0003 bd2 ba2.6k sqft4505 SE 48TH PLACE RD, OCALA, FL 34480For SaleMLS ID #OM735207, April Fontana, FONTANA REALTY. Stellar MLS
- $369,6863 bd2 ba2.1k sqft16356 SW 12TH TERRACE, OCALA, FL 34473For SaleMLS ID #OM735121, Melissa Powell, DISCOVER FLORIDA REALTY GROUP LLC. Stellar MLS
- $625,0003 bd2 ba1.5k sqft5041 CR 577, CENTER HILL, FL 33514For SaleMLS ID #G5120089, Laura Smith, CENTURY 21 PRIME PROPERTY RESOURCES INC. Stellar MLS
- $400,0003 bd2 ba1.5k sqft497 LITTLE RIVER PATH, THE VILLAGES, FL 32162For SaleMLS ID #G5118750, Jonsely Mejia, REALTY EXECUTIVES IN THE VILLAGES. Stellar MLS
- $355,0004 bd3 ba2.3k sqft4291 SW 110TH LANE, OCALA, FL 34476For SaleMLS ID #OM734293, Lauren Ragatsis, STALLIONS REALTY LLC. Stellar MLS
- $330,6003 bd2 ba1.3k sqft1657 LATTA COURT, THE VILLAGES, FL 32162For SaleMLS ID #OM734536, Renee Strazzere, BOARDWALK REALTY ASSOCIATES LLC. Stellar MLS
- $438,9993 bd3 ba2.4k sqft10287 SW 96TH LANE, OCALA, FL 34481For SaleMLS ID #OM734255, Della Lazare, EXP REALTY LLC. Stellar MLS
- $449,9003 bd2 ba1.9k sqft34224 SHADEWOOD CIRCLE, LEESBURG, FL 34788For SaleMLS ID #V4949786, Luciana Beck, COLDWELL BANKER COAST REALTY. Stellar MLS
- $399,9003 bd2 ba1.8k sqft3974 SE 24TH COURT, OCALA, FL 34480For SaleMLS ID #OM733298, Desiree Barbazon, DESIREE BARBAZON REALTY. Stellar MLS
- $415,0003 bd3 ba2.2k sqft27303 GINGERBREAD PLACE, LEESBURG, FL 34748For SaleMLS ID #G5116627, Tanya Carrozza, ERA GRIZZARD REAL ESTATE. Stellar MLS
