Come see 2700 Westside Dr, a residence with functional living, including a fireplace and a kitchen featuring an island and accent backsplash. The kitchen also provides all stainless steel appliances, complementing the primary bathroom's double sinks and separate tub and shower. Exterior living includes a covered patio and ground pool. This home brings modern comfort and appeal. Included 100-Day Home Warranty with buyer activation
For sale
Price cut: $7K (7/16)
$463,000
2700 Westside Dr, Leesburg, FL 34748
3beds
3,390sqft
:
Get pre-qualified$3,008/mo
Single Family Residence
Built in 2022
1.71 Acres Lot
$-- Zestimate®
$137/sqft
$-- HOA
What's special
Ground poolKitchen featuring an islandCovered patioAll stainless steel appliancesSeparate tub and showerAccent backsplash
- 65 days |
- 688 |
- 44 |
Zillow last checked:
Listing updated:
Listed by:
Karen Albright 480-462-5392,
OPENDOOR BROKERAGE LLC 480-462-5392,
Lynnette Easterling 480-462-5392,
OPENDOOR BROKERAGE LLC
Source: Stellar MLS,MLS#: O6409123 Originating MLS: Orlando Regional
Originating MLS: Orlando Regional
Facts & features
Interior
Bedrooms & bathrooms
- Bedrooms: 3
- Bathrooms: 3
- Full bathrooms: 3
Primary bedroom
- Features: Walk-In Closet(s)
- Level: First
Kitchen
- Level: First
Living room
- Level: First
Heating
- Central
Cooling
- Central Air
Appliances
- Included: Dishwasher, Microwave, Other
- Laundry: Laundry Room
Features
- Living Room/Dining Room Combo, Primary Bedroom Main Floor, Stone Counters
- Flooring: Tile
- Has fireplace: Yes
- Fireplace features: Family Room
Interior area
- Total structure area: 3,390
- Total interior livable area: 3,390 sqft
Video & virtual tour
Property
Parking
- Total spaces: 2
- Parking features: Driveway
- Carport spaces: 2
- Has uncovered spaces: Yes
Features
- Levels: One
- Stories: 1
- Exterior features: Other
- Has private pool: Yes
- Pool features: In Ground
Lot
- Size: 1.71 Acres
Details
- Parcel number: 211924000400024000
- Zoning: RES
- Special conditions: None
Construction
Type & style
- Home type: SingleFamily
- Property subtype: Single Family Residence
Materials
- Stucco
- Foundation: Slab
- Roof: Shingle
Condition
- New construction: No
- Year built: 2022
Utilities & green energy
- Sewer: Public Sewer
- Water: Public
- Utilities for property: Electricity Available, Natural Gas Available, Water Available
Community & HOA
Community
- Features: None
- Security: Security System Owned
- Pet fee: $0 monthly
- Subdivision: SOUTH
HOA
- Has HOA: No
- Services included: None
Location
- Region: Leesburg
Financial & listing details
- Price per square foot: $137/sqft
- Tax assessed value: $448,346
- Annual tax amount: $6,129
- Date on market: 5/19/2026
- Cumulative days on market: 238 days
- Listing terms: Cash,Conventional,VA Loan
- Ownership: Fee Simple
- Total actual rent: 0
- Electric utility on property: Yes
- Road surface type: Asphalt
Estimated market value
Not available
Estimated sales range
Not available
Not available
Price history
| Date | Event | Price |
|---|---|---|
| 7/16/2026 | Price change | $463,000-1.5%$137/sqft |
Source:  Stellar MLS #O6409123 Report a problem Stellar MLS #O6409123 Report a problem | ||
| 6/25/2026 | Price change | $470,000-1.1%$139/sqft |
Source: Stellar MLS #O6409123 Report a problem | ||
| 6/11/2026 | Price change | $475,000-5%$140/sqft |
Source: Stellar MLS #O6409123 Report a problem | ||
| 5/28/2026 | Price change | $500,000-2.9%$147/sqft |
Source: Stellar MLS #O6409123 Report a problem | ||
| 5/19/2026 | Listed for sale | $515,000-7.9%$152/sqft |
Source: Stellar MLS #O6409123 Report a problem | ||
| 5/11/2026 | Sold | $559,400-6.8%$165/sqft |
Source: Public Record Report a problem | ||
| 3/9/2026 | Price change | $599,900-7.6%$177/sqft |
Source: My State MLS #11588745 Report a problem | ||
| 1/16/2026 | Price change | $649,000-7.2%$191/sqft |
Source: Stellar MLS #OM711251 Report a problem | ||
| 11/14/2025 | Price change | $699,000-4.2%$206/sqft |
Source: Stellar MLS #OM711251 Report a problem | ||
| 10/10/2025 | Listed for sale | $729,900$215/sqft |
Source: Stellar MLS #OM711251 Report a problem | ||
Public tax history
| Year | Property taxes | Tax assessment |
|---|---|---|
| 2025 | $6,129 +2.3% | $414,580 +2.9% |
| 2024 | $5,990 +4.3% | $402,900 +3% |
| 2023 | $5,743 +1130.3% | $391,171 +1313.1% |
| 2022 | $467 +0.6% | $27,681 |
| 2021 | $464 +41.1% | $27,681 +50.5% |
| 2020 | $329 -2.6% | $18,398 |
| 2019 | $338 +1.6% | $18,398 |
| 2018 | $332 | $18,398 |
| 2017 | $332 -0.4% | $18,398 |
| 2016 | $334 -1.6% | $18,398 +70% |
| 2015 | $339 | $10,823 |
Find assessor info on the county website
Monthly payment
Est. payment
Payment breakdown
Explore the cost of this home by adjusting the details. Changes won't be saved.Climate risks
Neighborhood: 34748
Nearby schools
GreatSchools rating
- 2/10Leesburg Elementary SchoolGrades: PK-5Distance: 1.1 mi
- 3/10Oak Park Middle SchoolGrades: 6-8Distance: 1.1 mi
- 2/10Leesburg High SchoolGrades: 9-12Distance: 1.2 mi
- $320,8003 bd2 ba1.8k sqft2606 Westside Dr, Leesburg, FL 34748Off Market

- $279,0003 bd2 ba1.2k sqft2602 Westside Dr, Leesburg, FL 34748For Sale

- $143,4002 bd1 ba752 sqft2520 Westside Dr, Leesburg, FL 34748Off Market
- $305,7004 bd3 ba1.8k sqft2600 Westside Dr, Leesburg, FL 34748Off Market
- $130,2002 bd1 ba768 sqft111 N Nursery Rd, Leesburg, FL 34748Off Market
- $9,527-- bd-- ba-- sqftWestside Dr, Leesburg, FL 34748Off Market
- $8,205-- bd-- ba-- sqft2710 Westside Dr, Leesburg, FL 34748Off Market
- $450,0004 bd4 ba2.7k sqft2710 Westside Dr, Leesburg, FL 34748Sold
A local agent can set up tours, give advice and negotiate with sellers.
Similar homes
- $400,0003 bd2 ba2.2k sqft27103 Camerons Run, Leesburg, FL 34748For Sale

 MLS ID #O6424199, Christine Landrau, MARK SPAIN REAL ESTATE. Stellar MLS
 - $475,0004 bd3 ba2.3k sqft26812 Augusta Springs Cir, Leesburg, FL 34748For Sale
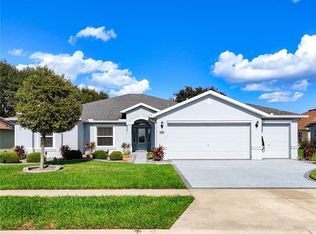 MLS ID #G5103238, Nancy McCloskey, WATSON REALTY CORP. Stellar MLS
 - $459,9005 bd3 ba2.8k sqft1137 Bradford Ridge Dr, Leesburg, FL 34748For Sale
 MLS ID #O6418323, Joshua Hofle, WATSON REALTY CORP. Stellar MLS
 - $464,5003 bd3 ba2.1k sqft357 Walters Pl, Fruitland Park, FL 34731For Sale
 MLS ID #OM728244, Scott Coldwell, COLDWELL REALTY SOLD GUARANTEE. Stellar MLS
 - $499,0003 bd3 ba2k sqft36320 Piney Ridge Blvd, Fruitland Park, FL 34731For SaleMLS ID #S5152965, Don Ruizzo, ASSIST 2 SELL ACE FULL SERVICE REALTY. Stellar MLS
- $380,0003 bd2 ba1.7k sqft27215 Roanoke Dr, Leesburg, FL 34748For SaleMLS ID #G5111951, Matthew Ferland, WEICHERT REALTORS HALLMARK PRO. Stellar MLS
- $499,0005 bd4 ba3.1k sqft4331 Wayne Rd, Fruitland Park, FL 34731For SaleMLS ID #S5150676, Lesly Echevarria, RESILIENT MIND REALTY GROUP. Stellar MLS
- $545,0003 bd3 ba1.9k sqft36014 Lake Unity Nursery Rd, Fruitland Park, FL 34731For SaleMLS ID #OM717862, Carmenza Pinzon, LEGACY REALTY & ASSOCIATES. Stellar MLS
- $350,0004 bd3 ba2.2k sqft5605 Windsong Oak Dr, Leesburg, FL 34748For SaleMLS ID #O6418852, Karen Albright, OPENDOOR BROKERAGE LLC. Stellar MLS
- $675,0004 bd3 ba2.6k sqft714 Oaks Shores Rd, Leesburg, FL 34748For SaleMLS ID #G5111040, Joseph Wynkoop, CHARLES RUTENBERG REALTY ORLANDO. Stellar MLS
- $465,0003 bd2 ba1.8k sqft1454 Jeremy Cir, Okahumpka, FL 34762For SaleMLS ID #G5108388, Jana Raber, REALTY EXECUTIVES IN THE VILLAGES. Stellar MLS
- $426,9004 bd3 ba2.6k sqft11548 Missouri St, Leesburg, FL 34788For SaleMLS ID #O6376629, Julio Rivera Ribott, MARCILLO REAL ESTATE LLC. Stellar MLS
- $395,0003 bd2 ba2.4k sqft3739 Lake Griffin Rd, Lady Lake, FL 32159For SaleMLS ID #O6418589, Karen Albright, OPENDOOR BROKERAGE LLC. Stellar MLS
- $320,0004 bd2 ba1.8k sqft31806 Parkdale Dr, Leesburg, FL 34748For SaleMLS ID #TB8520395, Dana Cates, FOUNDATION REALTY GROUP. Stellar MLS
- $371,9004 bd2 ba1.8k sqft1654 Ann Rose Way, Leesburg, FL 34748New ConstructionMLS ID #O6422970, Bri McSwain, ADAMS HOMES REALTY, INC. Stellar MLS
- $300,0004 bd2 ba1.9k sqft204 Round Man St, Leesburg, FL 34748For SaleMLS ID #O6423369, Karen Albright, OPENDOOR BROKERAGE LLC. Stellar MLS
- $500,0003 bd2 ba2.4k sqft28549 Shirley Shores Rd, Tavares, FL 32778For SaleMLS ID #TB8510806, Lee Kearney, SPIN REAL ESTATE LLC. Stellar MLS
- $425,0003 bd2 ba2k sqft21849 Tartan St, Leesburg, FL 34748For SaleMLS ID #G5108275, Tonya Tibbetts, FLORIDA PLUS REALTY, LLC. Stellar MLS
- $249,9993 bd2 ba1.8k sqft3447 Mount Hope Loop, Leesburg, FL 34748For SaleMLS ID #G5114786, Scott Cohara, KELLER WILLIAMS CLASSIC. Stellar MLS
- $280,0003 bd2 ba1.7k sqft32676 Oak Park Dr, Leesburg, FL 34748For SaleMLS ID #G5111662, Jonsely Mejia, REALTY EXECUTIVES IN THE VILLAGES. Stellar MLS
