Just minutes from the Chain of Lakes, welcome to 1137 Bradford Ridge Drive in Leesburg, FL! Built in 2024, this Beautiful 5 bedroom 3 bath home offers 2,819 sq. ft. of modern living in a highly desirable community. Inside, you’ll find an open-concept floor plan with large rooms with walk in closets and a bonus flex room designed for comfort and flexibility. The gourmet kitchen features granite countertops, natural gas appliances, and ample space for cooking and gathering. Additional upgrades include natural gas service throughout the home, a tankless gas water heater, and an oversized garage. This meticulously maintained one-owner home showcases pride of ownership and is truly move-in ready. As for exterior this Property is on the cul-de-sac in the back of the neighborhood, with a beautiful conservation area in the back with no rear neighbors. The backyard has also been leveled creating an ideal space for outdoor living and entertaining. Enjoy newer construction without the wait, in a quiet, established community close to shopping, dining and chain of lakes. IF YOU USE OUR PREFERED LENDER THEY OFFER .5% CREDIT TOWARDS CLOSING COST.
For sale
Price cut: $13.9K (9/21)
$444,999
1137 BRADFORD RIDGE DRIVE, LEESBURG, FL 34748
5beds
2,819sqft
Single Family Residence
Built in 2024
6,504 Square Feet Lot
$440,400 Zestimate®
$158/sqft
$85/mo HOA
What's special
Granite countertopsOversized garageOpen-concept floor planGourmet kitchenNatural gas appliancesTankless gas water heater
- 112 days
- 200
- 11
Zillow last checked:
Listing updated:
Listed by:
Joshua Hofle 407-637-6951,
WATSON REALTY CORP 407-323-3200
Source: Stellar MLS,MLS#: O6418323 Originating MLS: Orlando Regional
Originating MLS: Orlando Regional
Facts & features
Interior
Bedrooms & bathrooms
- Bedrooms: 5
- Bathrooms: 3
- Full bathrooms: 2
- 1/2 bathrooms: 1
Rooms
- Room types: Bonus Room
Primary bedroom
- Features: Walk-In Closet(s)
- Level: Second
Bedroom 2
- Features: Walk-In Closet(s)
- Level: Second
Bedroom 3
- Features: Walk-In Closet(s)
- Level: Second
Bedroom 4
- Features: Walk-In Closet(s)
- Level: Second
Bedroom 5
- Features: Walk-In Closet(s)
- Level: Second
Great room
- Level: First
Kitchen
- Level: First
Heating
- Central, Electric, Natural Gas, Heat Pump
Cooling
- Central Air
Appliances
- Included: Cooktop, Dishwasher, Microwave, Refrigerator, Tankless Water Heater
- Laundry: Laundry Room, Upper Level
Features
- Ceiling Fan(s), Eating Space In Kitchen, High Ceilings, Living Room/Dining Room Combo, Open Floorplan, PrimaryBedroom Upstairs, Solid Surface Counters, Solid Wood Cabinets, Stone Counters, Thermostat, Walk-In Closet(s)
- Flooring: Carpet, Tile
- Doors: Sliding Doors
- Has fireplace: No
Interior area
- Total structure area: 3,677
- Total interior livable area: 2,819 sqft
Video & virtual tour
Property
Parking
- Total spaces: 3
- Parking features: Garage Door Opener, Ground Level, Oversized, Tandem
- Attached garage spaces: 3
Features
- Levels: Two
- Stories: 2
- Exterior features: Irrigation System, Rain Gutters, Sidewalk
- Has view: Yes
- View description: Trees/Woods
Lot
- Size: 6,504 Square Feet
- Features: Cleared, Cul-De-Sac, City Lot, Landscaped, Level, Near Marina, Sidewalk
Details
- Parcel number: 201925050000003400
- Zoning: RES
- Special conditions: None
Construction
Type & style
- Home type: SingleFamily
- Property subtype: Single Family Residence
Materials
- Block, Stucco, Wood Siding
- Foundation: Slab
- Roof: Shingle
Condition
- New construction: No
- Year built: 2024
Utilities & green energy
- Sewer: Public Sewer
- Water: Public
- Utilities for property: Electricity Connected, Natural Gas Connected, Public, Sewer Connected, Street Lights, Underground Utilities, Water Connected
Community & HOA
Community
- Features: Sidewalks
- Pet fee: $0 monthly
- Subdivision: BRADFORD RIDGE
HOA
- Has HOA: Yes
- HOA fee: $85 monthly
- HOA name: Bradford Ridge ICO/M
- HOA phone: 407-305-4317
Location
- Region: Leesburg
Financial & listing details
- Price per square foot: $158/sqft
- Tax assessed value: $378,080
- Annual tax amount: $5,467
- Date on market: 6/19/2026
- Cumulative days on market: 113 days
- Listing terms: Cash,Conventional,FHA,USDA Loan,VA Loan
- Ownership: Fee Simple
- Total actual rent: 0
- Electric utility on property: Yes
- Road surface type: Paved
Estimated market value
$440,400
$418,000 - $462,000
$2,686/mo
Price history
| Date | Event | Price |
|---|---|---|
| 9/21/2026 | Price change | $444,999-3%$158/sqft |
Source:  Stellar MLS #O6418323 Report a problem Stellar MLS #O6418323 Report a problem | ||
| 9/13/2026 | Price change | $458,900-0.2%$163/sqft |
Source: Stellar MLS #O6418323 Report a problem | ||
| 7/16/2026 | Price change | $459,900-2.1%$163/sqft |
Source: Stellar MLS #O6418323 Report a problem | ||
| 6/20/2026 | Listed for sale | $469,999+5.6%$167/sqft |
Source: Stellar MLS #O6418323 Report a problem | ||
| 11/25/2024 | Sold | $444,990-1.1%$158/sqft |
Source: Stellar MLS #O6167407 Report a problem | ||
| 5/25/2024 | Pending sale | $449,990+1.1%$160/sqft |
Source: Stellar MLS #O6167407 Report a problem | ||
| 5/11/2024 | Price change | $444,990-1.1%$158/sqft |
Source:  Maronda Homes Report a problem Maronda Homes Report a problem | ||
| 4/12/2024 | Price change | $449,990-1.1%$160/sqft |
Source: Stellar MLS #O6167407 Report a problem | ||
| 1/10/2024 | Price change | $454,990-0.4%$161/sqft |
Source: Maronda Homes Report a problem | ||
| 1/3/2024 | Price change | $456,900+0.1%$162/sqft |
Source: Stellar MLS #O6167407 Report a problem | ||
| 1/1/2024 | Listed for sale | $456,330$162/sqft |
Source: Maronda Homes Report a problem | ||
Public tax history
| Year | Property taxes | Tax assessment |
|---|---|---|
| 2025 | $5,467 +467% | $378,080 +530.1% |
| 2024 | $964 +1.1% | $60,000 |
| 2023 | $954 | $60,000 |
Find assessor info on the county website
Monthly payment
Est. payment
Payment breakdown
Explore the cost of this home by adjusting the details. Changes won't be saved.Climate risks
Neighborhood: 34748
- $417,4005 bd3 ba2.9k sqft1141 Bradford Ridge Dr, Leesburg, FL 34748Off Market
- $431,0104 bd3 ba2.8k sqft1133 Bradford Ridge Dr, Leesburg, FL 34748Sold
- $332,2003 bd2 ba1.7k sqft1129 Bradford Ridge Dr, Leesburg, FL 34748Off Market
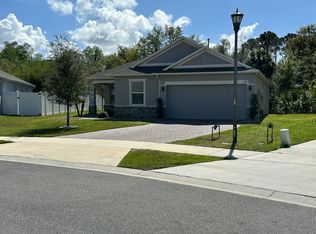
- $502,2005 bd3 ba2.8k sqft1100 Bradford Ridge Dr, Leesburg, FL 34748Off Market
Similar homes
- $445,0004 bd3 ba2.1k sqft31788 BROADWATER AVENUE, LEESBURG, FL 34748For Sale
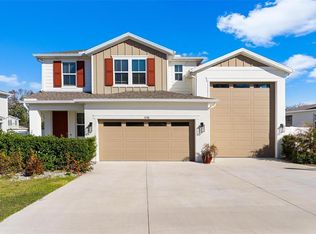
 MLS ID #G5107678, Lindsay Sanders, MORRIS REALTY AND INVESTMENTS. Stellar MLS
 - $349,9993 bd2 ba1.7k sqft1121 BRADFORD RIDGE, LEESBURG, FL 34748For Sale
 MLS ID #O6442151, Joshua Hofle, WATSON REALTY CORP. Stellar MLS
 - $339,9004 bd2 ba1.9k sqft2536 AUTUMN STREAM DRIVE, LEESBURG, FL 34748For Sale
 MLS ID #W7878910, JAY Caballer, HOMETRUST REALTY GROUP. Stellar MLS
 - $420,0005 bd4 ba3.1k sqft4331 WAYNE ROAD, FRUITLAND PARK, FL 34731For Sale
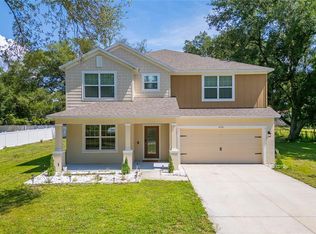 MLS ID #S5150676, Lesly Echevarria, RESILIENT MIND REALTY GROUP. Stellar MLS
 - $449,0005 bd3 ba2.9k sqft6809 SERPENT HAWK LANE, HOWEY IN THE HILLS, FL 34737For SaleMLS ID #G5114754, Ariya Mobed, MOBED REALTY, P.A.. Stellar MLS
- $440,0005 bd3 ba2.4k sqft110 ISLABELLA WAY, GROVELAND, FL 34736For SaleMLS ID #O6442692, jake Brush, KELLER WILLIAMS ELITE PARTNERS III REALTY. Stellar MLS
- $450,0005 bd3 ba2.6k sqft1235 DORA PARC LANE, MOUNT DORA, FL 32757For SaleMLS ID #G5114277, Misty Noland, ERA GRIZZARD REAL ESTATE. Stellar MLS
- $399,9003 bd3 ba2.4k sqft4875 ABACO DRIVE, TAVARES, FL 32778For SaleMLS ID #G5116914, Kellie Powell, HANSON REAL ESTATE GROUP, INC.. Stellar MLS
- $414,9003 bd2 ba1.8k sqft5240 ROYAL OAK DRIVE, FRUITLAND PARK, FL 34731For SaleMLS ID #G5116757, Lena Williams, MORRIS REALTY AND INVESTMENTS. Stellar MLS
- $329,9003 bd2 ba2k sqft27138 RACQUET CIRCLE, LEESBURG, FL 34748For SaleMLS ID #G5117456, Sara Sutherland, COLDWELL BANKER REALTY. Stellar MLS
- $390,0004 bd3 ba2.2k sqft5204 MEADOW SONG DRIVE, OKAHUMPKA, FL 34762For SaleMLS ID #O6445906, Chris Creegan, CREEGAN GROUP. Stellar MLS
- $457,0004 bd3 ba2k sqft3625 SUBLETT LOOP, TAVARES, FL 32778For SaleMLS ID #G5115377, Leslie Hanson Rotarius, HANSON REAL ESTATE GROUP, INC.. Stellar MLS
- $419,9004 bd3 ba2.7k sqft34061 FORTUNADO STREET, SORRENTO, FL 32776For SaleMLS ID #TB8547414, Rob Jones, OFFERPAD BROKERAGE FL, LLC. Stellar MLS
- $435,0004 bd3 ba2.5k sqft9399 VILLANOVA DRIVE, GROVELAND, FL 34736For SaleMLS ID #G5114172, James Griffin, Jr, MOBED REALTY, P.A.. Stellar MLS
- $442,0004 bd3 ba2.5k sqft1854 JUNEBERRY STREET, CLERMONT, FL 34715For SaleMLS ID #O6399542, Rick Brown, KELLER WILLIAMS ADVANTAGE 2 REALTY. Stellar MLS
- $469,0004 bd3 ba2.5k sqft5478 LIMESTONE STREET, MOUNT DORA, FL 32757For SaleMLS ID #O6441913, Bob Paulson, COLDWELL BANKER REALTY. Stellar MLS
- $312,5003 bd2 ba1.6k sqft30309 ARMENIA ROAD, LEESBURG, FL 34748For SaleMLS ID #G5114006, Alexis Gibson, LPT REALTY, LLC. Stellar MLS
- $479,9005 bd3 ba2.7k sqft1017 CALICO POINTE CIRCLE, GROVELAND, FL 34736New ConstructionMLS ID #O6417258, Kasey Hilyard, PLLC, PALM CIRCLE REALTY. Stellar MLS
- $472,5004 bd3 ba2.4k sqft2463 NATOMA BOULEVARD, MOUNT DORA, FL 32757For SaleMLS ID #O6427258, Shelly Johnson, EPIQUE REALTY INC.. Stellar MLS
- $461,5005 bd3 ba2.3k sqft1111 CALICO POINTE CIRCLE, GROVELAND, FL 34736For SaleMLS ID #O6408350, Yair Burac Rodriguez, REALTY OF AMERICA. Stellar MLS
