Virtually Staged. Stunning 2-Story, one owner Oasis in The Groves at Baytree. Welcome to this beautifully maintained, two-story single-family residence nestled in the highly sought-after community of The Groves at Baytree in Tavares, Florida. Boasting exceptional curb appeal and absolute peace of mind, this home features a brand-new roof (June 2026) and a brand-new upstairs A/C system (August 2026), offering years of worry-free living. Step inside to discover a spacious and flexible floor plan featuring 3 bedrooms and 2.5 bathrooms. In addition to the primary bedrooms, the layout includes both a private den and a formal library—perfect for a home office, media room, or easily utilized as 4th and 5th bedrooms to suit your needs. The heart of the home opens up to serene views, as the property sits on a open lot backing up to the peaceful, expansive green space of the old golf course. Enjoy quiet mornings or sunset evenings on your backyard patio with no rear neighbors to disturb your view. For the hobbyist, car enthusiast, or storm-conscious buyer, the exceptional garage sets this home apart. The entire garage space is fully air-conditioned for year-round utility and features a professional generator hookup, providing invaluable power backup and security during storm seasons. Above the garage in the attic is tons of space with enough room to walk upright. Located just minutes from the pristine lakes of Tavares, local dining, and entertainment, this move-in-ready gem offers the quintessential Florida lifestyle. Schedule your private showing today!
For sale
$399,900
4875 ABACO DRIVE, TAVARES, FL 32778
3beds
2,483sqft
Single Family Residence
Built in 2002
8,250 Square Feet Lot
$386,100 Zestimate®
$161/sqft
$70/mo HOA
What's special
Private denExceptional curb appealFormal library
- 54 days
- 228
- 20
Zillow last checked:
Listing updated:
Listed by:
Kellie Powell 352-636-3258,
HANSON REAL ESTATE GROUP, INC. 352-383-3772
Source: Stellar MLS,MLS#: G5116914 Originating MLS: Lake and Sumter
Originating MLS: Lake and Sumter
Facts & features
Interior
Bedrooms & bathrooms
- Bedrooms: 3
- Bathrooms: 3
- Full bathrooms: 2
- 1/2 bathrooms: 1
Rooms
- Room types: Attic, Bonus Room, Den/Library/Office
Primary bedroom
- Features: No Closet
- Level: First
- Area: 180 Square Feet
- Dimensions: 12x15
Bedroom 2
- Features: Built-in Closet
- Level: Second
- Area: 132 Square Feet
- Dimensions: 12x11
Bedroom 3
- Features: Built-in Closet
- Level: Second
- Area: 144 Square Feet
- Dimensions: 12x12
Primary bathroom
- Features: Walk-In Closet(s)
- Level: First
- Area: 50 Square Feet
- Dimensions: 5x10
Kitchen
- Features: Dual Closets
- Level: First
- Area: 169 Square Feet
- Dimensions: 13x13
Library
- Level: First
- Area: 286 Square Feet
- Dimensions: 11x26
Living room
- Level: First
- Area: 437 Square Feet
- Dimensions: 23x19
Heating
- Central
Cooling
- Central Air
Appliances
- Included: Dishwasher, Microwave, Range, Refrigerator
- Laundry: Inside, Laundry Room
Features
- High Ceilings, Primary Bedroom Main Floor
- Flooring: Other, Tile
- Has fireplace: No
Interior area
- Total structure area: 2,987
- Total interior livable area: 2,483 sqft
Video & virtual tour
Property
Parking
- Total spaces: 2
- Parking features: Garage - Attached
- Attached garage spaces: 2
- Details: Garage Dimensions: 21x24
Features
- Levels: Two
- Stories: 2
- Patio & porch: Patio
- Exterior features: Sidewalk
Lot
- Size: 8,250 Square Feet
- Residential vegetation: Mature Landscaping, Trees/Landscaped
Details
- Parcel number: 251925018000001800
- Special conditions: None
Construction
Type & style
- Home type: SingleFamily
- Property subtype: Single Family Residence
Materials
- Block, Stucco
- Foundation: Slab
- Roof: Shingle
Condition
- New construction: No
- Year built: 2002
Utilities & green energy
- Sewer: Public Sewer
- Water: Public
- Utilities for property: Electricity Available
Community & HOA
Community
- Features: Fitness Center, Pool
- Pet fee: $0 monthly
- Subdivision: GROVES AT BAYTREE PHASE 1
HOA
- Has HOA: Yes
- Amenities included: Fitness Center, Pool
- HOA fee: $70 monthly
- HOA name: Leland Management
Location
- Region: Tavares
Financial & listing details
- Price per square foot: $161/sqft
- Tax assessed value: $328,685
- Annual tax amount: $6,345
- Date on market: 8/27/2026
- Cumulative days on market: 55 days
- Listing terms: Cash,Conventional,FHA,VA Loan
- Ownership: Fee Simple
- Total actual rent: 0
- Electric utility on property: Yes
- Road surface type: Asphalt
Estimated market value
$386,100
$367,000 - $405,000
$2,192/mo
Price history
| Date | Event | Price |
|---|---|---|
| 8/27/2026 | Listed for sale | $399,900+1381.1%$161/sqft |
Source:  Stellar MLS #G5116914 Report a problem Stellar MLS #G5116914 Report a problem | ||
| 4/24/2002 | Sold | $27,000$11/sqft |
Source: Public Record Report a problem | ||
Public tax history
| Year | Property taxes | Tax assessment |
|---|---|---|
| 2025 | $6,345 | $328,685 |
Find assessor info on the county website
Monthly payment
Est. payment
Payment breakdown
Explore the cost of this home by adjusting the details. Changes won't be saved.Climate risks
Neighborhood: 32778
Nearby schools
Schools provided by the listing agent
- Elementary: Tavares Elem
- Middle: Tavares Middle
- High: Tavares High
Source: Stellar MLS. This data may not be complete. We recommend contacting the local school district to confirm school assignments for this home.


Similar homes
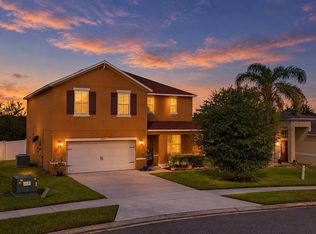
- $374,9904 bd3 ba2.4k sqft2150 ROCKMART LOOP, TAVARES, FL 32778For Sale
 MLS ID #O6447735, Roger Hodge, LPT REALTY, LLC. Stellar MLS
 - $399,0004 bd3 ba2.6k sqft33913 SABAL WAY, LEESBURG, FL 34788For Sale
 MLS ID #G5113831, Jessica Starkey, RLW REALTY. Stellar MLS
 - $379,9003 bd2 ba1.9k sqft10427 PLEASANT VIEW DRIVE, LEESBURG, FL 34788For Sale
 MLS ID #O6447325, Erica Diaz, HOMEVEST REALTY. Stellar MLS
 - $499,9993 bd3 ba2.1k sqft16720 BEAUCLAIRE CT, TAVARES, FL 32778For Sale
 MLS ID #G5113762, David Leo, PICKET FENCE REALTY LLC. Stellar MLS
 - $459,0003 bd3 ba2.4k sqft1307 LA SALIDA WAY, LEESBURG, FL 34748For SaleMLS ID #G5119218, Jonathan Martin, CARLINO REAL ESTATE GROUP INC. Stellar MLS
- $290,0003 bd2 ba1.4k sqft6063 ARMADA STREET, TAVARES, FL 32778For SaleMLS ID #O6439278, Aviel Ben Yishai, REALTY HUB. Stellar MLS
- $457,0004 bd3 ba2k sqft3625 SUBLETT LOOP, TAVARES, FL 32778For SaleMLS ID #G5115377, Leslie Hanson Rotarius, HANSON REAL ESTATE GROUP, INC.. Stellar MLS
- $395,0003 bd2 ba1.7k sqft109 CARDINAL LANE, EUSTIS, FL 32726For SaleMLS ID #O6430815, Ken Pozek, REAL BROKER, LLC. Stellar MLS
- $269,9003 bd2 ba1.4k sqft4962 RAINBOW TROUT ROAD, TAVARES, FL 32778For SaleMLS ID #G5112324, Chelsey Davis, EXIT REALTY TRI-COUNTY. Stellar MLS
- $295,9003 bd2 ba1.8k sqft28042 LOIS DRIVE, TAVARES, FL 32778For SaleMLS ID #O6416888, Eva Hockenberry, MAINSTAY BROKERAGE LLC. Stellar MLS
- $419,9004 bd3 ba2.7k sqft34061 FORTUNADO STREET, SORRENTO, FL 32776For SaleMLS ID #TB8547414, Rob Jones, OFFERPAD BROKERAGE FL, LLC. Stellar MLS
- $349,9003 bd2 ba2.3k sqft5127 AURORA DRIVE, LEESBURG, FL 34748For SaleMLS ID #G5118740, Amanda Harrison, HARRISON REAL PROPERTY GROUP. Stellar MLS
- $422,5004 bd3 ba1.8k sqft5018 TEMPIC DRIVE, MOUNT DORA, FL 32757For SaleMLS ID #O6447778, Kara Wisely, BHHS FLORIDA REALTY. Stellar MLS
- $479,0004 bd3 ba2.8k sqft1305 WINDY BLUFF DRIVE, MINNEOLA, FL 34715For SaleMLS ID #W7890365, Daisy Casillas Diaz, LISTINGSFOR1.COM. Stellar MLS
- $469,9003 bd2 ba2.1k sqft7237 EDMUND COURT, MOUNT DORA, FL 32757For SaleMLS ID #O6393908, Steven Koleno, BEYCOME OF FLORIDA LLC. Stellar MLS
- $375,0003 bd2 ba1.7k sqft3003 NEW HAVEN PLACE, MOUNT DORA, FL 32757For SaleMLS ID #O6447984, Lisa Rewis, WATSON REALTY CORP. Stellar MLS
- $429,5003 bd2 ba2.1k sqft8061 WATERBURY WAY, MOUNT DORA, FL 32757For SaleMLS ID #G5111288, Randall Sheppard, EXP REALTY LLC. Stellar MLS
- $379,0004 bd3 ba2.7k sqft5548 ANSLEY WAY, MOUNT DORA, FL 32757For SaleMLS ID #G5106711, Jaret Whitney, EXIT REALTY TRI-COUNTY. Stellar MLS
- $449,9003 bd3 ba2.2k sqft5204 GREENS DRIVE, LADY LAKE, FL 32159For SaleMLS ID #G5110432, Michael Simpson, WORTH CLARK REALTY. Stellar MLS
- $400,0003 bd2 ba2k sqft110 CHULA VISTA AVENUE, LADY LAKE, FL 32159For SaleMLS ID #G5109984, James Cooper, REALTY EXECUTIVES IN THE VILLAGES. Stellar MLS
