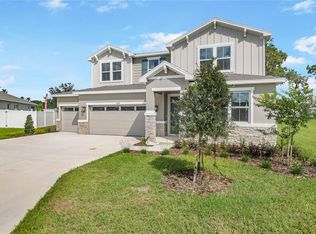
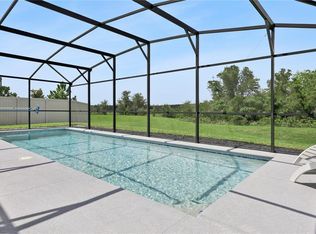
Better Than New! Why wait to build when this beautifully upgraded Richmond American Slate model is move-in ready and already offers the features today's buyers are looking for? Situated on an oversized, vinyl-fenced homesite, this exceptional 4-bedroom, 3-bath home combines modern design, thoughtful upgrades, and an unbeatable location. The spacious open-concept floor plan seamlessly connects the living room, dining area, and kitchen, creating the perfect space for everyday living and entertaining. At the heart of the home, the kitchen features a large center island, stainless steel appliances, a custom designer backsplash, abundant cabinetry, and generous counter space. The thoughtfully designed three-way split floor plan provides both privacy and flexibility. The spacious primary suite is a relaxing retreat featuring a walk-in closet and a luxurious ensuite bath with dual vanities, a garden tub, separate shower, and private water closet. Bedrooms two and three share a full bath, while bedroom four enjoys its own private ensuite, making it ideal for guests, extended family, or a private home office. Step outside to the 16' x 9' screened lanai, the perfect place to enjoy your morning coffee or unwind in the evenings while overlooking the oversized, fully vinyl-fenced backyard, offering plenty of room for entertaining, pets, play, or future outdoor additions. The 3-car garage provides exceptional space for vehicles, storage, hobbies, or recreational equipment. Located in the sought-after Seasons at Lakeside Forest community, you'll enjoy the perfect balance of peaceful living and everyday convenience. Community amenities include a scenic 2-mile nature trail and fishing pier, while shopping, dining, schools, and the Florida Turnpike are just minutes away. Adjacent Hickory Point Recreation Park offers soccer fields, playgrounds, walking trails, and a public boat ramp providing access to the beautiful Harris Chain of Lakes. With modern construction, an oversized fenced lot, screened lanai, 3-car garage, and an ideal split-bedroom design, this Better Than New home offers exceptional value and is ready for its next owner. Schedule your private showing today!
For sale
Price cut: $2.9K (9/25)
$457,000
3625 SUBLETT LOOP, TAVARES, FL 32778
4beds
2,053sqft
Single Family Residence
Built in 2024
9,583 Square Feet Lot
$451,000 Zestimate®
$223/sqft
$82/mo HOA
What's special
Large center islandIdeal split-bedroom designSpacious open-concept floor planSpacious primary suiteOversized fully vinyl-fenced backyardGarden tubOversized vinyl-fenced homesite
- 80 days
- 135
- 6
Zillow last checked:
Listing updated:
Listed by:
Leslie Hanson Rotarius 352-267-7254,
HANSON REAL ESTATE GROUP, INC. 352-383-3772
Source: Stellar MLS,MLS#: G5115377 Originating MLS: Lake and Sumter
Originating MLS: Lake and Sumter
Facts & features
Interior
Bedrooms & bathrooms
- Bedrooms: 4
- Bathrooms: 3
- Full bathrooms: 3
Primary bedroom
- Description: Room5
- Features: En Suite Bathroom, Walk-In Closet(s)
- Level: First
- Area: 210 Square Feet
- Dimensions: 15x14
Bedroom 2
- Description: Room7
- Features: Built-in Closet
- Level: First
- Area: 120 Square Feet
- Dimensions: 12x10
Bedroom 3
- Description: Room8
- Features: Built-in Closet
- Level: First
- Area: 120 Square Feet
- Dimensions: 12x10
Primary bathroom
- Description: Room6
- Features: Dual Sinks, Tub with Separate Shower Stall, Garden Bath, Linen Closet
- Level: First
- Area: 130 Square Feet
- Dimensions: 13x10
Bathroom 4
- Description: Room9
- Features: En Suite Bathroom, Built-in Closet
- Level: First
- Area: 132 Square Feet
- Dimensions: 11x12
Dining room
- Description: Room3
- Level: First
- Area: 170 Square Feet
- Dimensions: 17x10
Foyer
- Description: Room1
- Level: First
- Area: 135 Square Feet
- Dimensions: 5x27
Kitchen
- Description: Room2
- Features: Pantry, Kitchen Island
- Level: First
- Area: 176 Square Feet
- Dimensions: 11x16
Laundry
- Description: Room10
- Level: First
- Area: 35 Square Feet
- Dimensions: 5x7
Living room
- Description: Room4
- Level: First
- Area: 255 Square Feet
- Dimensions: 17x15
Heating
- Central
Cooling
- Central Air
Appliances
- Included: Dishwasher, Disposal, Microwave, Range, Refrigerator
- Laundry: Inside, Laundry Room
Features
- Ceiling Fan(s), High Ceilings, Kitchen/Family Room Combo, Living Room/Dining Room Combo, Open Floorplan, Primary Bedroom Main Floor, Split Bedroom, Thermostat, Walk-In Closet(s)
- Flooring: Carpet, Tile
- Doors: Sliding Doors
- Has fireplace: No
Interior area
- Total structure area: 3,007
- Total interior livable area: 2,053 sqft
Video & virtual tour
Property
Parking
- Total spaces: 3
- Parking features: Garage Door Opener
- Attached garage spaces: 3
- Details: Garage Dimensions: 33x21
Features
- Levels: One
- Stories: 1
- Patio & porch: Covered, Rear Porch, Screened
- Exterior features: Irrigation System, Sidewalk
- Fencing: Fenced,Vinyl
Lot
- Size: 9,583 Square Feet
- Features: City Lot, Landscaped, Oversized Lot, Sidewalk
Details
- Parcel number: 122025001000000700
- Zoning: R-1
- Special conditions: None
Construction
Type & style
- Home type: SingleFamily
- Property subtype: Single Family Residence
Materials
- Block, Stucco
- Foundation: Slab
- Roof: Shingle
Condition
- New construction: No
- Year built: 2024
Utilities & green energy
- Sewer: Public Sewer
- Water: Public
- Utilities for property: Electricity Connected
Community & HOA
Community
- Features: Community Mailbox, Deed Restrictions, Sidewalks
- Pet fee: $0 monthly
- Subdivision: SEASONS/THE GROVE A RE
HOA
- Has HOA: Yes
- HOA fee: $82 monthly
- HOA name: Edison Association Management
- HOA phone: 407-317-5252
Location
- Region: Tavares
Financial & listing details
- Price per square foot: $223/sqft
- Tax assessed value: $372,320
- Annual tax amount: $6,900
- Date on market: 7/22/2026
- Cumulative days on market: 81 days
- Listing terms: Cash,Conventional,FHA,VA Loan
- Ownership: Fee Simple
- Total actual rent: 0
- Electric utility on property: Yes
- Road surface type: Paved
Estimated market value
$451,000
$428,000 - $474,000
$2,358/mo
Price history
| Date | Event | Price |
|---|---|---|
| 9/25/2026 | Price change | $457,000-0.6%$223/sqft |
Source:  Stellar MLS #G5115377 Report a problem Stellar MLS #G5115377 Report a problem | ||
| 8/4/2026 | Price change | $459,900-1.1%$224/sqft |
Source: Stellar MLS #G5115377 Report a problem | ||
| 7/22/2026 | Listed for sale | $465,000+4.5%$226/sqft |
Source: Stellar MLS #G5115377 Report a problem | ||
| 8/23/2024 | Sold | $444,950$217/sqft |
Source: Stellar MLS #S5102344 Report a problem | ||
| 8/1/2024 | Pending sale | $444,950$217/sqft |
Source: Stellar MLS #S5102344 Report a problem | ||
| 7/31/2024 | Price change | $444,950-1.1%$217/sqft |
Source: Stellar MLS #S5102344 Report a problem | ||
| 7/23/2024 | Price change | $449,950-0.8%$219/sqft |
Source: Richmond Homes Report a problem | ||
| 7/18/2024 | Price change | $453,774+0.4%$221/sqft |
Source: Richmond Homes Report a problem | ||
| 6/27/2024 | Price change | $451,774+0.4%$220/sqft |
Source: Richmond Homes Report a problem | ||
| 4/16/2024 | Price change | $449,774-0.5%$219/sqft |
Source: Richmond Homes Report a problem | ||
| 4/2/2024 | Listed for sale | $451,998$220/sqft |
Source: Stellar MLS #S5102344 Report a problem | ||
Public tax history
| Year | Property taxes | Tax assessment |
|---|---|---|
| 2025 | $7,187 +425.7% | $372,320 +431.9% |
| 2024 | $1,367 | $70,000 |
Find assessor info on the county website
Monthly payment
Est. payment
Payment breakdown
Explore the cost of this home by adjusting the details. Changes won't be saved.Climate risks
Neighborhood: 32778
Nearby schools
Schools provided by the listing agent
- Elementary: Astatula Elem
- Middle: Tavares Middle
- High: Tavares High
Source: Stellar MLS. This data may not be complete. We recommend contacting the local school district to confirm school assignments for this home.
Similar homes
- $325,0003 bd2 ba1.6k sqft1063 LAKE ARBOR COURT, TAVARES, FL 32778For Sale

 MLS ID #O6437919, Zach Robertson, NEXTHOME LOTT PREMIER REALTY. Stellar MLS
 - $464,9004 bd3 ba2.5k sqft4258 JAMES RIVER CIRCLE, LEESBURG, FL 34748For Sale
 MLS ID #G5111521, Jenna Werner, OLYMPUS EXECUTIVE REALTY INC. Stellar MLS
 - $469,0004 bd3 ba2.5k sqft5478 LIMESTONE STREET, MOUNT DORA, FL 32757For Sale
 MLS ID #O6441913, Bob Paulson, COLDWELL BANKER REALTY. Stellar MLS
 - $465,0003 bd2 ba1.9k sqft1636 WILSON PRAIRIE CIRCLE, GROVELAND, FL 34736For Sale
 MLS ID #O6442290, Corey Lott, NEXTHOME LOTT PREMIER REALTY. Stellar MLS
 - $329,9003 bd2 ba1.6k sqft1768 HENIN CIRCLE, TAVARES, FL 32778For SaleMLS ID #G5117349, Bill Casey, COLDWELL BANKER VANGUARD EDGE REALTY. Stellar MLS
- $429,9004 bd2 ba1.8k sqft1211 DORA PARC LANE, MOUNT DORA, FL 32757For SaleMLS ID #S5156820, Jose Aguilar Colina, LA ROSA REALTY KISSIMMEE. Stellar MLS
- $450,0005 bd3 ba2.6k sqft1235 DORA PARC LANE, MOUNT DORA, FL 32757For SaleMLS ID #G5114277, Misty Noland, ERA GRIZZARD REAL ESTATE. Stellar MLS
- $457,9004 bd3 ba2.8k sqft2241 EMERALD SPRINGS DRIVE, APOPKA, FL 32712For SaleMLS ID #G5118328, Jean Tolentino, EXP REALTY LLC. Stellar MLS
- $377,9904 bd3 ba2.3k sqft3842 SENNA WAY, TAVARES, FL 32778New ConstructionStellar MLS
- $465,0004 bd2 ba1.9k sqft810 WOODS LANDING DRIVE, MINNEOLA, FL 34715For SaleMLS ID #G5117302, Gustavo Castano, ELITE EVOLUTION PROPERTIES. Stellar MLS
- $449,0005 bd3 ba2.9k sqft6809 SERPENT HAWK LANE, HOWEY IN THE HILLS, FL 34737For SaleMLS ID #G5114754, Ariya Mobed, MOBED REALTY, P.A.. Stellar MLS
- $432,5004 bd2 ba1.9k sqft2364 CARRIAGE POINTE LOOP, APOPKA, FL 32712For SaleMLS ID #O6421856, Vivian Saavedra, LPT REALTY, LLC. Stellar MLS
- $475,0004 bd3 ba2k sqft10053 SPRING LAKE DRIVE, CLERMONT, FL 34711For SaleMLS ID #O6438699, Yuliya Mariani, MARIANI REALTY GROUP. Stellar MLS
- $442,0004 bd3 ba2.5k sqft1854 JUNEBERRY STREET, CLERMONT, FL 34715For SaleMLS ID #O6399542, Rick Brown, KELLER WILLIAMS ADVANTAGE 2 REALTY. Stellar MLS
- $440,0005 bd3 ba2.6k sqft2586 PLUMADORE DRIVE, GRAND ISLAND, FL 32735For SaleMLS ID #O6438172, Richard Gailey, GAILEY ENTERPRISES REAL ESTATE. Stellar MLS
- $454,9903 bd3 ba2k sqft2149 TREASURE HILL STREET STREET, MINNEOLA, FL 34715For SaleMLS ID #S5155962, Ramses Gonzalez, LA ROSA REALTY KISSIMMEE. Stellar MLS
- $472,5004 bd3 ba2.4k sqft2463 NATOMA BOULEVARD, MOUNT DORA, FL 32757For SaleMLS ID #O6427258, Shelly Johnson, EPIQUE REALTY INC.. Stellar MLS
- $415,0002 bd3 ba1.5k sqft3306 BRIARWOOD GROVE DRIVE, OCOEE, FL 34761New ConstructionMLS ID #O6448457, Mark Allen, REALTY INTERNATIONAL LLC. Stellar MLS
- $430,0002 bd2 ba1.8k sqft26860 WHITE PLAINS WAY, LEESBURG, FL 34748For SaleMLS ID #OM729468, Jamie Mansene-Lingard, DISCOVER FLORIDA REALTY GROUP LLC. Stellar MLS
- $375,0004 bd2 ba1.9k sqft5256 MEADOW SONG DRIVE, OKAHUMPKA, FL 34762For SaleMLS ID #O6393685, Deidre Graybill, GRAYBILL REALTY AND ASSOCIATES LLC. Stellar MLS
