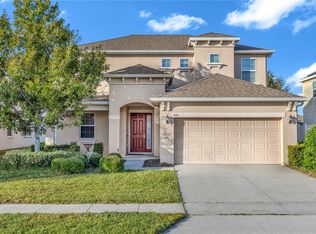
Welcome to 1211 Dora Parc Lane, where modern design, natural surroundings, and the distinctive Mount Dora lifestyle come together in one exceptional single-story home. Located within the exclusive gated Dora Parc community, this beautifully designed residence offers 2,799 total square feet, high ceilings, abundant natural light, and a thoughtfully designed floor plan that balances open living spaces with comfort and privacy. From the moment you arrive, the spacious covered front porch creates an inviting first impression. Inside, elegant modern rectangular tile flooring flows throughout the main living areas, complemented by crown molding in multiple spaces, recessed lighting, high ceilings, and large windows that fill the home with beautiful natural light. The home's excellent layout provides an effortless connection between the kitchen, dining, and living areas, creating an ideal setting for both everyday living and entertaining. At the heart of the home, the contemporary kitchen features modern cabinetry, generous counter space, stainless-steel appliances, and a large center island, offering both functionality and a natural gathering place. The open-concept design gives the main living areas an airy and comfortable feel while maintaining thoughtful separation between the bedrooms and gathering spaces. Outdoor living is equally inviting. A large covered rear lanai extends the living space outdoors, while the fully fenced backyard provides an ideal setting for relaxing, entertaining, grilling, pets, or simply enjoying Florida's year-round outdoor lifestyle. What truly sets Dora Parc apart is its connection to the Mount Dora lake lifestyle. Residents enjoy the privacy of a gated community together with Lake Dora access for Dora Parc residents, including the community canal area, scenic boardwalk, and kayak area—creating an opportunity to enjoy the beauty and recreation associated with Lake Dora without the expense and maintenance typically associated with direct waterfront ownership. The location completes the experience. Historic Downtown Mount Dora is just minutes away, placing waterfront parks, locally owned restaurants, boutiques, galleries, festivals, and year-round community events close to home. Convenient access to US-441 and SR-429/Wekiva Parkway also provides an easy connection to surrounding Central Florida communities and the greater Orlando area. 1211 Dora Parc Lane offers a rare combination of modern living, gated privacy, outdoor space, Lake Dora access, natural surroundings, and exceptional proximity to Downtown Mount Dora—a home designed not simply around where you live, but how you want to live. Schedule your private showing today and experience firsthand the lifestyle, location, and unique Lake Dora connection that make this property truly special. **Existing FHA financing may be assumable, subject to lender/servicer approval, buyer qualification, and applicable FHA requirements. Ask your agent for additional details.**
For sale
$429,900
1211 DORA PARC LANE, MOUNT DORA, FL 32757
4beds
1,895sqft
Single Family Residence
Built in 2020
6,600 Square Feet Lot
$-- Zestimate®
$227/sqft
$360/mo HOA
What's special
Large center islandModern designCommunity canal areaAbundant natural lightHigh ceilingsScenic boardwalkSpacious covered front porch
- 40 days
- 331
- 21
Zillow last checked:
Listing updated:
Listed by:
Jose Aguilar Colina 407-508-6692,
LA ROSA REALTY KISSIMMEE 407-930-3530,
Anderson Correa 407-288-3795,
LA ROSA REALTY KISSIMMEE
Source: Stellar MLS,MLS#: S5156820 Originating MLS: Osceola
Originating MLS: Osceola
Facts & features
Interior
Bedrooms & bathrooms
- Bedrooms: 4
- Bathrooms: 2
- Full bathrooms: 2
Primary bedroom
- Features: Walk-In Closet(s)
- Level: First
- Area: 195 Square Feet
- Dimensions: 15x13
Bedroom 2
- Features: Built-in Closet
- Level: First
- Area: 121 Square Feet
- Dimensions: 11x11
Bedroom 3
- Features: Built-in Closet
- Level: First
- Area: 121 Square Feet
- Dimensions: 11x11
Bedroom 4
- Features: Built-in Closet
- Level: First
- Area: 120 Square Feet
- Dimensions: 10x12
Balcony porch lanai
- Level: First
- Area: 260 Square Feet
- Dimensions: 26x10
Balcony porch lanai
- Level: First
- Area: 315 Square Feet
- Dimensions: 21x15
Dining room
- Level: First
- Area: 110 Square Feet
- Dimensions: 10x11
Family room
- Level: First
- Area: 270 Square Feet
- Dimensions: 15x18
Kitchen
- Level: First
- Area: 180 Square Feet
- Dimensions: 15x12
Heating
- Central, Electric
Cooling
- Central Air
Appliances
- Included: Dishwasher, Disposal, Microwave, Range, Refrigerator
- Laundry: Laundry Closet
Features
- Crown Molding, High Ceilings, Open Floorplan, Solid Wood Cabinets, Stone Counters, Thermostat, Walk-In Closet(s)
- Flooring: Carpet, Ceramic Tile
- Doors: Sliding Doors
- Has fireplace: No
Interior area
- Total structure area: 2,799
- Total interior livable area: 1,895 sqft
Video & virtual tour
Property
Parking
- Total spaces: 2
- Parking features: Garage - Attached
- Attached garage spaces: 2
- Details: Garage Dimensions: 19x23
Features
- Levels: One
- Stories: 1
- Patio & porch: Front Porch, Rear Porch
- Exterior features: Sidewalk
- Fencing: Other
- Waterfront features: Lake, Lake Privileges
Lot
- Size: 6,600 Square Feet
Details
- Parcel number: 321927055000002400
- Special conditions: None
Construction
Type & style
- Home type: SingleFamily
- Architectural style: Contemporary
- Property subtype: Single Family Residence
Materials
- Block
- Foundation: Slab
- Roof: Shingle
Condition
- New construction: No
- Year built: 2020
Utilities & green energy
- Sewer: Public Sewer
- Water: Public
- Utilities for property: Electricity Connected, Water Connected
Community & HOA
Community
- Features: Lake, Community Mailbox, Deed Restrictions, Gated Community - No Guard, Sidewalks
- Pet fee: $0 monthly
- Subdivision: DORA PARC
HOA
- Has HOA: Yes
- Amenities included: Gated
- Services included: Maintenance Grounds
- HOA fee: $360 monthly
- HOA name: SENTRY MANAGEMENT / Bryan Wilson / EXT 51236
- HOA phone: 407-788-6700
Location
- Region: Mount Dora
Financial & listing details
- Price per square foot: $227/sqft
- Tax assessed value: $346,746
- Annual tax amount: $5,770
- Date on market: 9/4/2026
- Cumulative days on market: 40 days
- Listing terms: Cash,Conventional,FHA,VA Loan
- Ownership: Fee Simple
- Total actual rent: 0
- Electric utility on property: Yes
- Road surface type: Asphalt
Estimated market value
Not available
Estimated sales range
Not available
Not available
Price history
| Date | Event | Price |
|---|---|---|
| 9/4/2026 | Listed for sale | $429,900+0.2%$227/sqft |
Source:  Stellar MLS #S5156820 Report a problem Stellar MLS #S5156820 Report a problem | ||
| 7/1/2026 | Listing removed | $429,000$226/sqft |
Source: Stellar MLS #O6369236 Report a problem | ||
| 3/8/2026 | Price change | $429,000-1.4%$226/sqft |
Source: Stellar MLS #O6369236 Report a problem | ||
| 2/22/2026 | Price change | $435,000-3.3%$230/sqft |
Source: Stellar MLS #O6369236 Report a problem | ||
| 12/23/2025 | Listed for sale | $450,000+46.9%$237/sqft |
Source: Stellar MLS #O6369236 Report a problem | ||
| 12/21/2020 | Sold | $306,400+0%$162/sqft |
Source: Public Record Report a problem | ||
| 5/19/2020 | Listing removed | $306,330$162/sqft |
Source: Lennar Report a problem | ||
| 5/16/2020 | Listed for sale | $306,330$162/sqft |
Source: Lennar Report a problem | ||
Public tax history
| Year | Property taxes | Tax assessment |
|---|---|---|
| 2025 | $5,771 +2.9% | $337,050 +2.9% |
| 2024 | $5,607 +6% | $327,560 +3% |
| 2023 | $5,291 -8.8% | $318,022 +9.5% |
| 2022 | $5,798 +12.6% | $290,500 +10% |
| 2021 | $5,148 +574.4% | $264,099 +582.4% |
| 2020 | $763 -2.7% | $38,700 |
| 2019 | $785 +6.8% | $38,700 +5.9% |
| 2018 | $734 | $36,550 |
| 2017 | $734 | -- |
Find assessor info on the county website
Monthly payment
Est. payment
Payment breakdown
Explore the cost of this home by adjusting the details. Changes won't be saved.Climate risks
Neighborhood: 32757

Similar homes
- $450,0005 bd3 ba2.6k sqft1235 DORA PARC LANE, MOUNT DORA, FL 32757For Sale

 MLS ID #G5114277, Misty Noland, ERA GRIZZARD REAL ESTATE. Stellar MLS
 - $455,0004 bd3 ba2.5k sqft5478 LIMESTONE STREET, MOUNT DORA, FL 32757For Sale
 MLS ID #O6441913, Bob Paulson, COLDWELL BANKER REALTY. Stellar MLS
 - $399,9003 bd2 ba2.1k sqft20945 OLDENBURG LOOP, MOUNT DORA, FL 32757For Sale
 MLS ID #G5113644, Lisa DuRant, BHHS FLORIDA REALTY. Stellar MLS
 - $440,0005 bd3 ba2.4k sqft3301 BETHPAGE LOOP, MOUNT DORA, FL 32757For Sale
 MLS ID #G5104079, Laura Acevedo Nieves, CHARLES RUTENBERG REALTY ORLANDO. Stellar MLS
 - $472,5004 bd3 ba2.4k sqft2463 NATOMA BOULEVARD, MOUNT DORA, FL 32757For SaleMLS ID #O6427258, Shelly Johnson, EPIQUE REALTY INC.. Stellar MLS
- $450,0004 bd3 ba1.7k sqft2316 SIRENA LANE, MOUNT DORA, FL 32757For SaleMLS ID #S5155323, Victor Rivera Ortiz, LA ROSA REALTY CW PROPERTIES L. Stellar MLS
- $374,0003 bd2 ba1.6k sqft5264 GREENHEART AVENUE, MOUNT DORA, FL 32757For SaleMLS ID #O6423917, Heather Frazee, FANNIE HILLMAN & ASSOCIATES. Stellar MLS
- $462,0004 bd4 ba2.7k sqft1481 KEMPAS ROAD, MOUNT DORA, FL 32757For SaleMLS ID #O6424312, Tiphany Weeks, DIAMOND REAL ESTATE GROUP. Stellar MLS
- $368,9003 bd2 ba1.6k sqft5207 MAHOGANY DRIVE, MOUNT DORA, FL 32757For SaleMLS ID #TB8518434, Jennifer O'Neal, QUICKSILVER REAL ESTATE GROUP. Stellar MLS
- $534,9005 bd3 ba2.6k sqft5710 ALENLON WAY, MOUNT DORA, FL 32757For SaleMLS ID #G5114313, Darlene Miller, CHARLES RUTENBERG REALTY ORLANDO. Stellar MLS
- $549,9003 bd2 ba2.2k sqft2360 PARK FOREST BOULEVARD, MOUNT DORA, FL 32757For SaleMLS ID #G5116087, Lisa DuRant, BHHS FLORIDA REALTY. Stellar MLS
- $432,5004 bd2 ba1.9k sqft2364 CARRIAGE POINTE LOOP, APOPKA, FL 32712For SaleMLS ID #O6421856, Vivian Saavedra, LPT REALTY, LLC. Stellar MLS
- $589,9004 bd4 ba2.6k sqft2296 NATOMA BOULEVARD, MOUNT DORA, FL 32757For SaleMLS ID #O6407730, Lindsay Kaye Voss, VOSS REALTY INC. Stellar MLS
- $429,9003 bd3 ba2.1k sqft3949 CAPITAL REEF WAY, APOPKA, FL 32712For SaleMLS ID #O6440268, Jasmine Perez, CHARLES RUTENBERG REALTY ORLANDO. Stellar MLS
- $470,0004 bd2 ba2.2k sqft4313 TIGRIS DRIVE, APOPKA, FL 32712For SaleMLS ID #O6415930, Neil Chetram, LA ROSA REALTY CW PROPERTIES L. Stellar MLS
- $440,0004 bd2 ba1.9k sqft578 ZACHARY DRIVE, APOPKA, FL 32712For SaleMLS ID #O6438309, Sheri Malin, REDFIN CORPORATION. Stellar MLS
- $448,9904 bd2 ba1.8k sqft5505 HAYLOFT DRIVE, APOPKA, FL 32712For SaleMLS ID #O6437572, Tony Ubaldini, EXP REALTY LLC. Stellar MLS
- $399,9003 bd3 ba2.1k sqft4121 CONJUNCTION WAY, APOPKA, FL 32712For SaleMLS ID #O6441235, Andy Neal, THE AGENCY FL. Stellar MLS
- $457,4004 bd3 ba2.8k sqft2241 EMERALD SPRINGS DRIVE, APOPKA, FL 32712For SaleMLS ID #G5118328, Jean Tolentino, EXP REALTY LLC. Stellar MLS
- $435,0004 bd2 ba1.9k sqft115 N WEATHERSFIELD AVENUE, ALTAMONTE SPRINGS, FL 32714For SaleMLS ID #O6432137, Steven Alvarez, EXP REALTY LLC. Stellar MLS
