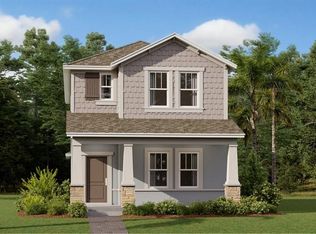
This beautifully designed Golden Orchard home offers three bedrooms, two and a half bathrooms, and a two-car garage, with a spacious open-concept layout ideal for everyday living and entertaining. The kitchen overlooks the combined dining and family rooms, creating excellent sight lines and a bright, connected living space. A flexible space to the front of the property could easily be used as an office or fourth bedroom. On the second floor is the primary bedroom and bathroom, two further bedrooms and additional bathroom. There is also a half bath on the first floor. Stylish finishes include quartz countertops and blinds, while smart-home features such as keyless entry and a video doorbell add convenience to everyday living. Located in Golden Orchard, a solar-powered master-planned community in the peaceful suburbs of Apopka, residents can enjoy a family-friendly setting with planned amenities including a community swimming pool, multi-use trails, and recreational areas.
For sale
Price cut: $10.1K (9/20)
$399,900
4121 CONJUNCTION WAY, APOPKA, FL 32712
3beds
2,132sqft
Single Family Residence
Built in 2023
3,200 Square Feet Lot
$397,500 Zestimate®
$188/sqft
$97/mo HOA
What's special
Two-car garageThree bedroomsBright connected living spaceSpacious open-concept layout
- 28 days
- 318
- 38
Zillow last checked:
Listing updated:
Listed by:
Andy Neal 407-619-3517,
THE AGENCY FL 407-335-4119
Source: Stellar MLS,MLS#: O6441235 Originating MLS: Orlando Regional
Originating MLS: Orlando Regional
Facts & features
Interior
Bedrooms & bathrooms
- Bedrooms: 3
- Bathrooms: 3
- Full bathrooms: 2
- 1/2 bathrooms: 1
Primary bedroom
- Features: Walk-In Closet(s)
- Level: Second
Bedroom 2
- Features: Built-in Closet
- Level: Second
Bedroom 3
- Features: Built-in Closet
- Level: Second
Dining room
- Level: First
Kitchen
- Level: First
Living room
- Level: First
Office
- Level: First
Heating
- Central, Electric
Cooling
- Central Air
Appliances
- Included: Dishwasher, Disposal, Microwave, Range, Refrigerator
- Laundry: Inside
Features
- Eating Space In Kitchen, Kitchen/Family Room Combo, Living Room/Dining Room Combo, Open Floorplan, PrimaryBedroom Upstairs, Stone Counters, Walk-In Closet(s)
- Flooring: Carpet, Ceramic Tile
- Windows: Window Treatments
- Has fireplace: No
Interior area
- Total structure area: 2,816
- Total interior livable area: 2,132 sqft
Video & virtual tour
Property
Parking
- Total spaces: 2
- Parking features: Garage - Attached
- Attached garage spaces: 2
Features
- Levels: Two
- Stories: 2
- Exterior features: Private Entrance, Private Mailbox, Sidewalk
Lot
- Size: 3,200 Square Feet
Details
- Parcel number: 142027309001610
- Zoning: MU-T
- Special conditions: None
Construction
Type & style
- Home type: SingleFamily
- Property subtype: Single Family Residence
Materials
- Block, Stucco
- Foundation: Slab
- Roof: Shingle
Condition
- New construction: No
- Year built: 2023
Utilities & green energy
- Sewer: Public Sewer
- Water: Public
- Utilities for property: Electricity Available, Electricity Connected, Sewer Available, Sewer Connected, Water Available, Water Connected
Community & HOA
Community
- Features: Deed Restrictions, Pool, Sidewalks
- Pet fee: $0 monthly
- Subdivision: GOLDEN ORCHARD
HOA
- Has HOA: Yes
- Amenities included: Pool, Recreation Facilities
- Services included: Community Pool, Recreational Facilities
- HOA fee: $97 monthly
- HOA name: Castle Group/Sarah Guzman
Location
- Region: Apopka
Financial & listing details
- Price per square foot: $188/sqft
- Tax assessed value: $60,000
- Annual tax amount: $6,748
- Date on market: 9/11/2026
- Cumulative days on market: 28 days
- Listing terms: Cash,Conventional,FHA,VA Loan
- Ownership: Fee Simple
- Total actual rent: 0
- Electric utility on property: Yes
- Road surface type: Concrete
Estimated market value
$397,500
$378,000 - $417,000
$2,467/mo
Price history
| Date | Event | Price |
|---|---|---|
| 9/20/2026 | Price change | $399,900-2.5%$188/sqft |
Source:  Stellar MLS #O6441235 Report a problem Stellar MLS #O6441235 Report a problem | ||
| 9/11/2026 | Listed for sale | $410,000+1.5%$192/sqft |
Source: Stellar MLS #O6441235 Report a problem | ||
| 12/30/2023 | Listing removed | $403,898$189/sqft |
Source:  Lennar Homes Report a problem Lennar Homes Report a problem | ||
| 12/23/2023 | Listed for sale | $403,898+0.2%$189/sqft |
Source: Lennar Homes Report a problem | ||
| 12/10/2023 | Listing removed | $402,898$189/sqft |
Source: Lennar Homes Report a problem | ||
| 11/21/2023 | Price change | $402,898-2%$189/sqft |
Source: Lennar Homes Report a problem | ||
| 11/19/2023 | Price change | $411,120-4.6%$193/sqft |
Source: Lennar Homes Report a problem | ||
| 9/26/2023 | Price change | $431,120-3.4%$202/sqft |
Source: Lennar Homes Report a problem | ||
| 9/20/2023 | Price change | $446,120+0.2%$209/sqft |
Source: Lennar Homes Report a problem | ||
| 9/13/2023 | Listed for sale | $445,120$209/sqft |
Source: Lennar Homes Report a problem | ||
Public tax history
| Year | Property taxes | Tax assessment |
|---|---|---|
| 2024 | $1,200 -13.1% | $60,000 -20% |
| 2023 | $1,380 +317.4% | $75,000 +650% |
| 2022 | $331 | $10,000 |
Find assessor info on the county website
Monthly payment
Est. payment
Payment breakdown
Explore the cost of this home by adjusting the details. Changes won't be saved.Climate risks
Neighborhood: 32712
Similar homes
- $429,9003 bd3 ba2.1k sqft3949 CAPITAL REEF WAY, APOPKA, FL 32712For Sale
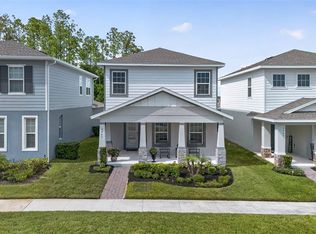
 MLS ID #O6440268, Jasmine Perez, CHARLES RUTENBERG REALTY ORLANDO. Stellar MLS
 - $389,9503 bd2 ba1.5k sqft5356 HAYLOFT DRIVE, APOPKA, FL 32712For Sale
 MLS ID #O6437277, Ryan Bass, CHARLES RUTENBERG REALTY ORLANDO. Stellar MLS
 - $430,0003 bd3 ba1.9k sqft4062 FEATHER TREE DRIVE, APOPKA, FL 32712For Sale
 MLS ID #O6408771, Barbara Liston, KELLER WILLIAMS CLASSIC. Stellar MLS
 - $485,0004 bd3 ba2.6k sqft3975 GREAT SMOKEY WAY, APOPKA, FL 32712For Sale
 MLS ID #O6441592, Daniel Rodriguez, NEW HEIGHTS REALTY GROUP. Stellar MLS
 - $432,5004 bd2 ba1.9k sqft2364 CARRIAGE POINTE LOOP, APOPKA, FL 32712For SaleMLS ID #O6421856, Vivian Saavedra, LPT REALTY, LLC. Stellar MLS
- $425,0004 bd3 ba2.3k sqft5368 HAYLOFT DRIVE, APOPKA, FL 32712For SaleMLS ID #O6411588, Deborah Brunton, PREMIER SOTHEBYS INT'L REALTY. Stellar MLS
- $399,9004 bd2 ba1.9k sqft808 WHITE IVEY COURT, APOPKA, FL 32712For SaleMLS ID #O6390321, Adriana Fasano, BROKER HUB REALTY GROUP LLC. Stellar MLS
- $448,9904 bd2 ba1.8k sqft5505 HAYLOFT DRIVE, APOPKA, FL 32712For SaleMLS ID #O6437572, Tony Ubaldini, EXP REALTY LLC. Stellar MLS
- $495,0004 bd3 ba2.7k sqft4106 CONJUNCTION WAY, APOPKA, FL 32712For SaleMLS ID #S5144483, Carola Garcia De Montenegro, AGENT TRUST REALTY CORPORATION. Stellar MLS
- $457,9004 bd3 ba2.8k sqft2241 EMERALD SPRINGS DRIVE, APOPKA, FL 32712For SaleMLS ID #G5118328, Jean Tolentino, EXP REALTY LLC. Stellar MLS
- $398,9003 bd3 ba2.3k sqft2427 LINER AVENUE, APOPKA, FL 32703For SaleMLS ID #O6436843, Cleve Loveland, LOVELAND PROPERTIES. Stellar MLS
- $469,0004 bd3 ba2.5k sqft5478 LIMESTONE STREET, MOUNT DORA, FL 32757For SaleMLS ID #O6441913, Bob Paulson, COLDWELL BANKER REALTY. Stellar MLS
- $494,9004 bd3 ba2.3k sqft2349 EMERALD SPRINGS DRIVE, APOPKA, FL 32712For SaleMLS ID #O6437663, Genesis Fernandez, DOUG STEWART REALTY, INC. Stellar MLS
- $429,9004 bd2 ba1.8k sqft1211 DORA PARC LANE, MOUNT DORA, FL 32757For SaleMLS ID #S5156820, Jose Aguilar Colina, LA ROSA REALTY KISSIMMEE. Stellar MLS
- $350,0003 bd2 ba1.6k sqft11400 AMBER RIDGE DRIVE, ZELLWOOD, FL 32798For SaleMLS ID #O6438389, Yuliya Mariani, MARIANI REALTY GROUP. Stellar MLS
- $587,5004 bd4 ba2.8k sqft468 HALTER DRIVE, APOPKA, FL 32712For SaleMLS ID #O6393527, Tiphany Weeks, DIAMOND REAL ESTATE GROUP. Stellar MLS
- $528,9004 bd4 ba2.8k sqft3987 MEANDERING BAY DRIVE, APOPKA, FL 32712For SaleMLS ID #S5157114, Rickler Lopez, MY REALTY GROUP, LLC.. Stellar MLS
- $500,0005 bd3 ba2.8k sqft5215 TANZANITE DRIVE, MOUNT DORA, FL 32757For SaleMLS ID #O6419971, Ariel Vargas, EXP REALTY LLC. Stellar MLS
- $385,0005 bd3 ba2.4k sqft3057 TIMBER HAWK CIRCLE, OCOEE, FL 34761For SaleMLS ID #S5154856, Liliec Velasquez, NAIM REAL ESTATE LLC. Stellar MLS
- $376,4904 bd2 ba1.8k sqft23615 GRINDSTONE WAY, SORRENTO, FL 32776New ConstructionStellar MLS
