Seller offering mortgage assumption - assumable at 4.5%! Discover exceptional value in this move-in-ready 2024 Campbell model, competitively priced for immediate consideration in the sought-after Windrose community. A premium location offering four bedrooms, two-and-a-half baths and a thoughtfully designed floor plan, this residence blends modern comfort with everyday functionality. The open-concept main living area seamlessly connects the kitchen, dining area and family room, creating an inviting space for both everyday living and entertaining. The family room serves as the heart of the home, offering a comfortable gathering space while remaining connected to the kitchen and dining area. Just off the dining area, the private patio provides the perfect setting for morning coffee, outdoor dining or relaxing evenings. A convenient first-floor powder bath adds comfort for guests. Upstairs, the spacious primary suite serves as a private retreat, featuring an expansive walk-in closet and an en suite bath with dual vanities, a walk-in shower with brand-new sliding glass doors and a charming window nook, ideal for a morning makeup station or personal dressing area. Three additional bedrooms and a full bath provide flexibility for family, guests, a home office or hobby space. Designed with today's lifestyle in mind, the home features smart home technology and contemporary finishes throughout. A spacious two-car garage provides ample storage and convenience. Residents enjoy access to desirable community amenities, including a resort-style pool located just a short distance from the home. Conveniently positioned near State Road 429, Windrose offers easy access to shopping, dining, employment centers and Central Florida's renowned attractions. Adding to the area's appeal, the home is near the highly anticipated Wyld Oaks development, a transformative mixed-use destination designed to bring together shopping, dining, entertainment, hospitality, outdoor recreation and community gathering spaces. As Apopka continues to experience significant residential and commercial growth, this location offers buyers the opportunity to invest in one of Central Florida's fastest growing and evolving markets. Combining modern construction, community amenities and a prime location, this home presents an outstanding opportunity for buyers seeking value, convenience and long-term potential. Schedule your private showing today.
For sale
Price cut: $5K (7/21)
$430,000
5368 HAYLOFT DRIVE, APOPKA, FL 32712
4beds
2,308sqft
:
Get pre-qualified$2,959/mo
Single Family Residence
Built in 2024
4,415 Square Feet Lot
$-- Zestimate®
$186/sqft
$82/mo HOA
What's special
Contemporary finishes throughoutTwo-and-a-half bathsThree additional bedroomsFour bedroomsSmart home technologyFirst-floor powder bathThoughtfully designed floor plan
- 56 days |
- 512 |
- 23 |
Zillow last checked:
Listing updated:
Listed by:
Deborah Brunton 321-277-9628,
PREMIER SOTHEBYS INT'L REALTY 407-333-1900
Source: Stellar MLS,MLS#: O6411588 Originating MLS: Orlando Regional
Originating MLS: Orlando Regional
Facts & features
Interior
Bedrooms & bathrooms
- Bedrooms: 4
- Bathrooms: 3
- Full bathrooms: 2
- 1/2 bathrooms: 1
Primary bedroom
- Features: Walk-In Closet(s)
- Level: Second
- Area: 213.2 Square Feet
- Dimensions: 14.11x15.11
Bedroom 2
- Features: Built-in Closet
- Level: Second
- Area: 145.76 Square Feet
- Dimensions: 9.11x16
Bedroom 3
- Features: Built-in Closet
- Level: Second
- Area: 161.6 Square Feet
- Dimensions: 10.1x16
Bedroom 4
- Features: Built-in Closet
- Level: Second
- Area: 145.76 Square Feet
- Dimensions: 9.11x16
Dining room
- Level: First
- Area: 293.28 Square Feet
- Dimensions: 14.1x20.8
Kitchen
- Level: First
- Area: 157.04 Square Feet
- Dimensions: 15.1x10.4
Living room
- Level: First
- Area: 172.02 Square Feet
- Dimensions: 14.1x12.2
Heating
- Electric, Zoned
Cooling
- Central Air, Zoned
Appliances
- Included: Convection Oven, Dishwasher, Microwave, Refrigerator
- Laundry: Other
Features
- Ceiling Fan(s), Eating Space In Kitchen, Stone Counters, Thermostat, Walk-In Closet(s)
- Flooring: Tile
- Has fireplace: No
Interior area
- Total structure area: 2,308
- Total interior livable area: 2,308 sqft
Property
Parking
- Total spaces: 2
- Parking features: Garage - Attached
- Attached garage spaces: 2
Features
- Levels: Two
- Stories: 2
- Exterior features: Other
Lot
- Size: 4,415 Square Feet
- Features: Landscaped, Sidewalk
- Residential vegetation: Trees/Landscaped
Details
- Parcel number: 122027933900560
- Zoning: RCE-2(ZIP)
- Special conditions: None
Construction
Type & style
- Home type: SingleFamily
- Architectural style: Traditional
- Property subtype: Single Family Residence
- Attached to another structure: Yes
Materials
- Block, Stucco
- Foundation: Block
- Roof: Shingle
Condition
- Completed
- New construction: No
- Year built: 2024
Details
- Builder model: Campbell
- Builder name: D.R. Horton
- Warranty included: Yes
Utilities & green energy
- Sewer: Public Sewer
- Water: Public
- Utilities for property: Cable Connected, Electricity Connected, Water Connected
Community & HOA
Community
- Features: Pool
- Pet fee: $0 monthly
- Subdivision: WINDROSE
HOA
- Has HOA: Yes
- Amenities included: Pool
- Services included: Community Pool, Maintenance Grounds
- HOA fee: $82 monthly
- HOA name: Access Residential Management - Larissa
- HOA phone: 407-480-4200
Location
- Region: Apopka
Financial & listing details
- Price per square foot: $186/sqft
- Annual tax amount: $7,212
- Date on market: 6/2/2026
- Cumulative days on market: 57 days
- Listing terms: Cash,Conventional,FHA,VA Loan
- Ownership: Fee Simple
- Total actual rent: 0
- Electric utility on property: Yes
- Road surface type: Paved
Estimated market value
Not available
Estimated sales range
Not available
Not available
Price history
| Date | Event | Price |
|---|---|---|
| 7/21/2026 | Price change | $430,000-1.1%$186/sqft |
Source:  Stellar MLS #O6411588 Report a problem Stellar MLS #O6411588 Report a problem | ||
| 6/29/2026 | Price change | $435,000-1.1%$188/sqft |
Source: Stellar MLS #O6411588 Report a problem | ||
| 6/2/2026 | Listed for sale | $440,000+3.5%$191/sqft |
Source: Stellar MLS #O6411588 Report a problem | ||
| 1/27/2025 | Sold | $424,990-0.8%$184/sqft |
Source: Stellar MLS #O6237100 Report a problem | ||
| 12/31/2024 | Pending sale | $428,455$186/sqft |
Source: Stellar MLS #O6237100 Report a problem | ||
| 12/21/2024 | Price change | $428,455+0.8%$186/sqft |
Source:  DR Horton Report a problem DR Horton Report a problem | ||
| 11/19/2024 | Pending sale | $424,990$184/sqft |
Source: Stellar MLS #O6237100 Report a problem | ||
| 8/29/2024 | Listed for sale | $424,990$184/sqft |
Source: Stellar MLS #O6237100 Report a problem | ||
Public tax history
Tax history is unavailable.
Monthly payment
Est. payment
Payment breakdown
Explore the cost of this home by adjusting the details. Changes won't be saved.Climate risks
Neighborhood: 32712
Nearby schools
GreatSchools rating
- 8/10Kelly Park SchoolGrades: PK-8Distance: 1.3 mi
- 4/10Apopka High SchoolGrades: 9-12Distance: 5.4 mi
Schools provided by the listing agent
- Elementary: Kelly Park
- Middle: Kelly Park
- High: Apopka High
Source: Stellar MLS. This data may not be complete. We recommend contacting the local school district to confirm school assignments for this home.
- $426,9904 bd3 ba2.3k sqft5362 Hayloft Dr, Apopka, FL 32712Sold

- $400,9904 bd2 ba1.7k sqft5374 Hayloft Dr, Apopka, FL 32712Sold

- $384,9903 bd2 ba1.5k sqft5356 Hayloft Dr, Apopka, FL 32712Sold

- $385,9904 bd2 ba1.7k sqft5350 Hayloft Dr, Apopka, FL 32712Sold

- $423,0004 bd2 ba1.8k sqft5547 Hayloft Dr, Apopka, FL 32712Off Market
- $365,9003 bd3 ba1.5k sqft5990 Galloping Dr, Apopka, FL 32712Off Market
- $392,9904 bd2 ba1.7k sqft5529 Stable Mate Dr, Apopka, FL 32712Sold
- $50,000-- bd-- ba-- sqft5529 Stable Mate Dr, Apopka, FL 32712Off Market
A local agent can set up tours, give advice and negotiate with sellers.
Similar homes
- $435,0003 bd2 ba2k sqft2524 CARRIAGE POINTE LOOP, APOPKA, FL 32712For Sale

 MLS ID #O6412761, Giuliana Zunino Ribas, WEICHERT REALTORS CAPELLA ESTATES. Stellar MLS
 - $430,9903 bd2 ba1.6k sqft4922 MARSHELDER STREET, APOPKA, FL 32712New Construction
 Stellar MLS
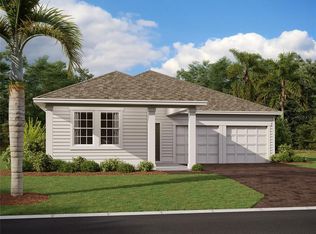
 - $419,9903 bd2 ba2k sqft30173 EMERALD FOREST DRIVE, MOUNT DORA, FL 32757New Construction
 Stellar MLS
 - $480,0003 bd3 ba2.2k sqft4071 FEATHER TREE DRIVE, APOPKA, FL 32712For Sale
 MLS ID #G5110794, Claudia Blythe, WEICHERT REALTORS-HALLMARK PR. Stellar MLS
 - $430,0004 bd2 ba1.9k sqft455 WINTER SOLSTICE LANE, MOUNT DORA, FL 32757For SaleMLS ID #G5114228, Samuel Pagut, LPT REALTY, LLC. Stellar MLS
- $465,0004 bd4 ba2.7k sqft1481 KEMPAS ROAD, MOUNT DORA, FL 32757For SaleMLS ID #O6424312, Tiphany Weeks, DIAMOND REAL ESTATE GROUP. Stellar MLS
- $425,0003 bd2 ba1.8k sqft8113 BRIDGEPORT BAY CIRCLE, MOUNT DORA, FL 32757For SaleMLS ID #O6419657, Marc George, KELLER WILLIAMS REALTY AT THE PARKS. Stellar MLS
- $475,0003 bd3 ba2.4k sqft6079 CLAYSTONE WAY, MOUNT DORA, FL 32757For SaleMLS ID #O6409067, Jeff Jones, MARK SPAIN REAL ESTATE. Stellar MLS
- $405,0005 bd3 ba2.2k sqft3261 BETHPAGE LOOP, MOUNT DORA, FL 32757For SaleMLS ID #O6400008, Dana Vander Meer, BLUE MARLIN REAL ESTATE. Stellar MLS
- $352,0004 bd3 ba1.8k sqft267 SMUGGLERS WAY, APOPKA, FL 32712For SaleMLS ID #O6404917, Thomas Nickley, Jr, KELLER WILLIAMS REALTY AT THE PARKS. Stellar MLS
- $520,0004 bd3 ba2.4k sqft1151 LAKESIDE ESTATES DRIVE, APOPKA, FL 32703For SaleMLS ID #O6419037, Lee Bennett, EXP REALTY LLC. Stellar MLS
- $466,7983 bd2 ba1.9k sqft2240 SIRENA LANE, MOUNT DORA, FL 32757New ConstructionStellar MLS
- $515,0005 bd3 ba2.8k sqft5215 TANZANITE DRIVE, MOUNT DORA, FL 32757For SaleMLS ID #O6419971, Ariel Vargas, EXP REALTY LLC. Stellar MLS
- $524,9994 bd3 ba2.6k sqft740 WEKIVA RIDGE DRIVE, MOUNT DORA, FL 32757New ConstructionStellar MLS
- $449,9903 bd3 ba2k sqft5921 BRISTLE OAK STREET, MOUNT DORA, FL 32757New ConstructionStellar MLS
- $429,9995 bd3 ba2.8k sqft178 BLUE STAR COURT, TAVARES, FL 32778New ConstructionStellar MLS
- $499,9994 bd2 ba1.8k sqft826 EMERALD GROVE DRIVE, APOPKA, FL 32703New ConstructionStellar MLS
- $524,9994 bd3 ba2.6k sqft1010 CLOUD RIDGE COURT, MOUNT DORA, FL 32757New ConstructionStellar MLS
- $419,9994 bd3 ba2.6k sqft3481 MACCHI AVENUE, TAVARES, FL 32778New ConstructionMLS ID #S5146160, Stephanie Morales, LLC, AXEN REALTY, LLC. Stellar MLS
- $455,0003 bd3 ba2.3k sqft2292 MYSTIC MAZE LANE, CLERMONT, FL 34715For SaleMLS ID #O6421195, Josue Soto, EXP REALTY LLC. Stellar MLS
