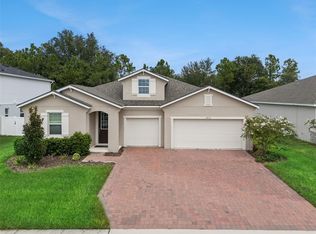
Welcome to this beautifully maintained (2023) home in Parkview Preserve, offering thoughtful updates, flexible living spaces, and a desirable location near the upcoming Wyld Oaks, a mixed-used destination featuring residential, retail, dining, entertainment, parks, and other amenities. The beautiful solid maple hardwood flooring adds warmth and character throughout the second floor. The main level features a PRIVATE OFFICE with a door, creating an ideal space for working from home. Enjoy the Florida lifestyle from the relaxing LANAI, or take advantage of the SPACIOUS FRONT PORCH for morning coffee. With NO BACKYARD NEIGHBORS, the rear of the home adds an added sense of PRIVACY. The kitchen includes a LARGE ISLAND and all existing appliances. Residents can also enjoy community amenities including a POOL, PLAYGROUND, and DOG PARK. The home is also conveniently located near Publix on Kelly Park Road, Kelly Park/Rock Springs, and State Road 429. This home offers an excellent opportunity to enjoy comfort and convenience in a growing community!
For sale
Price cut: $5K (9/22)
$429,900
3949 CAPITAL REEF WAY, APOPKA, FL 32712
3beds
2,128sqft
Single Family Residence
Built in 2023
3,400 Square Feet Lot
$425,800 Zestimate®
$202/sqft
$91/mo HOA
What's special
Relaxing lanaiSense of privacyThoughtful updatesFlexible living spacesSpacious front porchAll existing appliances
- 33 days
- 204
- 4
Zillow last checked:
Listing updated:
Listed by:
Jasmine Perez 772-418-4672,
CHARLES RUTENBERG REALTY ORLANDO 407-622-2122
Source: Stellar MLS,MLS#: O6440268 Originating MLS: Orlando Regional
Originating MLS: Orlando Regional
Facts & features
Interior
Bedrooms & bathrooms
- Bedrooms: 3
- Bathrooms: 3
- Full bathrooms: 2
- 1/2 bathrooms: 1
Rooms
- Room types: Den/Library/Office, Loft
Primary bedroom
- Features: Ceiling Fan(s), Walk-In Closet(s)
- Level: Second
Kitchen
- Features: Kitchen Island
- Level: First
Living room
- Level: First
Heating
- Electric
Cooling
- Central Air
Appliances
- Included: Dishwasher, Disposal, Exhaust Fan, Freezer, Gas Water Heater, Microwave, Range, Refrigerator, Tankless Water Heater
- Laundry: Electric Dryer Hookup, Inside, Laundry Room, Upper Level, Washer Hookup
Features
- Ceiling Fan(s), Eating Space In Kitchen, High Ceilings, Kitchen/Family Room Combo, Living Room/Dining Room Combo, Open Floorplan, PrimaryBedroom Upstairs, Thermostat, Walk-In Closet(s)
- Flooring: Tile, Hardwood
- Windows: Window Treatments
- Has fireplace: No
Interior area
- Total structure area: 3,030
- Total interior livable area: 2,128 sqft
Video & virtual tour
Property
Parking
- Total spaces: 2
- Parking features: Alley Access, Garage Door Opener, Garage Faces Rear, On Street
- Attached garage spaces: 2
- Has uncovered spaces: Yes
Features
- Levels: Two
- Stories: 2
- Exterior features: Irrigation System, Other, Sidewalk, Sprinkler Metered
Lot
- Size: 3,400 Square Feet
Details
- Parcel number: 242027684500070
- Zoning: MU-N
- Special conditions: None
Construction
Type & style
- Home type: SingleFamily
- Property subtype: Single Family Residence
Materials
- Block, Concrete, HardiPlank Type, Stucco
- Foundation: Block
- Roof: Shingle
Condition
- Completed
- New construction: No
- Year built: 2023
Details
- Builder name: Ryan Homes
Utilities & green energy
- Sewer: Public Sewer
- Water: Public
- Utilities for property: Cable Connected, Natural Gas Connected, Sewer Connected, Sprinkler Recycled, Street Lights, Underground Utilities, Water Connected
Community & HOA
Community
- Pet fee: $0 monthly
- Subdivision: PARK VIEW PRESERVE PH 1
HOA
- Has HOA: Yes
- HOA fee: $91 monthly
- HOA name: Raymond Shrum
- HOA phone: 754-285-0052
Location
- Region: Apopka
Financial & listing details
- Price per square foot: $202/sqft
- Tax assessed value: $380,584
- Annual tax amount: $5,646
- Date on market: 9/9/2026
- Cumulative days on market: 33 days
- Ownership: Fee Simple
- Total actual rent: 0
- Road surface type: Asphalt
Estimated market value
$425,800
$405,000 - $447,000
$2,564/mo
Price history
| Date | Event | Price |
|---|---|---|
| 9/22/2026 | Price change | $429,900-1.1%$202/sqft |
Source:  Stellar MLS #O6440268 Report a problem Stellar MLS #O6440268 Report a problem | ||
| 9/9/2026 | Listed for sale | $434,900$204/sqft |
Source: Stellar MLS #O6440268 Report a problem | ||
Public tax history
| Year | Property taxes | Tax assessment |
|---|---|---|
| 2024 | $5,555 +471.5% | $380,584 +534.3% |
| 2023 | $972 | $60,000 |
Find assessor info on the county website
Monthly payment
Est. payment
Payment breakdown
Explore the cost of this home by adjusting the details. Changes won't be saved.Climate risks
Neighborhood: 32712
- $400,600-- bd-- ba2.2k sqft3943 Capital Reef Way, Apopka, FL 32712Off Market
- $371,600-- bd-- ba1.9k sqft3955 Capital Reef Way, Apopka, FL 32712Off Market
- $369,900-- bd-- ba1.9k sqft3937 Capital Reef Way, Apopka, FL 32712Off Market
- $401,300-- bd-- ba2.2k sqft3961 Capital Reef Way, Apopka, FL 32712Off Market
Similar homes
- $449,0004 bd3 ba2.4k sqft5449 PALOMINO PLACE, APOPKA, FL 32712For Sale

 MLS ID #O6446243, Thomas Nickley, Jr, KELLER WILLIAMS REALTY AT THE PARKS. Stellar MLS
 - $432,5004 bd2 ba1.9k sqft2364 CARRIAGE POINTE LOOP, APOPKA, FL 32712For Sale
 MLS ID #O6421856, Vivian Saavedra, LPT REALTY, LLC. Stellar MLS
 - $457,9004 bd3 ba2.8k sqft2241 EMERALD SPRINGS DRIVE, APOPKA, FL 32712For Sale
 MLS ID #G5118328, Jean Tolentino, EXP REALTY LLC. Stellar MLS
 - $450,0003 bd3 ba2.3k sqft3472 DOUGLAS FIR DRIVE, APOPKA, FL 32703For Sale
 MLS ID #O6436449, Christina Rordam, FLORIDA REALTY INVESTMENTS. Stellar MLS
 - $469,0004 bd3 ba2.5k sqft5478 LIMESTONE STREET, MOUNT DORA, FL 32757For SaleMLS ID #O6441913, Bob Paulson, COLDWELL BANKER REALTY. Stellar MLS
- $449,9994 bd4 ba2.3k sqft991 ALSTON BAY BOULEVARD, APOPKA, FL 32703For SaleMLS ID #TB8555106, Bryan Rhoads, LKV REALTY, LLC. Stellar MLS
- $429,9004 bd2 ba1.8k sqft1211 DORA PARC LANE, MOUNT DORA, FL 32757For SaleMLS ID #S5156820, Jose Aguilar Colina, LA ROSA REALTY KISSIMMEE. Stellar MLS
- $399,9003 bd2 ba2.1k sqft20945 OLDENBURG LOOP, MOUNT DORA, FL 32757For SaleMLS ID #G5113644, Lisa DuRant, BHHS FLORIDA REALTY. Stellar MLS
- $423,5003 bd2 ba1.6k sqft2359 WAKEFIELD WAY, MOUNT DORA, FL 32757For SaleMLS ID #G5118489, Michele Lowe, DAVE LOWE REALTY, INC.. Stellar MLS
- $575,0004 bd4 ba2.3k sqft2790 PARK RIDGE STREET, APOPKA, FL 32712For SaleMLS ID #O6410308, Julie Bettosini, PA, STOCKWORTH REALTY GROUP. Stellar MLS
- $398,9003 bd3 ba2.3k sqft2427 LINER AVENUE, APOPKA, FL 32703For SaleMLS ID #O6436843, Cleve Loveland, LOVELAND PROPERTIES. Stellar MLS
- $440,0005 bd3 ba2.4k sqft3301 BETHPAGE LOOP, MOUNT DORA, FL 32757For SaleMLS ID #G5104079, Laura Acevedo Nieves, CHARLES RUTENBERG REALTY ORLANDO. Stellar MLS
- $374,0003 bd2 ba1.6k sqft5264 GREENHEART AVENUE, MOUNT DORA, FL 32757For SaleMLS ID #O6423917, Heather Frazee, FANNIE HILLMAN & ASSOCIATES. Stellar MLS
- $450,0005 bd3 ba2.6k sqft1235 DORA PARC LANE, MOUNT DORA, FL 32757For SaleMLS ID #G5114277, Misty Noland, ERA GRIZZARD REAL ESTATE. Stellar MLS
- $435,0004 bd2 ba1.9k sqft115 N WEATHERSFIELD AVENUE, ALTAMONTE SPRINGS, FL 32714For SaleMLS ID #O6432137, Steven Alvarez, EXP REALTY LLC. Stellar MLS
- $350,0003 bd2 ba1.6k sqft11400 AMBER RIDGE DRIVE, ZELLWOOD, FL 32798For SaleMLS ID #O6438389, Yuliya Mariani, MARIANI REALTY GROUP. Stellar MLS
- $375,0003 bd2 ba1.5k sqft2782 TIMBER HAWK CIRCLE, OCOEE, FL 34761For SaleMLS ID #O6448371, Christine Landrau, MARK SPAIN REAL ESTATE. Stellar MLS
- $385,0003 bd2 ba2.5k sqft8051 SAINT JAMES WAY, MOUNT DORA, FL 32757For SaleMLS ID #G5113360, Loretta C. Maimone, ERA GRIZZARD REAL ESTATE. Stellar MLS
- $534,9005 bd3 ba2.6k sqft5710 ALENLON WAY, MOUNT DORA, FL 32757For SaleMLS ID #G5114313, Darlene Miller, CHARLES RUTENBERG REALTY ORLANDO. Stellar MLS
- $368,9003 bd2 ba1.6k sqft5207 MAHOGANY DRIVE, MOUNT DORA, FL 32757For SaleMLS ID #TB8518434, Jennifer O'Neal, QUICKSILVER REAL ESTATE GROUP. Stellar MLS
