Skip main navigation
For saleErrorPrice cut: $5K (8/1)
$420,000
3beds
1,510sqft

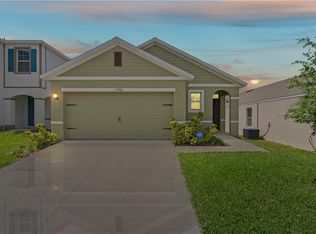
2782 TIMBER HAWK CIRCLE, OCOEE, FL 34761

3beds
1,510sqft
Single family residence
Built in 2019
10,035 sqft
2 Attached garage spaces
$278 price/sqft
$183/mo HOA

What's special

Two additional bedroomsEnsuite bathroomCommunity poolSpacious primary suiteLarge walk-in closet

**The seller's preferred lender is offering a lender credit of up to $4,000** Why wait for a new build when you can call this "home" today?! This beautifully maintained 3-bedroom, 2-bath home offers the perfect combination of space, functionality, and privacy. Designed with everyday living and entertaining in mind, the open-concept ...

30 days
|
740
|
12
|
Source: Stellar MLS,MLS#: O6424587MLS LogoOriginating MLS: Orlando Regional
Travel times

Living Room

Kitchen

Primary Bedroom

Zillow last checked:

Listing updated:

Listed by:

Stephanie Baldner 407-419-0629,

EXP REALTY LLC 888-883-8509,

Bobby Baldor, PA 407-342-6980,

EXP REALTY LLC

Source: Stellar MLS,MLS#: O6424587MLS LogoOriginating MLS: Orlando Regional

Facts & features

Interior

Bedrooms & bathrooms
  • Bedrooms: 3
  • Bathrooms: 2
  • Full bathrooms: 2
Primary bedroom
  • Features: En Suite Bathroom, Walk-In Closet(s)
  • Level: First
  • Area: 196 Square Feet
  • Dimensions: 14x14
Bedroom 2
  • Features: Built-in Closet
  • Level: First
  • Area: 110 Square Feet
  • Dimensions: 11x10
Bathroom 3
  • Features: Built-in Closet
  • Level: First
  • Area: 110 Square Feet
  • Dimensions: 11x10
Dining room
  • Level: First
  • Area: 165 Square Feet
  • Dimensions: 11x15
Kitchen
  • Features: Pantry, Built-in Closet
  • Level: First
  • Area: 170 Square Feet
  • Dimensions: 17x10
Living room
  • Level: First
  • Area: 210 Square Feet
  • Dimensions: 14x15
Heating
  • Electric, Heat Pump
Cooling
  • Central Air
Appliances
  • Included: Dishwasher, Disposal, Dryer, Electric Water Heater, Microwave, Range, Refrigerator, Washer
  • Laundry: Inside, Laundry Room
Features
  • Ceiling Fan(s), Kitchen/Family Room Combo, Primary Bedroom Main Floor, Thermostat
  • Flooring: Carpet, Tile
  • Has fireplace: No
Interior area
  • Total structure area: 2,034
  • Total interior livable area: 1,510 sqft
Video & virtual tour

Property

Parking
  • Total spaces: 2
  • Parking features: Driveway, Garage Door Opener, Guest
  • Attached garage spaces: 2
  • Has uncovered spaces: Yes
  • Details: Garage Dimensions: 20x20
Features
  • Levels: One
  • Stories: 1
  • Patio & porch: Covered, Rear Porch
  • Exterior features: Irrigation System, Sidewalk
Lot
  • Size: 10,035 Square Feet
  • Features: Corner Lot, Cul-De-Sac, Landscaped, Sidewalk
  • Residential vegetation: Oak Trees, Trees/Landscaped
Details
  • Parcel number: 332128607000010
  • Zoning: PUD-LD
  • Special conditions: None

Construction

Type & style
  • Home type: SingleFamily
  • Property subtype: Single Family Residence
Materials
  • Block, Stucco
  • Foundation: Slab
  • Roof: Shingle
Condition
  • New construction: No
  • Year built: 2019

Utilities & green energy

  • Sewer: Public Sewer
  • Water: Public
  • Utilities for property: BB/HS Internet Available, Cable Connected, Electricity Connected, Phone Available, Public, Sewer Connected, Street Lights, Water Connected

Community & HOA

Community
  • Features: Community Mailbox, Gated Community - No Guard, Playground, Pool
  • Security: Gated Community
  • Pet fee: $0 monthly
  • Subdivision: OAK TRAIL RESERVE
HOA
  • Has HOA: Yes
  • Amenities included: Gated, Playground, Pool, Trail(s)
  • Services included: Community Pool, Pool Maintenance
  • HOA fee: $183 monthly
  • HOA name: Sentry Management / David Pugh
  • HOA phone: 407-788-6700
Location
  • Region: Ocoee

Financial & listing details

  • Price per square foot: $278/sqft
  • Tax assessed value: $335,918
  • Annual tax amount: $3,934
  • Date on market: 7/18/2026
  • Cumulative days on market: 24 days
  • Listing terms: Cash,Conventional,FHA,VA Loan
  • Ownership: Fee Simple
  • Total actual rent: 0
  • Electric utility on property: Yes
  • Road surface type: Paved

Price history

DateEventPrice
8/1/2026Price change$420,000-1.2%$278/sqft
Source: Stellar MLS #O6424587 Report a problem
7/18/2026Listed for sale$425,000+59.8%$281/sqft
Source: eXp Realty #O6424587 Report a problem
9/26/2019Sold$265,990$176/sqft
Source: Public Record Report a problem

Public tax history

YearProperty taxesTax assessment
2024$3,650 +3.5%$230,022 +3%
2023$3,527 +3.4%$223,322 +3%
2022$3,413 +1.1%$216,817 +3%
2021$3,376 +0.4%$210,502 +1.4%
2020$3,362 +311.9%$207,596 +419%
2019$816 +210.5%$40,000 +400%
2018$263 $8,000

Find assessor info on the county website

Monthly payment

Est. payment
$3,065/mo
Principal & interest
$2136
Property taxes
$746
HOA Fees
$183
More affordability toolsChevron Right

Estimated market value

Not available

Estimated sales range

Not available

Not available

Climate risks

Explore flood, wildfire, and other predictive climate risk information for this property on First Street®️.

Neighborhood: 34761

Nearby schools

Prairie Lake Elementary
Grades PK-51 miles
7/10
GreatSchools® Rating
Test Score Rating
6/10
Student Progress Rating
8/10
Ocoee Middle School
Grades 6-83.4 miles
5/10
GreatSchools® Rating
Test Score Rating
5/10
Student Progress Rating
5/10
Wekiva High School
Grades 9-123.3 miles
3/10
GreatSchools® Rating
Test Score Rating
3/10
College Readiness Rating
3/10
Student Progress Rating
2/10