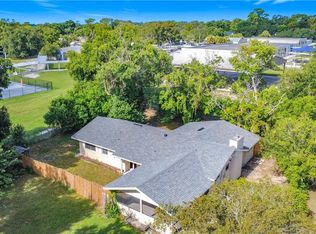
Under contract-accepting backup offers. Looking for space, flexibility, and opportunity? This unique property offers an adaptable floor plan designed to accommodate a variety of lifestyles. Whether you're seeking room for a large or multi-generational household, dedicated home office space, hobby rooms, guest accommodations, or additional flex areas, this home provides options to fit your needs. Situated on a spacious corner lot with no HOA, the property features multiple living spaces, a functional layout, and ample room both inside and out. Conveniently located across from Barnett Park and just minutes from major roadways, shopping, dining, schools, and downtown Orlando, you'll enjoy both convenience and versatility. The expansive layout creates endless possibilities for those needing extra space to live, work, entertain, or pursue personal interests. The large yard offers additional opportunities for outdoor enjoyment, gardening, recreation, or future enhancements. If you've been searching for a property that offers more room and flexibility than the typical home, this is one you won't want to miss. Schedule your private showing today and explore the possibilities. Zoned R-1A on a generous corner lot.
Accepting backups
$349,990
4901 BALBOA DRIVE, ORLANDO, FL 32808
6beds
1,972sqft
Single Family Residence
Built in 1953
0.28 Acres Lot
$347,700 Zestimate®
$177/sqft
$-- HOA
What's special
Guest accommodationsDedicated home office spaceAdaptable floor planLarge yardFunctional layoutHobby roomsSpacious corner lot
- 33 days
- 180
- 11
Zillow last checked:
Listing updated:
Listed by:
Carlethia Burnette 407-970-7902,
FLORIDA REALTY INVESTMENTS 407-207-2220,
Leah Burton 407-970-2312,
FLORIDA REALTY INVESTMENTS
Source: Stellar MLS,MLS#: O6389648 Originating MLS: Orlando Regional
Originating MLS: Orlando Regional
Facts & features
Interior
Bedrooms & bathrooms
- Bedrooms: 6
- Bathrooms: 2
- Full bathrooms: 2
Primary bedroom
- Features: Ceiling Fan(s), Built-in Closet
- Level: First
- Area: 154 Square Feet
- Dimensions: 14x11
Bedroom 2
- Features: Ceiling Fan(s), Built-in Closet
- Level: First
- Area: 130 Square Feet
- Dimensions: 13x10
Bedroom 3
- Features: Ceiling Fan(s), Built-in Closet
- Level: First
- Area: 130 Square Feet
- Dimensions: 13x10
Bedroom 4
- Features: Built-in Closet
- Level: First
- Area: 121 Square Feet
- Dimensions: 11x11
Bedroom 5
- Features: Built-in Closet
- Level: First
- Area: 120 Square Feet
- Dimensions: 12x10
Bathroom 1
- Level: First
Dining room
- Level: First
- Area: 176 Square Feet
- Dimensions: 11x16
Great room
- Features: Ceiling Fan(s)
- Level: First
- Area: 340 Square Feet
- Dimensions: 17x20
Kitchen
- Level: First
- Area: 154 Square Feet
- Dimensions: 14x11
Heating
- Central
Cooling
- Central Air
Appliances
- Included: Range, Refrigerator, Tankless Water Heater
- Laundry: Inside
Features
- Ceiling Fan(s), Eating Space In Kitchen, High Ceilings, Living Room/Dining Room Combo, Open Floorplan, Thermostat
- Flooring: Ceramic Tile
- Has fireplace: No
Interior area
- Total structure area: 2,049
- Total interior livable area: 1,972 sqft
Video & virtual tour
Property
Features
- Levels: One
- Stories: 1
- Exterior features: Lighting, Rain Gutters, Sidewalk
Lot
- Size: 0.28 Acres
- Features: Corner Lot, In County, Sidewalk
Details
- Parcel number: 192229694201010
- Zoning: R-1A
- Special conditions: None
Construction
Type & style
- Home type: SingleFamily
- Property subtype: Single Family Residence
Materials
- Block, Stucco
- Foundation: Slab
- Roof: Shingle
Condition
- Completed
- New construction: No
- Year built: 1953
Utilities & green energy
- Sewer: Public Sewer
- Water: Public
- Utilities for property: BB/HS Internet Available, Cable Available, Electricity Available, Public
Community & HOA
Community
- Pet fee: $0 monthly
- Subdivision: PINE HILLS SUB 2
HOA
- Has HOA: No
Location
- Region: Orlando
Financial & listing details
- Price per square foot: $177/sqft
- Tax assessed value: $198,458
- Annual tax amount: $2,427
- Date on market: 3/12/2026
- Cumulative days on market: 126 days
- Listing terms: Cash,Conventional,FHA,Other
- Ownership: Fee Simple
- Total actual rent: 0
- Electric utility on property: Yes
- Road surface type: Asphalt
Estimated market value
$347,700
$330,000 - $365,000
$2,526/mo
Price history
| Date | Event | Price |
|---|---|---|
| 8/7/2026 | Listed for sale | $349,990$177/sqft |
Source:  Stellar MLS #O6389648 Report a problem Stellar MLS #O6389648 Report a problem | ||
| 7/6/2026 | Listing removed | $349,990$177/sqft |
Source: Stellar MLS #O6389648 Report a problem | ||
| 7/3/2026 | Listed for sale | $349,990$177/sqft |
Source: Stellar MLS #O6389648 Report a problem | ||
| 6/26/2026 | Pending sale | $349,990$177/sqft |
Source: Stellar MLS #O6389648 Report a problem | ||
| 5/19/2026 | Price change | $349,990-1.4%$177/sqft |
Source: Stellar MLS #O6389648 Report a problem | ||
| 5/7/2026 | Price change | $355,000-1%$180/sqft |
Source: Stellar MLS #O6389648 Report a problem | ||
| 4/17/2026 | Price change | $358,500-1.1%$182/sqft |
Source: Stellar MLS #O6389648 Report a problem | ||
| 4/3/2026 | Price change | $362,500-0.7%$184/sqft |
Source: Stellar MLS #O6389648 Report a problem | ||
| 3/12/2026 | Listed for sale | $365,000+62.7%$185/sqft |
Source: Stellar MLS #O6389648 Report a problem | ||
| 1/7/2026 | Sold | $224,400-35.9%$114/sqft |
Source: Public Record Report a problem | ||
| 5/7/2025 | Sold | $350,000+417.8%$177/sqft |
Source: Public Record Report a problem | ||
| 2/14/2003 | Sold | $67,600+38%$34/sqft |
Source: Public Record Report a problem | ||
| 7/13/1998 | Sold | $49,000$25/sqft |
Source: Public Record Report a problem | ||
Public tax history
| Year | Property taxes | Tax assessment |
|---|---|---|
| 2024 | $2,427 +14.9% | $87,618 +10% |
| 2023 | $2,112 +11.7% | $79,653 +10% |
| 2022 | $1,892 +0.8% | $72,412 +10% |
| 2021 | $1,876 +39.5% | $65,829 +54.2% |
| 2020 | $1,345 +56.9% | $42,689 +10.4% |
| 2019 | $857 -27.7% | $38,678 -6.2% |
| 2018 | $1,186 | $41,251 -27.2% |
| 2017 | $1,186 +20.3% | $56,680 +60.8% |
| 2016 | $986 +25.2% | $35,241 +3.3% |
| 2015 | $787 +6.4% | $34,103 +17.2% |
| 2014 | $740 +8.1% | $29,086 +13.6% |
| 2013 | $684 -4.9% | $25,614 -6.6% |
| 2012 | $719 -0.8% | $27,420 -0.8% |
| 2011 | $725 -4% | $27,636 -8.8% |
| 2010 | $755 | $30,308 -59.7% |
| 2009 | -- | $75,137 -38.6% |
| 2008 | $2,237 +36.5% | $122,395 +36.4% |
| 2007 | $1,638 -3.4% | $89,716 +9.8% |
| 2006 | $1,697 +19.8% | $81,727 +19.9% |
| 2005 | $1,416 +14.5% | $68,148 +14.6% |
| 2004 | $1,237 -0.1% | $59,443 +1.6% |
| 2003 | $1,237 +9.3% | $58,483 +10.7% |
| 2002 | $1,132 | $52,846 |
Find assessor info on the county website
Monthly payment
Est. payment
Payment breakdown
Explore the cost of this home by adjusting the details. Changes won't be saved.Climate risks
Neighborhood: 32808
Nearby schools
Schools provided by the listing agent
- Elementary: Mollie Ray Elem
- Middle: Meadowbrook Middle
- High: Evans High
Source: Stellar MLS. This data may not be complete. We recommend contacting the local school district to confirm school assignments for this home.
Similar homes
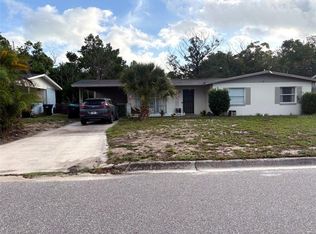
- $339,0004 bd2 ba1.8k sqft3414 Portersfield RD, ORLANDO, FL 32808For Sale
 MLS ID #226030405, Eddy Garcon, KW Elevate Luxury. SWFLMLS
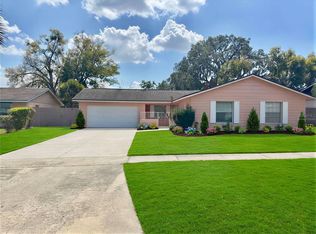
 - $275,0003 bd2 ba1.1k sqft5917 WOLF ROAD, ORLANDO, FL 32808For Sale
 MLS ID #O6439231, Speranza Massenat, UNITED REAL ESTATE PREFERRED. Stellar MLS
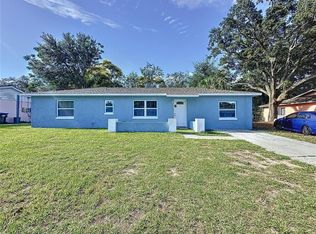
 - $319,9004 bd2 ba1.8k sqft6142 TEBBETTS DRIVE, ORLANDO, FL 32808For Sale
 MLS ID #O6389928, Beerly Bruno, BENSHIRE REALTY. Stellar MLS
 - $333,0004 bd2 ba1.5k sqft7211 PINION DRIVE, ORLANDO, FL 32818For Sale
 MLS ID #O6439519, Earl King, Jr, NEST SEEKERS FLORIDA, LLC. Stellar MLS
 - $325,0003 bd2 ba1.2k sqft4687 WESTGROVE WAY, ORLANDO, FL 32808For SaleMLS ID #O6404014, Deonarine Singh, CHARLES RUTENBERG REALTY ORLANDO. Stellar MLS
- $285,0003 bd2 ba1.5k sqft3802 WESTGATE ROAD, ORLANDO, FL 32808For SaleMLS ID #S5146252, Luz Colon, NONA LEGACY POWERED BY LA ROSA. Stellar MLS
- $325,0004 bd2 ba1.5k sqft3519 CALUMET DRIVE, ORLANDO, FL 32810For SaleMLS ID #V4950881, Eddie Thipphavong, CHARLES RUTENBERG REALTY ORLANDO. Stellar MLS
- $254,9004 bd2 ba1.1k sqft4514 DREXEL AVENUE, ORLANDO, FL 32808For SaleMLS ID #O6408680, Robert Salmons, ENTERA REALTY LLC. Stellar MLS
- $350,0003 bd2 ba1.4k sqft6449 ROYAL TERN STREET, ORLANDO, FL 32810For SaleMLS ID #O6390368, Ernie Plaza, Sr, KELLER WILLIAMS ADVANTAGE III. Stellar MLS
- $360,0003 bd2 ba1.6k sqft3312 S FOREST STREET, ORLANDO, FL 32806For SaleMLS ID #O6411972, Beverly Dodds, KELLER WILLIAMS REALTY AT THE PARKS. Stellar MLS
- $349,9003 bd2 ba1.4k sqft4533 BRIDGETON LANE, ORLANDO, FL 32817For SaleMLS ID #O6409395, Robert Salmons, ENTERA REALTY LLC. Stellar MLS
- $319,0006 bd4 ba1.1k sqft5349 MOONGLOW BOULEVARD, ORLANDO, FL 32839For SaleMLS ID #O6417922, Angela Rodriguez, DREAM FINDERS REALTY GROUP CORP. Stellar MLS
- $303,9003 bd1 ba1.3k sqft1600 ROOSEVELT AVENUE, ORLANDO, FL 32804For SaleMLS ID #O6431680, Mariam Sherkawy, KELLER WILLIAMS WINTER PARK. Stellar MLS
- $499,9994 bd3 ba1.8k sqft1440 DANN STREET, ORLANDO, FL 32804For SaleMLS ID #O6439253, Lilly Vazquez, SPECIALIZED PROPERTY MANAGEMENT. Stellar MLS
- $369,9004 bd2 ba1.9k sqft324 SEMINOLA BOULEVARD, CASSELBERRY, FL 32707For SaleMLS ID #O6431465, Joanna Browning, MAINFRAME REAL ESTATE. Stellar MLS
- $365,0004 bd2 ba1.6k sqft1907 SUE ANN STREET, ORLANDO, FL 32817For SaleMLS ID #O6423396, Karen Albright, OPENDOOR BROKERAGE LLC. Stellar MLS
- $335,0003 bd2 ba1.3k sqft2401 MYAKKA DRIVE, ORLANDO, FL 32839For SaleMLS ID #O6423279, Karen Albright, OPENDOOR BROKERAGE LLC. Stellar MLS
- $355,0003 bd2 ba2.2k sqft99 TOLUCA DRIVE, KISSIMMEE, FL 34743For SaleMLS ID #O6437542, Jose Santana Feliciano, NORKIS & CO REALTY. Stellar MLS
- $270,0003 bd2 ba1.2k sqft7122 HARBOR HEIGHTS CIRCLE, ORLANDO, FL 32835For SaleMLS ID #O6428132, Steven Koleno, BEYCOME OF FLORIDA LLC. Stellar MLS
- $419,0004 bd2 ba2.2k sqft6019 LONG PEAK DRIVE, ORLANDO, FL 32810For SaleMLS ID #O6355266, Bethanne Baer, BEAR TEAM REAL ESTATE. Stellar MLS
