Put this affordable home on the the top of your list to view. Cozy 3 bedroom 2 bath home located 15 minutes to downtown Orlando. Updated kitchen and bathrooms, Ceramic tiles throughout. Fenced back yard with screened in lanai. Low HOA fees. Easy access to major highways and Orlando world class theme parks. New roof in 2023.
For sale
$289,990
2826 RIDGE COVE COURT, ORLANDO, FL 32818
3beds
1,097sqft
Single Family Residence
Built in 1996
4,740 Square Feet Lot
$286,500 Zestimate®
$264/sqft
$41/mo HOA
What's special
Screened in lanaiCeramic tiles throughoutUpdated kitchen
- 17 hours
- 87
- 2
Zillow last checked:
Listing updated:
Listed by:
Deonarine Singh 407-758-2731,
CHARLES RUTENBERG REALTY ORLANDO 407-622-2122
Source: Stellar MLS,MLS#: O6450874 Originating MLS: Orlando Regional
Facts & features
Interior
Bedrooms & bathrooms
- Bedrooms: 3
- Bathrooms: 2
- Full bathrooms: 2
Primary bedroom
- Features: Built-in Closet
- Level: First
- Area: 156 Square Feet
- Dimensions: 13x12
Bedroom 2
- Features: Built-in Closet
- Level: First
- Area: 90 Square Feet
- Dimensions: 10x9
Bedroom 3
- Features: Built-in Closet
- Level: First
Family room
- Level: First
- Area: 357 Square Feet
- Dimensions: 21x17
Kitchen
- Level: First
- Area: 216 Square Feet
- Dimensions: 12x18
Heating
- Central
Cooling
- Central Air
Appliances
- Included: Dishwasher, Range, Refrigerator
- Laundry: In Garage
Features
- Ceiling Fan(s), Living Room/Dining Room Combo, Primary Bedroom Main Floor, Solid Wood Cabinets
- Flooring: Ceramic Tile
- Doors: Sliding Doors
- Has fireplace: No
Interior area
- Total structure area: 1,408
- Total interior livable area: 1,097 sqft
Video & virtual tour
Property
Parking
- Parking features: Garage - Attached
- Has attached garage: Yes
- Details: Garage Dimensions: 12x23
Features
- Levels: One
- Stories: 1
- Exterior features: Private Yard
Lot
- Size: 4,740 Square Feet
- Dimensions: 45 x 105
Details
- Parcel number: 112228356700230
- Zoning: R-2
- Special conditions: None
Construction
Type & style
- Home type: SingleFamily
- Property subtype: Single Family Residence
Materials
- Block, Stucco
- Foundation: Slab
- Roof: Shingle
Condition
- New construction: No
- Year built: 1996
Utilities & green energy
- Sewer: Public Sewer
- Water: Public
- Utilities for property: Electricity Connected, Sewer Connected
Community & HOA
Community
- Pet fee: $0 monthly
- Subdivision: HICKORY RIDGE
HOA
- Has HOA: Yes
- HOA fee: $41 monthly
- HOA name: Premier Association Managgement Larissa Causey
- HOA phone: 407-333-7787
Location
- Region: Orlando
Financial & listing details
- Price per square foot: $264/sqft
- Tax assessed value: $223,881
- Annual tax amount: $4,040
- Date on market: 10/19/2026
- Cumulative days on market: 1 day
- Listing terms: Cash,Conventional,FHA,Other,VA Loan
- Ownership: Fee Simple
- Total actual rent: 0
- Electric utility on property: Yes
- Road surface type: Paved
Estimated market value
$286,500
$272,000 - $301,000
$2,053/mo
Price history
| Date | Event | Price |
|---|---|---|
| 10/20/2026 | Listed for sale | $289,990+383.3%$264/sqft |
Source:  Stellar MLS #O6450874 Report a problem | ||
| 2/25/2010 | Sold | $60,000-66.6%$55/sqft |
Source: Stellar MLS #O4897964 Report a problem | ||
| 8/22/2007 | Sold | $179,900+140.2%$164/sqft |
Source: Public Record Report a problem | ||
| 1/9/1997 | Sold | $74,900$68/sqft |
Source: Public Record Report a problem | ||
Public tax history
| Year | Property taxes | Tax assessment |
|---|---|---|
| 2024 | $3,554 +10.7% | $172,658 +10% |
| 2023 | $3,211 +13.2% | $156,962 +10% |
| 2022 | $2,836 +12% | $142,693 +10% |
| 2021 | $2,533 +6.6% | $129,721 +10% |
| 2020 | $2,376 +4.2% | $117,928 +10% |
| 2019 | $2,279 +7.5% | $107,207 +10% |
| 2018 | $2,121 | $97,461 -2.7% |
| 2017 | $2,121 +12% | $100,200 +7.9% |
| 2016 | $1,893 +6.5% | $92,884 +10.3% |
| 2015 | $1,777 +11.3% | $84,225 +10.7% |
| 2014 | $1,597 +13.7% | $76,072 +25.7% |
| 2013 | $1,404 -15.9% | $60,515 -19.5% |
| 2012 | $1,669 -1.5% | $75,136 -2.1% |
| 2011 | $1,695 +63.9% | $76,723 -3.3% |
| 2010 | $1,034 | $79,370 -13.2% |
| 2009 | -- | $91,421 -38.6% |
| 2008 | $2,115 +63.1% | $149,001 -12.5% |
| 2007 | $1,297 -4.5% | $170,322 +12.9% |
| 2006 | $1,358 +3.1% | $150,821 +46.2% |
| 2005 | $1,317 +5.4% | $103,148 +13.6% |
| 2004 | $1,250 +0.9% | $90,792 +1.1% |
| 2003 | $1,239 +3.4% | $89,764 +4.2% |
| 2002 | $1,197 +1.4% | $86,133 +13% |
| 2001 | $1,181 -21.7% | $76,200 +12.9% |
| 2000 | $1,508 | $67,492 |
Find assessor info on the county website
Monthly payment
Est. payment
Payment breakdown
Explore the cost of this home by adjusting the details. Changes won't be saved.Climate risks
Neighborhood: 32818
Nearby schools
Schools provided by the listing agent
- Elementary: Pinewood Elem
- Middle: Robinswood Middle
- High: Evans High
Source: Stellar MLS. This data may not be complete. We recommend contacting the local school district to confirm school assignments for this home.
Similar homes
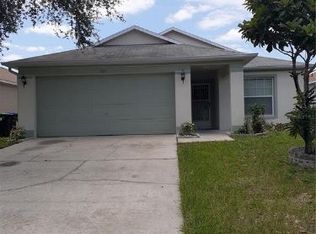
- $255,0003 bd2 ba1.1k sqft2943 ROUNDABOUT LANE, ORLANDO, FL 32818For Sale

 MLS ID #OM732810, Isis Matthews, LLC, LA ROSA REALTY LLC. Stellar MLS
- $289,9003 bd2 ba1.2k sqft1716 TALLO WAY, ORLANDO, FL 32818For Sale
 MLS ID #O6439660, Nagela Torres, PREMIUM REAL ESTATE SERVICES. Stellar MLS
- $300,0003 bd2 ba1.3k sqft7927 ARABIAN PLACE, ORLANDO, FL 32818For Sale
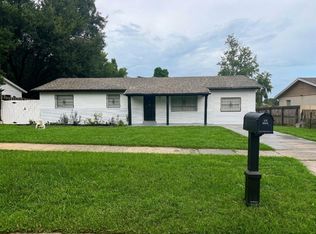 MLS ID #O6438283, Stacy Deligne, EMPIRE NETWORK REALTY. Stellar MLS
- $325,0003 bd2 ba1.5k sqft6330 DELTA LEAH DRIVE, ORLANDO, FL 32818For Sale
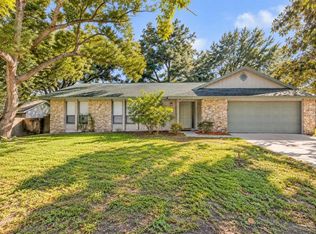 MLS ID #V4951836, Heather Travis, LOCAL LIVING REALTY GROUP. Stellar MLS
- $272,0003 bd2 ba1.2k sqft3407 LAKE TINY CIRCLE, ORLANDO, FL 32818For SaleMLS ID #O6394534, Neree Augustin, PREMIUM REAL ESTATE SERVICES. Stellar MLS
- $274,9003 bd2 ba1k sqft7008 HARWICK DRIVE, ORLANDO, FL 32818For SaleMLS ID #O6448369, Edward Hru, ROO REALTY LLC. Stellar MLS
- $335,0003 bd2 ba1.3k sqft6772 CALLIE ROAD, ORLANDO, FL 32818For SaleMLS ID #V4951584, Heather Travis, LOCAL LIVING REALTY GROUP. Stellar MLS
- $335,0003 bd2 ba1.5k sqft7519 COVEDALE DRIVE, ORLANDO, FL 32818For SaleMLS ID #O6447406, Frantz Villard, CHARLES RUTENBERG REALTY ORLANDO. Stellar MLS
- $295,0003 bd2 ba1.6k sqft1827 APPLEWOOD COURT, ORLANDO, FL 32818For SaleMLS ID #O6439729, Martineau Dimanche, INTELLIGENCE CHOICE REALTY LLC. Stellar MLS
- $310,0003 bd2 ba1k sqft6567 MERITMOOR CIRCLE, ORLANDO, FL 32818For SaleMLS ID #O6431696, Pat Pateau, ZENITH HOMES CENTER LLC. Stellar MLS
- $319,9003 bd2 ba1.3k sqft6587 MERITMOOR CIRCLE, ORLANDO, FL 32818For SaleMLS ID #O6441594, Trinh Le, SOGO REAL ESTATE SERVICES LLC. Stellar MLS
- $360,0003 bd2 ba1.4k sqft7507 COVEDALE DRIVE, ORLANDO, FL 32818For SaleMLS ID #O6449377, Sandra Theodore-Gajraj, ASA FLORIDA PROPERTIES INC. Stellar MLS
- $343,0003 bd2 ba1.1k sqft2204 BRIDGEWOOD TRAIL, ORLANDO, FL 32818For SaleMLS ID #O6445934, Janice Williams, RAYNESHIRE REALTY LLC. Stellar MLS
- $250,0004 bd2 ba1.1k sqft2205 N HIAWASEE ROAD, ORLANDO, FL 32818For SaleMLS ID #O6448691, Alan Bloom, MARK SPAIN REAL ESTATE. Stellar MLS
- $270,0003 bd2 ba960 sqft3667 TRIANON DRIVE, ORLANDO, FL 32818For SaleMLS ID #O6444541, Lucilma Roman, KINGDOM KEY GROUP LLC. Stellar MLS
- $267,9003 bd2 ba1.3k sqft2213 N HIAWASSEE ROAD, ORLANDO, FL 32818For SaleMLS ID #O6445166, Summer Brady, MAINSTAY BROKERAGE LLC. Stellar MLS
- $340,0003 bd2 ba1.4k sqft3050 GOLDEN ROCK DRIVE, ORLANDO, FL 32818For SaleMLS ID #O6402581, Scott Taylor LLC, RE/MAX PRIME PROPERTIES. Stellar MLS
- $275,5003 bd2 ba1k sqft6424 SWALLOW HILL DRIVE, ORLANDO, FL 32818For SaleMLS ID #O6411530, James Benjamin, WATSON REALTY CORP. Stellar MLS
- $350,0003 bd2 ba1.3k sqft7526 COVEDALE DRIVE, ORLANDO, FL 32818For SaleMLS ID #O6444563, Emma Jones, ORANGE SLICE PROPERTIES. Stellar MLS
