PRICE IMPROVEMENT! Seller motivated! Welcome to your retreat in the heart of Orlando. This move-in ready home offers the kind of peaceful lifestyle buyers want. No detail has been overlooked on this beautiful RENOVATED 3-bedroom 2-bathroom 1 Car Garage 1,204 sqft ½ home in Orlando, Florida. Once you enter you will find a living room and dining room leading to the RENOVATED kitchen with an open floorplan making entertaining family and friends incredibly convenient. Also NEW TILE throughout the living room, dining room, kitchen, and guest bedroom. The Primary suite and all other bedrooms features a Walk-in Closet. The Space Kitchen COMPLETELY RENOVATED features BRAND NEW SOFT CLOSE SHAKER CABINETS, CARRARA QUARTZ COUNTERTOPS, BACKSPLASH, AND STAINLESS-STEEL APPLIANCES. This home has so much to offer including FRESHLY PAINTED INSIDE AND OUTSIDE, NEW 5- INCH BASEBOARDS THROUGHOUT, and NEW VANITIES in both bathrooms. Throughout the entire home you will find BRAND NEW MIRROR and LIGHT FIXTURES. The garage FRESHLY PAINTED with sealant coat so if you have an oil spill no worries it won't stain! As you step outside to the backyard is where this home truly shines! THE ICING ON THE CAKE the homes comes with PAID OFF SOLAR PANELS so you can enjoy the cool A/C in the Florida weather without worrying about the electricity bill! Offering completely fenced space to relax and entertain, providing you with privacy as you enjoy your own personal oasis. NEWER WINDOWS installed throughout this home. Home is conveniently located just 4 miles to the Maitland corridor and I-4. Winter Park is approximately 10 minutes, 20 minutes to Downtown Orlando, 30 minutes to Sanford/Lake Mary and a quick 25-minute drive to Disney via 429. This is the perfect move-in ready; low-maintenance home for buyers with NO HOA. Come see your new key turn ready home TODAY!
For sale
Price cut: $15K (9/24)
$289,900
1716 TALLO WAY, ORLANDO, FL 32818
3beds
1,204sqft
Single Family Residence
Built in 1986
10,826 Square Feet Lot
$286,000 Zestimate®
$241/sqft
$-- HOA
What's special
Carrara quartz countertopsPaid off solar panelsStainless-steel appliances
- 45 days
- 510
- 68
Zillow last checked:
Listing updated:
Listed by:
Nagela Torres 321-368-0203,
PREMIUM REAL ESTATE SERVICES 407-270-9550
Source: Stellar MLS,MLS#: O6439660 Originating MLS: Orlando Regional
Originating MLS: Orlando Regional
Facts & features
Interior
Bedrooms & bathrooms
- Bedrooms: 3
- Bathrooms: 2
- Full bathrooms: 2
Primary bedroom
- Features: Walk-In Closet(s)
- Level: First
Bedroom 2
- Features: Walk-In Closet(s)
- Level: First
Bedroom 3
- Features: Walk-In Closet(s)
- Level: First
Dining room
- Level: First
Kitchen
- Level: First
Living room
- Level: First
Heating
- Central
Cooling
- Central Air
Appliances
- Included: Dishwasher, Disposal, Microwave, Range, Refrigerator
- Laundry: In Garage
Features
- Open Floorplan, Split Bedroom, Thermostat, Walk-In Closet(s)
- Flooring: Ceramic Tile
- Has fireplace: No
Interior area
- Total structure area: 1,630
- Total interior livable area: 1,204 sqft
Video & virtual tour
Property
Parking
- Total spaces: 1
- Parking features: Garage - Attached
- Attached garage spaces: 1
Features
- Levels: One
- Stories: 1
- Exterior features: Sidewalk
- Fencing: Wood
Lot
- Size: 10,826 Square Feet
Details
- Parcel number: 232228894100460
- Zoning: R-1A
- Special conditions: None
Construction
Type & style
- Home type: SingleFamily
- Architectural style: Traditional
- Property subtype: Single Family Residence
Materials
- Block, Concrete
- Foundation: Slab
- Roof: Shingle
Condition
- New construction: No
- Year built: 1986
Utilities & green energy
- Sewer: Public Sewer
- Water: Public
- Utilities for property: Electricity Connected, Solar, Street Lights, Water Connected
Community & HOA
Community
- Security: Smoke Detector(s)
- Pet fee: $0 monthly
- Subdivision: WALDEN GROVE
HOA
- Has HOA: No
Location
- Region: Orlando
Financial & listing details
- Price per square foot: $241/sqft
- Tax assessed value: $195,235
- Annual tax amount: $3,957
- Date on market: 9/10/2026
- Cumulative days on market: 39 days
- Listing terms: Cash,Conventional,FHA,VA Loan
- Ownership: Fee Simple
- Total actual rent: 0
- Electric utility on property: Yes
- Road surface type: Asphalt
Estimated market value
$286,000
$272,000 - $300,000
$2,152/mo
Price history
| Date | Event | Price |
|---|---|---|
| 9/24/2026 | Price change | $289,900-4.9%$241/sqft |
Source:  Stellar MLS #O6439660 Report a problem Stellar MLS #O6439660 Report a problem | ||
| 9/10/2026 | Listed for sale | $304,900+76.8%$253/sqft |
Source: Stellar MLS #O6439660 Report a problem | ||
| 8/12/2019 | Sold | $172,500+22.3%$143/sqft |
Source: Public Record Report a problem | ||
| 2/6/2017 | Sold | $141,000+0.7%$117/sqft |
Source: Public Record Report a problem | ||
| 12/6/2016 | Pending sale | $140,000$116/sqft |
Source: METRO BROKERS REALTY #O5478189 Report a problem | ||
| 11/27/2016 | Listed for sale | $140,000+115.4%$116/sqft |
Source: METRO BROKERS REALTY #O5478189 Report a problem | ||
| 2/6/2012 | Sold | $65,000$54/sqft |
Source: Public Record Report a problem | ||
Public tax history
| Year | Property taxes | Tax assessment |
|---|---|---|
| 2024 | $3,582 +9.8% | $195,235 +7.4% |
| 2023 | $3,263 +10.7% | $181,726 +10% |
| 2022 | $2,947 +6.5% | $165,205 +9.1% |
| 2021 | $2,768 +7.3% | $151,408 +9.6% |
| 2020 | $2,580 +47.4% | $138,200 +10.3% |
| 2019 | $1,751 +1.5% | $125,281 +1.9% |
| 2018 | $1,725 | $122,945 +21.1% |
| 2017 | $1,725 +121.9% | $101,531 +37.8% |
| 2016 | $778 +2.5% | $73,656 +3.1% |
| 2015 | $759 -6.2% | $71,465 +11.2% |
| 2014 | $809 +2.7% | $64,295 +24.6% |
| 2013 | $788 -38.7% | $51,620 -4.2% |
| 2012 | $1,286 +63.7% | $53,856 +4.2% |
| 2011 | $786 -2.8% | $51,696 -8.6% |
| 2010 | $808 | $56,548 -36.3% |
| 2009 | -- | $88,728 -31.3% |
| 2008 | $881 -11.8% | $129,242 -16.5% |
| 2007 | $999 -3.8% | $154,846 +29.5% |
| 2006 | $1,039 +3.9% | $119,596 +12.2% |
| 2005 | $1,000 +6.8% | $106,584 +27% |
| 2004 | $937 +1.5% | $83,915 +1.6% |
| 2003 | $923 +3.7% | $82,628 +8.7% |
| 2002 | $890 -0.8% | $76,027 +11.5% |
| 2001 | $897 +2.6% | $68,196 +4.4% |
| 2000 | $874 | $65,332 |
Find assessor info on the county website
Monthly payment
Est. payment
Payment breakdown
Explore the cost of this home by adjusting the details. Changes won't be saved.Climate risks
Neighborhood: 32818
Nearby schools
Schools provided by the listing agent
- Elementary: West Oaks Elem
- Middle: Robinswood Middle
- High: Ocoee High
Source: Stellar MLS. This data may not be complete. We recommend contacting the local school district to confirm school assignments for this home.

Similar homes
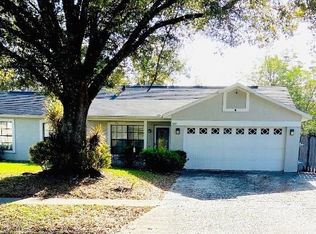
- $260,0003 bd2 ba984 sqft5450 GAYMAR DRIVE, ORLANDO, FL 32818For Sale
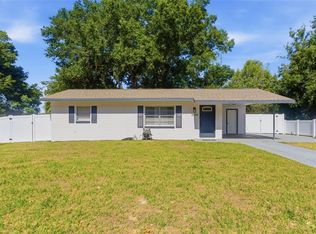
 MLS ID #O6407415, Dominique Johnson, ABUNDANCE REALTY GROUP LLC. Stellar MLS
 - $315,0004 bd2 ba1.5k sqft2601 HEALY DRIVE, ORLANDO, FL 32818For Sale
 MLS ID #O6427417, Ashley McCoy, SERHANT. Stellar MLS
 - $340,0004 bd2 ba1.7k sqft1700 NEEDLEWOOD LANE, ORLANDO, FL 32818For Sale
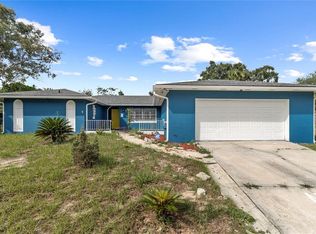 MLS ID #O6417629, Richard Roberts, KELLER WILLIAMS ADVANTAGE III. Stellar MLS
 - $285,0003 bd2 ba1.2k sqft2715 ELMHURST CIRCLE, ORLANDO, FL 32810For Sale
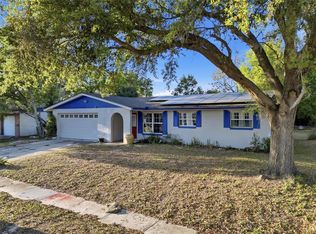 MLS ID #S5147414, Laura Medina Ruiz, RE/MAX HERITAGE PROFESSIONALS. Stellar MLS
 - $294,9003 bd2 ba1k sqft5635 STULL AVENUE, ORLANDO, FL 32810For SaleMLS ID #TB8545408, Rob Jones, OFFERPAD BROKERAGE FL, LLC. Stellar MLS
- $289,9003 bd2 ba1.1k sqft2821 W AMELIA STREET, ORLANDO, FL 32805For SaleMLS ID #O6436604, Wendy Aldana LLC, PREFERRED REAL ESTATE BROKERS. Stellar MLS
- $285,0003 bd2 ba1k sqft2319 CONTINENTAL BOULEVARD, ORLANDO, FL 32808For SaleMLS ID #O6434083, Daniel Hart, HEROES REAL ESTATE GROUP LLC. Stellar MLS
- $275,0003 bd2 ba1.1k sqft4650 BOCA VISTA COURT, ORLANDO, FL 32808For SaleMLS ID #S5149858, Marcelo Gaitan Estabridis, KELLER WILLIAMS REALTY AT THE LAKES. Stellar MLS
- $303,9004 bd3 ba1.6k sqft2131 MESSINA AVENUE, ORLANDO, FL 32811For SaleMLS ID #O6438489, Summer Brady, MAINSTAY BROKERAGE LLC. Stellar MLS
- $249,9003 bd2 ba1.2k sqft4822 OKEEFE STREET, ORLANDO, FL 32808For SaleMLS ID #O6427590, Martha Grasty, EXP REALTY LLC. Stellar MLS
- $254,9003 bd2 ba954 sqft6132 W LIVINGSTON STREET, ORLANDO, FL 32835For SaleMLS ID #O6415695, Rick Brown, KELLER WILLIAMS ADVANTAGE 2 REALTY. Stellar MLS
- $355,0003 bd2 ba1.3k sqft600 VENTURA AVENUE, ORLANDO, FL 32805For SaleMLS ID #S5159791, Maria Santacruz, KELLER WILLIAMS LEGACY REALTY. Stellar MLS
- $299,9004 bd2 ba1.5k sqft3519 CALUMET DRIVE, ORLANDO, FL 32810For SaleMLS ID #V4950881, Eddie Thipphavong, CHARLES RUTENBERG REALTY ORLANDO. Stellar MLS
- $289,9003 bd2 ba921 sqft5419 OLD CHENEY HIGHWAY, ORLANDO, FL 32807For SaleMLS ID #O6446412, Rodrigo Marsal, LIFESTYLE INTERNATIONAL REALTY. Stellar MLS
- $270,0003 bd2 ba1.1k sqft833 TURNBULL AVENUE, ALTAMONTE SPRINGS, FL 32701For SaleMLS ID #O6451567, Kelly Price, KELLY PRICE & COMPANY LLC. Stellar MLS
- $293,0004 bd2 ba1.4k sqft713 22ND STREET, ORLANDO, FL 32805For SaleMLS ID #O6432956, Kerlin Torre Wesson, MY REALTY GROUP, LLC.. Stellar MLS
- $328,5003 bd2 ba1.3k sqft1103 MALCOM ROAD, OCOEE, FL 34761For SaleMLS ID #A4661660, Cliff Glansen, FLATFEE.COM. Stellar MLS
- $289,9004 bd2 ba1.3k sqft3625 COCHRAN STREET, APOPKA, FL 32703For SaleMLS ID #O6429887, Chris Creegan, CREEGAN GROUP. Stellar MLS
- $269,5002 bd2 ba1k sqft1969 SHEELER OAKS DRIVE, APOPKA, FL 32703For SaleMLS ID #O6420531, Ashley McCoy, SERHANT. Stellar MLS
- $244,9004 bd2 ba1.4k sqft4788 PLEASANT VALLEY COURT, ORLANDO, FL 32811For SaleMLS ID #O6433761, Summer Brady, MAINSTAY BROKERAGE LLC. Stellar MLS
