Welcome to this charming Orlando home with a NEW METAL ROOF - 2026 offering an excellent opportunity for first-time buyers, investors, or anyone seeking affordable Central Florida living. Situated on a spacious lot, this solid concrete block residence features 3 bedrooms and 1.5 bathrooms with a functional floor plan designed for comfortable everyday living. The home offers a bright living area, NEW kitchen appliances and a generously sized backyard with plenty of room for outdoor entertaining, gardening, pets, or future enhancements. The kA covered carport provides convenient parking and additional storage options. Conveniently located just minutes from major roadways, shopping, dining, schools, and Orlando's world-famous attractions, this property combines accessibility with neighborhood charm. Whether you're looking for a primary residence or an investment property, this home presents outstanding potential and value. Don't miss your chance to own a piece of Orlando real estate with easy access to downtown Orlando, area theme parks, and everything Central Florida has to offer.
For sale
$275,000
6132 W LIVINGSTON STREET, ORLANDO, FL 32835
3beds
954sqft
:
Get pre-qualified$1,840/mo
Single Family Residence
Built in 1960
6,497 Square Feet Lot
$-- Zestimate®
$288/sqft
$-- HOA
What's special
Spacious lotNew kitchen appliances
- 42 days |
- 300 |
- 12 |
Zillow last checked:
Listing updated:
Listed by:
Rick Brown 407-393-5901,
KELLER WILLIAMS ADVANTAGE 2 REALTY 407-393-5901,
Jeffrey Coons 407-488-5643,
KELLER WILLIAMS ADVANTAGE 2 REALTY
Source: Stellar MLS,MLS#: O6415695 Originating MLS: Orlando Regional
Originating MLS: Orlando Regional
Facts & features
Interior
Bedrooms & bathrooms
- Bedrooms: 3
- Bathrooms: 2
- Full bathrooms: 1
- 1/2 bathrooms: 1
Primary bedroom
- Features: Built-in Closet
- Level: First
- Area: 123 Square Feet
- Dimensions: 12.3x10
Bedroom 2
- Features: Built-in Closet
- Level: First
- Area: 90.19 Square Feet
- Dimensions: 9.11x9.9
Bedroom 3
- Features: Built-in Closet
- Level: First
- Area: 88 Square Feet
- Dimensions: 10x8.8
Kitchen
- Level: First
- Area: 58.5 Square Feet
- Dimensions: 7.5x7.8
Living room
- Level: First
- Area: 191.26 Square Feet
- Dimensions: 13.1x14.6
Heating
- None
Cooling
- None
Appliances
- Included: Microwave, Range, Refrigerator
- Laundry: Other
Features
- Kitchen/Family Room Combo
- Flooring: Ceramic Tile, Laminate
- Doors: Sliding Doors
- Windows: Blinds
- Has fireplace: No
Interior area
- Total structure area: 1,301
- Total interior livable area: 954 sqft
Property
Parking
- Total spaces: 1
- Parking features: Carport
- Carport spaces: 1
Features
- Levels: One
- Stories: 1
- Patio & porch: Front Porch
Lot
- Size: 6,497 Square Feet
- Residential vegetation: Mature Landscaping
Details
- Parcel number: 252228181003070
- Zoning: R-1
- Special conditions: None
Construction
Type & style
- Home type: SingleFamily
- Architectural style: Florida
- Property subtype: Single Family Residence
Materials
- Block
- Foundation: Block
- Roof: Metal
Condition
- New construction: No
- Year built: 1960
Utilities & green energy
- Sewer: Public Sewer
- Water: Public
- Utilities for property: Cable Available, Electricity Available
Community & HOA
Community
- Pet fee: $0 monthly
- Subdivision: CRESCENT HEIGHTS
HOA
- Has HOA: No
Location
- Region: Orlando
Financial & listing details
- Price per square foot: $288/sqft
- Tax assessed value: $135,667
- Annual tax amount: $2,119
- Date on market: 6/16/2026
- Cumulative days on market: 43 days
- Listing terms: Cash,Conventional,FHA,VA Loan
- Ownership: Fee Simple
- Total actual rent: 0
- Electric utility on property: Yes
- Road surface type: Paved
Estimated market value
Not available
Estimated sales range
Not available
$1,855/mo
Price history
| Date | Event | Price |
|---|---|---|
| 6/16/2026 | Listed for sale | $275,000+323.1%$288/sqft |
Source:  Stellar MLS #O6415695 Report a problem Stellar MLS #O6415695 Report a problem | ||
| 11/2/2000 | Sold | $65,000$68/sqft |
Source: Public Record Report a problem | ||
Public tax history
| Year | Property taxes | Tax assessment |
|---|---|---|
| 2024 | $1,917 +9.2% | $74,579 +10% |
| 2023 | $1,755 +10.2% | $67,799 +10% |
| 2022 | $1,592 +3.9% | $61,635 +10% |
| 2021 | $1,532 +10.3% | $56,032 +10% |
| 2020 | $1,390 +1.9% | $50,938 +10% |
| 2019 | $1,364 +27.6% | $46,307 +10% |
| 2018 | $1,069 | $42,097 -12.4% |
| 2017 | $1,069 +14.3% | $48,058 +27.1% |
| 2016 | $935 +14.1% | $37,809 -0.4% |
| 2015 | $820 +8% | $37,957 +25.9% |
| 2014 | $759 +5.6% | $30,137 +5.6% |
| 2013 | $719 +8.9% | $28,546 +20.1% |
| 2012 | $660 -1.6% | $23,763 -2.1% |
| 2011 | $670 -10.6% | $24,269 -18.3% |
| 2010 | $750 | $29,706 -54.9% |
| 2009 | -- | $65,883 -29.7% |
| 2008 | $1,791 -0.4% | $93,694 -4.2% |
| 2007 | $1,798 -5.6% | $97,751 +2.8% |
| 2006 | $1,905 +28.4% | $95,107 +34.9% |
| 2005 | $1,484 +18.8% | $70,493 +19.9% |
| 2004 | $1,249 +0.1% | $58,808 +1.7% |
| 2003 | $1,248 +3.8% | $57,840 +4.1% |
| 2002 | $1,202 | $55,562 |
Find assessor info on the county website
Monthly payment
Est. payment
Payment breakdown
Explore the cost of this home by adjusting the details. Changes won't be saved.Climate risks
Neighborhood: Orlovista
Nearby schools
GreatSchools rating
- 7/10Oak Hill Elementary SchoolGrades: PK-5Distance: 0.6 mi
- 6/10Gotha Middle SchoolGrades: 6-8Distance: 3 mi
- 5/10Olympia High SchoolGrades: 9-12Distance: 4.1 mi
Schools provided by the listing agent
- Elementary: Oak Hill Elem
- Middle: Gotha Middle
- High: Olympia High
Source: Stellar MLS. This data may not be complete. We recommend contacting the local school district to confirm school assignments for this home.
- $241,2003 bd2 ba1.1k sqft6200 W Livingston St, Orlando, FL 32835Off Market

- $245,0003 bd1 ba1.3k sqft6126 W Livingston St, Orlando, FL 32835Sold
- $219,0003 bd1 ba1k sqft6131 Melbourne Ave, Orlando, FL 32835Off Market
- $219,9002 bd2 ba1k sqft6125 Melbourne Ave, Orlando, FL 32835Off Market
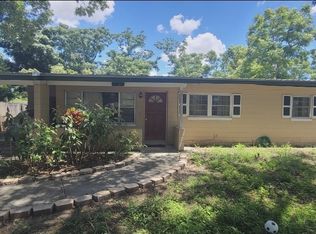
- $206,8003 bd1 ba978 sqft6203 Melbourne Ave, Orlando, FL 32835Off Market
- $202,4002 bd1 ba1k sqft6120 W Livingston St, Orlando, FL 32835Off Market
- $177,6002 bd1 ba988 sqft6208 W Livingston St, Orlando, FL 32835Off Market
- $185,2002 bd1 ba834 sqft6133 W Livingston St, Orlando, FL 32835Off Market
A local agent can set up tours, give advice and negotiate with sellers.
Similar homes
- $230,0002 bd1 ba882 sqft6018 W LIVINGSTON STREET, ORLANDO, FL 32835For Sale

 MLS ID #O6420866, Gregory Buckley, LOKATION. Stellar MLS
 - $240,0003 bd2 ba906 sqft5390 BOTANY COURT, ORLANDO, FL 32811For Sale
 MLS ID #R4911673, Oline Vincent, OLINE VINCENT. Stellar MLS
 - $285,0003 bd2 ba1.1k sqft1651 MESSINA AVENUE, ORLANDO, FL 32811For Sale
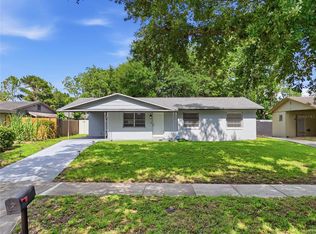 MLS ID #O6418095, Alex Castillo, EXP REALTY LLC. Stellar MLS
 - $270,5003 bd2 ba1.3k sqft917 KENSINGTON DRIVE, ORLANDO, FL 32808For Sale
 MLS ID #O6416277, Eva Hockenberry, MAINSTAY BROKERAGE LLC. Stellar MLS
 - $275,0005 bd2 ba1.2k sqft1635 RAVENALL AVENUE, ORLANDO, FL 32811For SaleMLS ID #A4696045, Laura Auten, ELEVATE REALTY LLC. Stellar MLS
- $234,9993 bd2 ba988 sqft116 HOPE CIRCLE, ORLANDO, FL 32811For SaleMLS ID #O6393017, Raquel Littlejohn, MAINSTAY BROKERAGE LLC. Stellar MLS
- $280,0003 bd2 ba1.1k sqft4650 BOCA VISTA COURT, ORLANDO, FL 32808For SaleMLS ID #S5149858, Marcelo Gaitan Estabridis, KELLER WILLIAMS REALTY AT THE LAKES. Stellar MLS
- $286,5003 bd2 ba1.3k sqft519 VERN DRIVE, ORLANDO, FL 32805For SaleMLS ID #O6393540, John Dannel, CFRP REALTY LLC. Stellar MLS
- $249,9953 bd2 ba1.1k sqft4671 VERGARA COURT, ORLANDO, FL 32811For SaleMLS ID #O6414856, Abdias Alexandre, CENTRIC REALTY SERVICES LLC. Stellar MLS
- $239,9003 bd2 ba1.1k sqft1411 N POWERS DRIVE, ORLANDO, FL 32818For SaleMLS ID #O6354503, Christopher Wallace, MAINSTAY BROKERAGE LLC. Stellar MLS
- $279,0004 bd2 ba1.3k sqft5214 MONTAGUE PLACE, ORLANDO, FL 32808For SaleMLS ID #O6392559, Lewis Huang, FLORIDA REALTY INVESTMENTS. Stellar MLS
- $245,0003 bd1 ba875 sqft1401 RADLEIGH PLACE, ORLANDO, FL 32808For SaleMLS ID #O6405066, Janay Thomas, EXP REALTY LLC. Stellar MLS
- $234,9003 bd2 ba1k sqft5909 WOLF ROAD, ORLANDO, FL 32808For SaleMLS ID #O6408674, Robert Salmons, ENTERA REALTY LLC. Stellar MLS
- $295,0003 bd2 ba1.1k sqft5450 ROSE AVENUE, ORLANDO, FL 32810For SaleMLS ID #O6385474, Shawn Layton, SERHANT. Stellar MLS
- $310,0003 bd1 ba1.3k sqft1006 SAN DOMINGO ROAD, ORLANDO, FL 32808For SaleMLS ID #O6398332, Benjamin Larbus, PIXEL REALTY,PLLC. Stellar MLS
- $280,0003 bd2 ba1.1k sqft5546 REGAL OAK CIRCLE, ORLANDO, FL 32810For SaleMLS ID #V4949245, Heather Travis, LOCAL LIVING REALTY GROUP. Stellar MLS
- $299,9003 bd2 ba1.3k sqft4814 BLARNEY DRIVE, ORLANDO, FL 32808For SaleMLS ID #O6411122, Robert Salmons, ENTERA REALTY LLC. Stellar MLS
- $275,0003 bd1 ba1k sqft322 LITTLE ROCK COURT, OCOEE, FL 34761For SaleMLS ID #O6414434, Phyllis Kent, PHYLLIS KENT REAL ESTATE LLC. Stellar MLS
- $274,5004 bd2 ba1.1k sqft3935 WELLS STREET, ORLANDO, FL 32805For SaleMLS ID #O6405242, Tonove Bernadotte, LPT REALTY, LLC. Stellar MLS
- $250,0003 bd1 ba1k sqft2190 PATTERSON AVENUE, ORLANDO, FL 32811For SaleMLS ID #O6360225, Crystal Adams, RE/MAX INNOVATION. Stellar MLS
